***Multiple Offers received. Highest and best by 7/14 4pm. ***This completely remodeled & fabulous designer home in the highly desirable 202 school district is an entertainer's dream! All the big-ticket items have been done for you and it shows like a model! Inside you'll find vaulted ceilings, with new light fixtures, an abundance of new windows to let in natural light, a great flowing floor plan, new doors and new hardwood floors throughout the 1st & 2nd floor. Neutral decor & fresh coat of paint with clean, elegant look! Inviting dining room featuring decorative wall molding that leads to a cozy living room. Recently updated kitchen with custom cabinets, luxury SS appliances, quartz countertops, and beautiful backsplash. Family room with decorative fireplace, great for spending time with friends & family. 2nd floor boasts Master Bedroom with the updated bathroom and walk-in closet. All 3 additional bedrooms are generous in size. Tastefully updated hallway bathroom with soaking tub. Finished basement allows for extra recreation room, full bathroom & laundry room, and has plenty of storage! Take your entertaining outdoors onto your patio overlooking lush landscaping & private views. Just move in & enjoy!
Closed
$558,000
12453 Falcon Dr, Plainfield, IL 60585
4beds
2,408sqft
Single Family Residence
Built in 2000
7,405 Square Feet Lot
$577,300 Zestimate®
$232/sqft
$3,566 Estimated rent
Home value
$577,300
$548,000 - $606,000
$3,566/mo
Zestimate® history
Owner options
List your home for rent
$3,566/mo
Rent Zestimate®
Find your next renter with Zillow Rental Manager. Plus, with online applications, you can quickly screen prospective tenants – for free.
$3,566/mo
Rent Zestimate®
Refinance and save
$4,220/mo
Est. payment
Refinancing to a lower rate could help reduce your monthly payments and save thousands over the life of the loan.
$4,220/mo
Est. payment
Explore your selling options
Work with a Zillow partner agent
Leverage their expertise and Zillow's premium Showcase listings to get your home seen by more buyers.
Get startedList with your own agent
Get your home in front of millions of buyers by listing it on Zillow.
Learn how to do itSell it yourself
Take full control of how buyers see your home on Zillow by listing For Sale by Owner (FSBO).
List your homeWhat's special
Zillow last checked:
Listing updated:
Listed by:
Maria Bochenek 630-656-7127,
Baird & Warner
Bought with:
Juliia Garmatii
KOMAR
Source: MRED as distributed by MLS GRID,MLS#: 12103764
Facts & features
Interior
Bedrooms & bathrooms
- Bedrooms: 4
- Bathrooms: 4
- Full bathrooms: 3
- 1/2 bathrooms: 1
Rooms
- Room types: Office, Recreation Room, Mud Room, Nursery
Primary bedroom
- Features: Flooring (Hardwood), Bathroom (Full)
- Level: Second
- Area: 176 Square Feet
- Dimensions: 11X16
Bedroom 2
- Features: Flooring (Hardwood)
- Level: Second
- Area: 132 Square Feet
- Dimensions: 12X11
Bedroom 3
- Features: Flooring (Hardwood)
- Level: Second
- Area: 110 Square Feet
- Dimensions: 11X10
Bedroom 4
- Features: Flooring (Hardwood)
- Level: Second
- Area: 100 Square Feet
- Dimensions: 10X10
Dining room
- Features: Flooring (Hardwood)
- Level: Main
- Area: 130 Square Feet
- Dimensions: 10X13
Family room
- Features: Flooring (Hardwood)
- Level: Main
- Area: 176 Square Feet
- Dimensions: 11X16
Kitchen
- Features: Kitchen (Eating Area-Table Space, Island, Custom Cabinetry, Updated Kitchen), Flooring (Hardwood)
- Level: Main
- Area: 247 Square Feet
- Dimensions: 19X13
Laundry
- Features: Flooring (Ceramic Tile)
- Level: Basement
- Area: 108 Square Feet
- Dimensions: 9X12
Living room
- Features: Flooring (Hardwood)
- Level: Main
- Area: 110 Square Feet
- Dimensions: 10X11
Mud room
- Features: Flooring (Ceramic Tile)
- Level: Main
- Area: 30 Square Feet
- Dimensions: 6X5
Other
- Features: Flooring (Hardwood)
- Level: Second
- Area: 81 Square Feet
- Dimensions: 9X9
Office
- Features: Flooring (Hardwood)
- Level: Main
- Area: 81 Square Feet
- Dimensions: 9X9
Recreation room
- Features: Flooring (Carpet)
- Level: Basement
- Area: 880 Square Feet
- Dimensions: 40X22
Heating
- Natural Gas, Forced Air
Cooling
- Central Air
Appliances
- Included: Range, Microwave, Dishwasher, High End Refrigerator, Disposal, Stainless Steel Appliance(s), Wine Refrigerator
- Laundry: Sink
Features
- Cathedral Ceiling(s), Walk-In Closet(s), Special Millwork
- Flooring: Hardwood
- Basement: Finished,Full
- Number of fireplaces: 1
- Fireplace features: Family Room
Interior area
- Total structure area: 3,612
- Total interior livable area: 2,408 sqft
- Finished area below ground: 1,204
Property
Parking
- Total spaces: 2
- Parking features: Asphalt, Garage Door Opener, On Site, Garage Owned, Attached, Garage
- Attached garage spaces: 2
- Has uncovered spaces: Yes
Accessibility
- Accessibility features: No Disability Access
Features
- Stories: 2
- Patio & porch: Patio
- Fencing: Fenced
Lot
- Size: 7,405 Square Feet
- Dimensions: 40X184X146X138
- Features: Cul-De-Sac
Details
- Parcel number: 0701284020410000
- Special conditions: None
- Other equipment: Ceiling Fan(s), Sump Pump
Construction
Type & style
- Home type: SingleFamily
- Property subtype: Single Family Residence
Materials
- Vinyl Siding, Brick
- Foundation: Concrete Perimeter
- Roof: Asphalt
Condition
- New construction: No
- Year built: 2000
- Major remodel year: 2023
Details
- Builder model: CRIMSON
Utilities & green energy
- Sewer: Public Sewer
- Water: Public
Community & HOA
Community
- Features: Park
- Security: Carbon Monoxide Detector(s)
- Subdivision: Heritage Meadows
HOA
- Has HOA: Yes
- Services included: None
- HOA fee: $170 annually
Location
- Region: Plainfield
Financial & listing details
- Price per square foot: $232/sqft
- Annual tax amount: $8,047
- Date on market: 7/11/2024
- Listing terms: Conventional
- Ownership: Fee Simple w/ HO Assn.
Price history
| Date | Event | Price |
|---|---|---|
| 8/26/2024 | Sold | $558,000+6.3%$232/sqft |
Source:  MRED as distributed by MLS GRID #12103764 Report a problem MRED as distributed by MLS GRID #12103764 Report a problem | ||
| 7/15/2024 | Contingent | $525,000$218/sqft |
Source: MRED as distributed by MLS GRID #12103764 Report a problem | ||
| 7/11/2024 | Listed for sale | $525,000+98.9%$218/sqft |
Source: MRED as distributed by MLS GRID #12103764 Report a problem | ||
| 12/14/2007 | Sold | $264,000$110/sqft |
Source: MRED as distributed by MLS GRID #06674592 Report a problem | ||
Public tax history
Tax history is unavailable.
Neighborhood: 60585
Nearby homes
- $613,9004 bd2 ba3k sqft12453 S Falcon Dr, Plainfield, IL 60585Off Market
- $453,2003 bd2 ba1.9k sqft12459 Falcon Dr, Plainfield, IL 60585Off Market
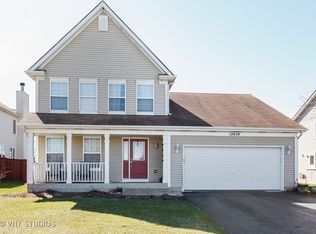
- $4,3006 bd2 ba2.8k sqft12451 S Falcon Dr, Plainfield, IL 60585For Rent
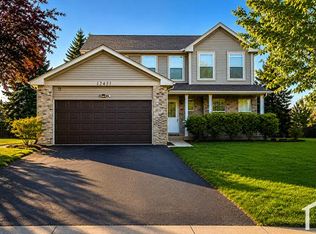
- $448,2003 bd2 ba1.9k sqft12459 S Falcon Dr, Plainfield, IL 60585Off Market
- $450,400-- bd2 ba2.2k sqft12461 S Falcon Dr, Plainfield, IL 60585Off Market
- $434,800-- bd2 ba1.9k sqft12445 S Falcon Dr, Plainfield, IL 60585Off Market
- $464,700-- bd2 ba1.8k sqft12463 S Falcon Dr, Plainfield, IL 60585Off Market
- $511,6004 bd3 ba2.3k sqft12441 Falcon Dr, Plainfield, IL 60585Off Market
Nearby schools
GreatSchools rating
- 7/10Eagle Pointe Elementary SchoolGrades: K-5Distance: 1.1 mi
- 8/10Heritage Grove Middle SchoolGrades: 6-8Distance: 0.4 mi
- 9/10Plainfield North High SchoolGrades: 9-12Distance: 1 mi
Schools provided by the listing agent
- Elementary: Eagle Pointe Elementary School
- Middle: Heritage Grove Middle School
- High: Plainfield North High School
- District: 202
Source: MRED as distributed by MLS GRID. This data may not be complete. We recommend contacting the local school district to confirm school assignments for this home.
Get a cash offer in 3 minutes
Find out how much your home could sell for in as little as 3 minutes with a no-obligation cash offer.
Estimated market value
$577,300
Get a cash offer in 3 minutes
Find out how much your home could sell for in as little as 3 minutes with a no-obligation cash offer.
Estimated market value
$577,300
- Illinois
- Will County
- Plainfield
- 60585
- 12453 Falcon Dr
Nearby cities
Nearby neighborhoods
Nearby zip codes
Other Plainfield Topics
