Welcome to the desirable Reserves of Plainfield, where comfort, space, and style come together! From the moment you arrive, you'll appreciate the beautiful curb appeal and inviting atmosphere that make this home feel like home. Inside, you'll find a spacious family room and formal dining room, perfect for entertaining or everyday living. The modern kitchen flows seamlessly into the cozy living room, creating the ideal gathering space for family and friends. This home offers 4 spacious bedrooms, 2.5 bathrooms, and 2 additional finished rooms in the basement, providing endless flexibility for a home office, gym, playroom, or guest space. The finished lower level also features a generous recreation area, giving you even more room to relax, entertain, or enjoy movie nights. Step outside to your own private backyard oasis! The oversized backyard features a sparkling pool, a deck, and a patio-perfect for summer barbecues, outdoor dining, or simply unwinding after a long day. Conveniently located in the highly sought-after Plainfield District 202 school district, this home is just minutes from I-55, making commuting a breeze while keeping you close to shopping, dining, parks, and everyday conveniences. Don't miss your opportunity to own this beautiful home that truly offers the perfect blend of space, comfort, location, and lifestyle. Schedule your private showing today!
New
$539,000
22537 W Bass Lake Rd, Plainfield, IL 60544
4beds
2,394sqft
Single Family Residence
Built in 1999
0.26 Acres Lot
$-- Zestimate®
$225/sqft
$-- HOA
What's special
Sparkling poolSpacious family roomBeautiful curb appealOversized backyardPrivate backyard oasisModern kitchenFormal dining room
- --
- 157
- views
- 9
- saves
Zillow last checked:
Listing updated:
Listed by:
Alejandra Perez 708-979-5303,
Midwest SignatureProperties Co
Source: MRED as distributed by MLS GRID,MLS#: 12753137
Facts & features
Interior
Bedrooms & bathrooms
- Bedrooms: 4
- Bathrooms: 3
- Full bathrooms: 2
- 1/2 bathrooms: 1
Rooms
- Room types: Office, Recreation Room, Bonus Room
Primary bedroom
- Features: Bathroom (Full)
- Level: Second
- Area: 288 Square Feet
- Dimensions: 18X16
Bedroom 2
- Level: Second
- Area: 210 Square Feet
- Dimensions: 14X15
Bedroom 3
- Level: Second
- Area: 182 Square Feet
- Dimensions: 13X14
Bedroom 4
- Level: Second
- Area: 156 Square Feet
- Dimensions: 12X13
Bonus room
- Level: Basement
- Area: 81 Square Feet
- Dimensions: 9X9
Dining room
- Level: Main
- Area: 210 Square Feet
- Dimensions: 14X15
Family room
- Level: Main
- Area: 255 Square Feet
- Dimensions: 17X15
Kitchen
- Features: Kitchen (Eating Area-Breakfast Bar, Eating Area-Table Space, Pantry-Closet)
- Level: Main
- Area: 182 Square Feet
- Dimensions: 13X14
Laundry
- Level: Second
- Area: 48 Square Feet
- Dimensions: 6X8
Living room
- Level: Main
- Area: 210 Square Feet
- Dimensions: 14X15
Office
- Level: Basement
- Area: 90 Square Feet
- Dimensions: 10X9
Recreation room
- Level: Basement
- Area: 352 Square Feet
- Dimensions: 22X16
Heating
- Natural Gas
Cooling
- Central Air
Appliances
- Included: Range, Microwave, Dishwasher, Refrigerator, Washer, Dryer, Disposal, Wine Refrigerator, Water Softener Owned, Humidifier
- Laundry: Upper Level
Features
- Built-in Features, Walk-In Closet(s)
- Flooring: Hardwood
- Basement: Finished,Egress Window,Full,Daylight
- Number of fireplaces: 1
- Fireplace features: Gas Starter, Family Room
Interior area
- Total structure area: 0
- Total interior livable area: 2,394 sqft
Property
Parking
- Total spaces: 2
- Parking features: Garage Door Opener, Yes, Garage Owned, Attached, Garage
- Attached garage spaces: 2
- Has uncovered spaces: Yes
Accessibility
- Accessibility features: No Disability Access
Features
- Stories: 2
- Patio & porch: Deck, Porch, Patio
- Pool features: Above Ground
- Fencing: Fenced
Lot
- Size: 0.26 Acres
- Dimensions: 84 X 141
- Features: Landscaped
Details
- Additional structures: Shed(s)
- Parcel number: 0603024030230000
- Special conditions: None
- Other equipment: Water-Softener Owned, Ceiling Fan(s), Sump Pump
Construction
Type & style
- Home type: SingleFamily
- Property subtype: Single Family Residence
Materials
- Vinyl Siding, Brick
- Roof: Asphalt
Condition
- New construction: No
- Year built: 1999
Utilities & green energy
- Electric: Circuit Breakers
- Sewer: Public Sewer
- Water: Public
Community & HOA
Community
- Features: Park, Lake, Curbs, Sidewalks
- Security: Carbon Monoxide Detector(s)
HOA
- Services included: None
Location
- Region: Plainfield
Financial & listing details
- Price per square foot: $225/sqft
- Tax assessed value: $423,936
- Annual tax amount: $10,215
- Date on market: 9/8/2026
- Ownership: Fee Simple
Estimated market value
Not available
Estimated sales range
Not available
Not available
Price history
| Date | Event | Price |
|---|---|---|
| 9/8/2026 | Listing removed | $545,000$228/sqft |
Source: MRED as distributed by MLS GRID #12737800 Report a problem | ||
| 8/20/2026 | Listed for sale | $545,000$228/sqft |
Source: MRED as distributed by MLS GRID #12737800 Report a problem | ||
| 8/17/2026 | Listing removed | $545,000$228/sqft |
Source: MRED as distributed by MLS GRID #12705546 Report a problem | ||
| 7/17/2026 | Listed for sale | $545,000+73%$228/sqft |
Source: MRED as distributed by MLS GRID #12705546 Report a problem | ||
| 6/12/2019 | Sold | $315,000-1.3%$132/sqft |
Source: Public Record Report a problem | ||
| 6/4/2019 | Listed for sale | $319,000$133/sqft |
Source: Keller Williams Preferred Realty #10292073 Report a problem | ||
| 4/13/2019 | Pending sale | $319,000$133/sqft |
Source: Keller Williams Preferred Realty #10292073 Report a problem | ||
| 3/24/2019 | Price change | $319,000-3%$133/sqft |
Source: Keller Williams Preferred Realty #10292073 Report a problem | ||
| 2/28/2019 | Listed for sale | $329,000+2.8%$137/sqft |
Source: Keller Williams Preferred Realty #10292073 Report a problem | ||
| 12/18/2017 | Listing removed | $319,900$134/sqft |
Source: RE/MAX Ultimate Professionals #09762414 Report a problem | ||
| 11/10/2017 | Price change | $319,900-1.5%$134/sqft |
Source: RE/MAX Ultimate Professionals #09762414 Report a problem | ||
| 9/27/2017 | Listed for sale | $324,900+92.2%$136/sqft |
Source: RE/MAX Ultimate Professionals #09762414 Report a problem | ||
| 4/13/1999 | Sold | $169,000+382.9%$71/sqft |
Source: Public Record Report a problem | ||
| 10/16/1998 | Sold | $35,000$15/sqft |
Source: Public Record Report a problem | ||
Public tax history
| Year | Property taxes | Tax assessment |
|---|---|---|
| 2024 | $9,828 +4.5% | $141,312 +10.7% |
| 2023 | $9,405 +6.7% | $127,630 +11.3% |
| 2022 | $8,818 +5.9% | $114,629 +7% |
| 2021 | $8,326 +1.5% | $107,130 +2.9% |
| 2020 | $8,206 +3.7% | $104,090 +5% |
| 2019 | $7,914 -5.7% | $99,180 -3.6% |
| 2018 | $8,395 +3.2% | $102,845 +5.2% |
| 2017 | $8,134 +2.5% | $97,733 +4.9% |
| 2016 | $7,933 +5.8% | $93,212 +6.8% |
| 2015 | $7,497 | $87,318 +3.7% |
| 2014 | $7,497 +1.2% | $84,235 |
| 2013 | $7,409 -5% | $84,235 -10.1% |
| 2012 | $7,801 +7.8% | $93,717 -1.4% |
| 2011 | $7,235 -0.5% | $95,067 -6.9% |
| 2010 | $7,270 +1% | $102,114 -4% |
| 2009 | $7,197 +1% | $106,369 |
| 2008 | $7,129 | $106,369 +41% |
| 2007 | -- | $75,437 +4.3% |
| 2006 | $4,763 +5% | $72,320 +3.4% |
| 2005 | $4,534 +2.9% | $69,921 +5.2% |
| 2004 | $4,405 +3.5% | $66,439 +5% |
| 2003 | $4,255 +3.8% | $63,287 +6.7% |
| 2002 | $4,099 +4% | $59,338 +3.7% |
| 2001 | $3,941 +5.6% | $57,226 +3.3% |
| 2000 | $3,731 | $55,382 |
Find assessor info on the county website
Monthly payment
Est. payment
Payment breakdown
Explore the cost of this home by adjusting the details. Changes won't be saved.Climate risks
Neighborhood: 60544
Nearby schools
Schools provided by the listing agent
- High: Plainfield East High School
- District: 202
Source: MRED as distributed by MLS GRID. This data may not be complete. We recommend contacting the local school district to confirm school assignments for this home.
- $485,2004 bd3 ba2.3k sqft22537 Bass Lake Rd, Plainfield, IL 60544Off Market
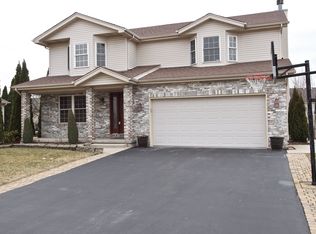
- $550,0004 bd3 ba2.2k sqft22531 W Bass Lake Rd, Plainfield, IL 60544Sold

- $455,800-- bd-- ba2k sqft22541 W Bass Lake Rd, Plainfield, IL 60544Off Market
- $459,8004 bd3 ba2.1k sqft22526 W Prairie Xing, Plainfield, IL 60544Off Market
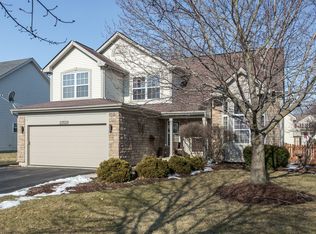
Similar homes
- $509,0004 bd4 ba2.5k sqft23645 W Denise St, Plainfield, IL 60585New
 MLS ID #12754742, Misael Chacon, Beycome Brokerage Realty LLC. MRED as distributed by MLS GRID
 - $435,0004 bd3 ba2.1k sqft21824 W Kentwood Dr, Plainfield, IL 60544New
 MLS ID #12752187, Vicmari Tirado, Alpha 7 Realty. MRED as distributed by MLS GRID
 - $519,0005 bd4 ba2.6k sqft24130 W Pheasant Chase Dr, Plainfield, IL 60544Active
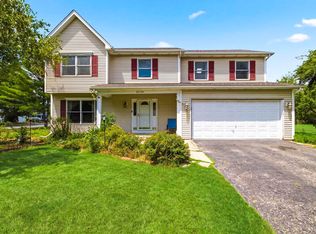 MLS ID #12715571, Afnan Ayesh, HomeSmart Connect LLC. MRED as distributed by MLS GRID
 - $339,0003 bd3 ba1.9k sqft14017 S Cambridge Cir, Plainfield, IL 60544New
 MLS ID #12755046, Christopher Doyle, RLTR MBA, Inc.. MRED as distributed by MLS GRID
