PLAINFIELD NORTH FOR UNDER $400K! Great opportunity in Pheasant Chase! This well-maintained tri-level offers over 2,000 sq ft of living space with 3 bedrooms, 2.1 baths, an attached heated 2-car garage and no HOA! Spacious living and dining rooms plus a kitchen with plenty of cabinet and counter space. Upstairs you'll find three nicely sized bedrooms, including a primary suite with private full bath and generous closet space. The lower-level family room features a wood-burning fireplace and provides a comfortable second living area, along with a large laundry room with additional storage. Enjoy the 20x12 deck and well-kept backyard. Over 2,000 sq ft, a 2-car garage, no HOA and Plainfield North schools-all for under $400K! Convenient to shopping, dining, parks and everything Plainfield has to offer. DON'T MISS IT!
Active
$395,000
24006 W Joseph Ave, Plainfield, IL 60544
3beds
2,053sqft
Single Family Residence
Built in 1988
8,712 Square Feet Lot
$-- Zestimate®
$192/sqft
$-- HOA
What's special
Wood-burning fireplaceWell-kept backyardLower-level family roomGenerous closet space
- --
- 565
- views
- 30
- saves
Zillow last checked:
Listing updated:
Listed by:
Chris Caputo, ABR,SFR,SRES (815)715-3524,
Century 21 Integra
Source: MRED as distributed by MLS GRID,MLS#: 12771775
Facts & features
Interior
Bedrooms & bathrooms
- Bedrooms: 3
- Bathrooms: 3
- Full bathrooms: 2
- 1/2 bathrooms: 1
Rooms
- Room types: Foyer, Deck
Primary bedroom
- Features: Flooring (Carpet), Bathroom (Full)
- Level: Second
- Area: 182 Square Feet
- Dimensions: 14X13
Bedroom 2
- Features: Flooring (Carpet)
- Level: Second
- Area: 143 Square Feet
- Dimensions: 13X11
Bedroom 3
- Features: Flooring (Carpet)
- Level: Second
- Area: 143 Square Feet
- Dimensions: 13X11
Deck
- Level: Main
- Area: 240 Square Feet
- Dimensions: 20X12
Dining room
- Features: Flooring (Carpet)
- Level: Main
- Area: 140 Square Feet
- Dimensions: 14X10
Family room
- Features: Flooring (Carpet)
- Level: Lower
- Area: 315 Square Feet
- Dimensions: 21X15
Foyer
- Features: Flooring (Wood Laminate)
- Level: Main
- Area: 78 Square Feet
- Dimensions: 13X6
Kitchen
- Features: Kitchen (Eating Area-Table Space), Flooring (Wood Laminate)
- Level: Main
- Area: 169 Square Feet
- Dimensions: 13X13
Laundry
- Features: Flooring (Wood Laminate)
- Level: Lower
- Area: 132 Square Feet
- Dimensions: 12X11
Living room
- Features: Flooring (Carpet)
- Level: Main
- Area: 221 Square Feet
- Dimensions: 17X13
Heating
- Natural Gas, Forced Air
Cooling
- Central Air
Appliances
- Included: Range, Microwave, Dishwasher, Refrigerator, Washer, Dryer
Features
- Basement: None
- Number of fireplaces: 1
- Fireplace features: Wood Burning, Family Room
Interior area
- Total structure area: 0
- Total interior livable area: 2,053 sqft
Property
Parking
- Total spaces: 2
- Parking features: Concrete, Yes, Garage Owned, Attached, Garage
- Attached garage spaces: 2
Accessibility
- Accessibility features: No Disability Access
Features
- Levels: Tri-Level
- Patio & porch: Deck, Porch
Lot
- Size: 8,712 Square Feet
- Dimensions: 130X66
- Features: Landscaped
Details
- Parcel number: 0603042030380000
- Special conditions: None
- Other equipment: Ceiling Fan(s)
Construction
Type & style
- Home type: SingleFamily
- Property subtype: Single Family Residence
Materials
- Vinyl Siding, Brick
- Foundation: Concrete Perimeter
- Roof: Asphalt
Condition
- New construction: No
- Year built: 1988
Utilities & green energy
- Sewer: Public Sewer
- Water: Public
Community & HOA
Community
- Features: Curbs, Sidewalks, Street Lights, Street Paved
- Security: Carbon Monoxide Detector(s)
- Subdivision: Pheasant Chase
HOA
- Services included: None
Location
- Region: Plainfield
Financial & listing details
- Price per square foot: $192/sqft
- Tax assessed value: $312,171
- Annual tax amount: $7,671
- Date on market: 9/29/2026
- Ownership: Fee Simple
Estimated market value
Not available
Estimated sales range
Not available
Not available
Price history
| Date | Event | Price |
|---|---|---|
| 1/17/2014 | Sold | $180,000-2.7%$88/sqft |
Source:  MRED as distributed by MLS GRID #08449698 Report a problem MRED as distributed by MLS GRID #08449698 Report a problem | ||
| 12/12/2013 | Pending sale | $184,900$90/sqft |
Source: Realty Executives Target #08449698 Report a problem | ||
| 11/8/2013 | Price change | $184,900-2.6%$90/sqft |
Source: Realty Executives Target #08449698 Report a problem | ||
| 10/25/2013 | Listed for sale | $189,900$92/sqft |
Source: Realty Executives Target #08449698 Report a problem | ||
| 10/15/2013 | Pending sale | $189,900$92/sqft |
Source: Realty Executives Target #08449698 Report a problem | ||
| 9/21/2013 | Listing removed | $1,725$1/sqft |
Source: Zillow Rental Network Report a problem | ||
| 9/21/2013 | Listed for sale | $189,900+2.1%$92/sqft |
Source: Realty Executives Target #08449698 Report a problem | ||
| 8/23/2013 | Price change | $1,725-1.4%$1/sqft |
Source: Genesis 1, LLC Report a problem | ||
| 7/27/2013 | Listed for rent | $1,750$1/sqft |
Source: Genesis 1, LLC Report a problem | ||
| 3/11/2009 | Sold | $186,000+10528.6%$91/sqft |
Source: Public Record Report a problem | ||
| 1/31/2009 | Price change | $1,750-2.8%$1/sqft |
Source: Number1Expert #07106698 Report a problem | ||
| 1/16/2009 | Listed for sale | $1,800-98.3%$1/sqft |
Source: Number1Expert #07106698 Report a problem | ||
| 12/31/2008 | Sold | $105,000-34.4%$51/sqft |
Source: Public Record Report a problem | ||
| 9/19/2000 | Sold | $160,000+1.3%$78/sqft |
Source: Public Record Report a problem | ||
| 6/2/2000 | Sold | $158,000+7.1%$77/sqft |
Source: Public Record Report a problem | ||
| 9/4/1998 | Sold | $147,500$72/sqft |
Source: Public Record Report a problem | ||
Public tax history
| Year | Property taxes | Tax assessment |
|---|---|---|
| 2024 | $7,671 +3.8% | $104,057 +10.7% |
| 2023 | $7,389 +7.8% | $93,982 +11.3% |
| 2022 | $6,852 +9.3% | $84,409 +10.9% |
| 2021 | $6,268 +1.3% | $76,136 +2.9% |
| 2020 | $6,189 +3.4% | $73,976 +4.9% |
| 2019 | $5,987 +6.5% | $70,487 +8.7% |
| 2018 | $5,620 +2.9% | $64,832 +5.2% |
| 2017 | $5,463 +2.2% | $61,610 +4.9% |
| 2016 | $5,345 +5% | $58,760 +6.7% |
| 2015 | $5,089 | $55,045 +3.7% |
| 2014 | $5,089 +1.2% | $53,101 |
| 2013 | $5,029 -3.6% | $53,101 -9.5% |
| 2012 | $5,215 -3.6% | $58,648 -12% |
| 2011 | $5,413 -5% | $66,635 -11.5% |
| 2010 | $5,696 +9.7% | $75,303 -4% |
| 2009 | $5,194 +0.8% | $78,440 |
| 2008 | $5,155 | $78,440 +9.3% |
| 2007 | -- | $71,740 +4.3% |
| 2006 | $4,512 +5.1% | $68,776 +3.4% |
| 2005 | $4,295 +3% | $66,495 +5.2% |
| 2004 | $4,171 +7.6% | $63,184 +9% |
| 2003 | $3,877 +3.8% | $57,975 +6.7% |
| 2002 | $3,734 +4% | $54,356 +3.7% |
| 2001 | $3,589 +4.3% | $52,421 +2.1% |
| 2000 | $3,440 | $51,340 |
Find assessor info on the county website
Monthly payment
Est. payment
Payment breakdown
Explore the cost of this home by adjusting the details. Changes won't be saved.Climate risks
Neighborhood: 60544
Nearby schools
Schools provided by the listing agent
- Elementary: Lincoln Elementary School
- Middle: Ira Jones Middle School
- High: Plainfield North High School
- District: 202
Source: MRED as distributed by MLS GRID. This data may not be complete. We recommend contacting the local school district to confirm school assignments for this home.


Similar homes
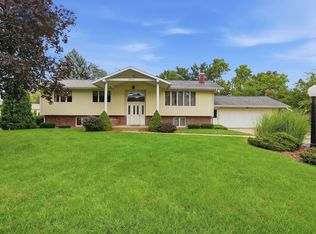
- $339,9003 bd2 ba1.7k sqft13712 S Mallard Ct, Plainfield, IL 60544New
 MLS ID #12609900, Christi Avelar, Keller Williams Premiere Properties. MRED as distributed by MLS GRID
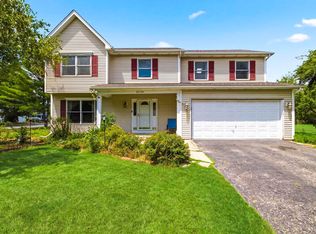
 - $443,9003 bd3 ba3k sqft23804 W Getson Ave, Plainfield, IL 60544New
 MLS ID #12771783, Edgar Martinez, RE/MAX Ultimate Professionals. MRED as distributed by MLS GRID
 - $459,9003 bd2 ba2.3k sqft25403 W Willow Dr, Plainfield, IL 60544Active
 MLS ID #12733605, Kristen Shedor, Village Realty Inc. MRED as distributed by MLS GRID
 - $510,0005 bd4 ba2.6k sqft24130 W Pheasant Chase Dr, Plainfield, IL 60544Active
 MLS ID #12715571, Afnan Ayesh, HomeSmart Connect LLC. MRED as distributed by MLS GRID
