Attention Investors and Old Home Enthusiasts! Opportunity awaits in Plainfield's sought-after Historic East Side District. This 2,343-square-foot historic home offers 4 bedrooms and bonus room, 2.5 baths, a fantastic floor plan, and timeless architectural details ready to be restored to their former glory. Step inside to discover stunning original woodwork, a beautiful grand staircase, and the rare convenience of both front and rear staircases. The spacious living room/den features a charming brick fireplace, creating the perfect gathering space. Situated on a large lot, this property offers endless possibilities for those with vision and ambition. The oversized 3-car garage is in need of a substantial renovation or could be removed to make way for the garage or carriage house of your dreams. While this home requires a major overhaul and significant investment, the potential rewards are substantial. With renovation costs expected to exceed $100,000, savvy buyers will recognize the opportunity to build equity and potentially realize a strong return in this highly desirable location. Enjoy being just minutes from downtown Plainfield's shops, restaurants, entertainment, and distillery. Bring your ideas, craftsmanship, and passion for historic homes-this diamond in the rough is ready for its next chapter. AS-IS. Agent related to seller
Contingent
$279,900
14925 S Bartlett Ave, Plainfield, IL 60544
4beds
2,343sqft
:
Get pre-qualified$2,005/mo
Single Family Residence
Built in 1890
0.31 Acres Lot
$-- Zestimate®
$119/sqft
$-- HOA
What's special
Stunning original woodworkCharming brick fireplaceTimeless architectural detailsFantastic floor planBeautiful grand staircaseLarge lot
- 60 days |
- 1,105 |
- 70 |
Likely to sell faster than
Zillow last checked:
Listing updated:
Listed by:
Bobbi Zuidema (708)912-5766,
Keller Williams Infinity
Source: MRED as distributed by MLS GRID,MLS#: 12670400
Facts & features
Interior
Bedrooms & bathrooms
- Bedrooms: 4
- Bathrooms: 3
- Full bathrooms: 2
- 1/2 bathrooms: 1
Rooms
- Room types: Bonus Room
Primary bedroom
- Level: Second
- Area: 210 Square Feet
- Dimensions: 15X14
Bedroom 2
- Level: Main
- Area: 156 Square Feet
- Dimensions: 13X12
Bedroom 3
- Level: Main
- Area: 120 Square Feet
- Dimensions: 12X10
Bedroom 4
- Level: Main
- Area: 110 Square Feet
- Dimensions: 11X10
Bonus room
- Level: Second
- Area: 81 Square Feet
- Dimensions: 9X9
Dining room
- Level: Main
- Area: 165 Square Feet
- Dimensions: 15X11
Family room
- Level: Main
- Area: 300 Square Feet
- Dimensions: 15X20
Kitchen
- Level: Main
- Area: 156 Square Feet
- Dimensions: 12X13
Laundry
- Level: Main
- Area: 45 Square Feet
- Dimensions: 5X9
Living room
- Level: Main
- Area: 225 Square Feet
- Dimensions: 15X15
Heating
- Natural Gas
Cooling
- Central Air
Features
- Basement: Unfinished,Full
- Number of fireplaces: 1
Interior area
- Total structure area: 0
- Total interior livable area: 2,343 sqft
Property
Parking
- Total spaces: 3
- Parking features: Yes, Detached, Garage
- Garage spaces: 3
Accessibility
- Accessibility features: No Disability Access
Features
- Stories: 2
Lot
- Size: 0.31 Acres
- Dimensions: 66x205
Details
- Parcel number: 0603103110040000
- Special conditions: Standard
Construction
Type & style
- Home type: SingleFamily
- Property subtype: Single Family Residence
Materials
- Vinyl Siding
Condition
- New construction: No
- Year built: 1890
Utilities & green energy
- Sewer: Public Sewer
- Water: Lake Michigan
Community & HOA
HOA
- Services included: None
Location
- Region: Plainfield
Financial & listing details
- Price per square foot: $119/sqft
- Tax assessed value: $362,940
- Annual tax amount: $8,101
- Date on market: 6/8/2026
- Ownership: Fee Simple
Estimated market value
Not available
Estimated sales range
Not available
Not available
Price history
| Date | Event | Price |
|---|---|---|
| 7/17/2026 | Contingent | $279,900$119/sqft |
Source:  MRED as distributed by MLS GRID #12670400 Report a problem MRED as distributed by MLS GRID #12670400 Report a problem | ||
| 6/8/2026 | Listed for sale | $279,900+14.2%$119/sqft |
Source: MRED as distributed by MLS GRID #12670400 Report a problem | ||
| 4/7/2026 | Sold | $245,000$105/sqft |
Source: Public Record Report a problem | ||
Public tax history
| Year | Property taxes | Tax assessment |
|---|---|---|
| 2024 | $7,739 +5.5% | $120,980 +10.7% |
| 2023 | $7,333 +0.5% | $109,267 +8.3% |
| 2022 | $7,296 +6.4% | $100,888 +7% |
| 2021 | $6,857 +1.7% | $94,288 +2.9% |
| 2020 | $6,744 +4.1% | $91,613 +5% |
| 2019 | $6,480 +9.8% | $87,292 +10.3% |
| 2018 | $5,904 +3.7% | $79,111 +5.2% |
| 2017 | $5,691 +3.1% | $75,179 +4.9% |
| 2016 | $5,522 +7.1% | $71,701 +6.8% |
| 2015 | $5,155 | $67,167 +3.7% |
| 2014 | $5,155 +1.2% | $64,795 |
| 2013 | $5,094 +1.8% | $64,795 -2.2% |
| 2012 | $5,005 +0.6% | $66,286 -1.4% |
| 2011 | $4,975 +5% | $67,241 -2% |
| 2010 | $4,736 +0.9% | $68,613 -11.4% |
| 2009 | $4,695 -7.6% | $77,401 |
| 2008 | $5,081 | $77,401 +5% |
| 2007 | -- | $73,750 +4.3% |
| 2006 | $4,648 +5% | $70,703 +3.4% |
| 2005 | $4,425 +2.9% | $68,358 +5.2% |
| 2004 | $4,298 +3.5% | $64,954 +5% |
| 2003 | $4,154 +3.8% | $61,873 +6.7% |
| 2002 | $4,002 +4% | $58,010 +3.7% |
| 2001 | $3,847 +2% | $55,945 |
| 2000 | $3,771 | $55,945 |
Find assessor info on the county website
Monthly payment
Est. payment
Payment breakdown
Explore the cost of this home by adjusting the details. Changes won't be saved.Climate risks
Neighborhood: Downtown Plainfield
Nearby schools
GreatSchools rating
- 7/10Central Elementary SchoolGrades: K-5Distance: 1.1 mi
- 7/10Indian Trail Middle SchoolGrades: 6-8Distance: 0.4 mi
- 8/10Plainfield Central High SchoolGrades: 9-12Distance: 0.7 mi
Schools provided by the listing agent
- District: 202
Source: MRED as distributed by MLS GRID. This data may not be complete. We recommend contacting the local school district to confirm school assignments for this home.
- $462,9003 bd4 ba2.1k sqft14927 S Bartlett Ave, Plainfield, IL 60544Off Market

- $393,0003 bd3 ba1.2k sqft14921 S Bartlett Ave, Plainfield, IL 60544Sold

- $524,7004 bd3 ba2.6k sqft14919 S Bartlett Ave, Plainfield, IL 60544Off Market
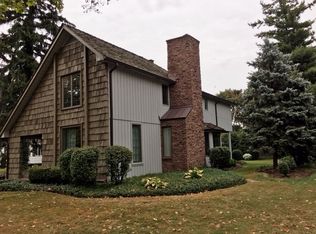
- $555,5005 bd3 ba3.1k sqft14931 S Bartlett Ave, Plainfield, IL 60544Sold
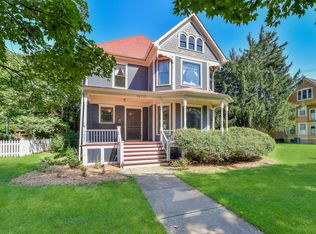
- $348,400-- bd-- ba1.9k sqft23827 W Amboy St, Plainfield, IL 60544Off Market
- $450,5004 bd-- ba2.1k sqft14915 S Bartlett Ave, Plainfield, IL 60544Off Market
- $2,4003 bd1 ba1.6k sqft23821 W Amboy St, Plainfield, IL 60544For Rent
- $305,0004 bd2 ba3.5k sqft15005 S Bartlett Ave, Plainfield, IL 60544Sold
A local agent can set up tours, give advice and negotiate with sellers.
Similar homes
- $243,0002 bd2 ba1.1k sqft15125 S Dillman St, Plainfield, IL 60544Active
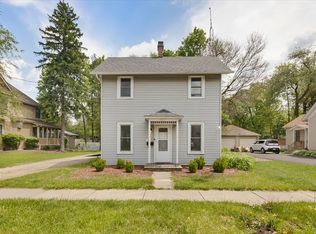 MLS ID #12699285, Cheryl Morlock, EXIT Strategy Realty. MRED as distributed by MLS GRID
 - $275,0004 bd2 ba1.1k sqft1412 Colorado Ave, Joliet, IL 60435New
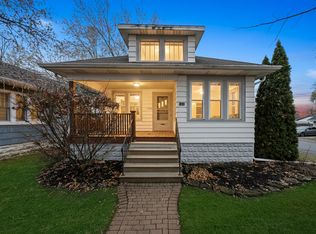 MLS ID #12723323, Rafay Qamar, Real Broker LLC. MRED as distributed by MLS GRID
 - $285,0004 bd2 ba1.4k sqft1612 Burry Circle Dr, Crest Hill, IL 60403Active
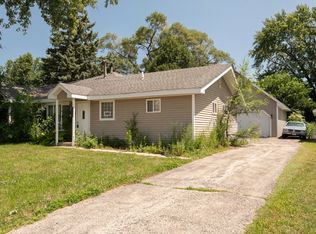 MLS ID #12721900, Pamela Urbanowicz, Fulton Grace Realty. MRED as distributed by MLS GRID
 - $295,0004 bd2 ba1.7k sqft302 S Washington St, Lockport, IL 60441New
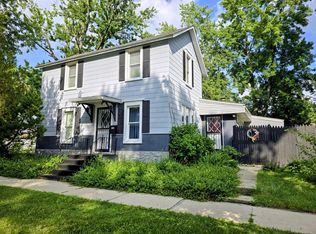 MLS ID #12725247, Debbie Matthews, McColly Real Estate. MRED as distributed by MLS GRID
 - $280,0003 bd1 ba1.1k sqft27 Belmont Dr, Romeoville, IL 60446NewMLS ID #12719303, Erin Boviall, Coldwell Banker Realty. MRED as distributed by MLS GRID
- $318,0003 bd2 ba2k sqft1817 Root St, Crest Hill, IL 60403NewMLS ID #12726256, Jennifer Viano, Town Center Realty LLC. MRED as distributed by MLS GRID
- $324,9003 bd2 ba1.5k sqft13761 S Redbud Dr, Plainfield, IL 60544ActiveMLS ID #12669165, Eric Boutin, Coldwell Banker Real Estate Group. MRED as distributed by MLS GRID
- $275,0003 bd2 ba1.5k sqft708 N Cedar Rd, New Lenox, IL 60451NewMLS ID #12723660, John Sintich, Keller Williams Preferred Rlty. MRED as distributed by MLS GRID
- $269,9993 bd1 ba1.5k sqft228 Richards St, Joliet, IL 60433NewMLS ID #12716531, Israel Dominguez, Realty of America, LLC. MRED as distributed by MLS GRID
- $280,0003 bd2 ba1.6k sqft418 Arnold Ave, Romeoville, IL 60446ActiveMLS ID #12681684, Goran Utvic, HomeSmart Connect LLC. MRED as distributed by MLS GRID
- $365,0003 bd4 ba1.8k sqft20937 W Orangeblossom Ln, Plainfield, IL 60544ActiveMLS ID #12636109, Nan Smith, Baird & Warner. MRED as distributed by MLS GRID
- $369,9004 bd3 ba2k sqft701 Deerwood Dr, Shorewood, IL 60404NewMLS ID #12720737, Joan Stube, Redfin Corporation. MRED as distributed by MLS GRID
- $290,0003 bd1 ba1.2k sqft334 Fairfax Ave, Romeoville, IL 60446ActiveMLS ID #12696865, Chris Grano, Keller Williams Infinity. MRED as distributed by MLS GRID
- $339,0004 bd2 ba1.5k sqft1712 Wilcox St, Crest Hill, IL 60403NewMLS ID #12721010, Joseph Kruzich, Crosstown Realtors, Inc.. MRED as distributed by MLS GRID
- $343,5003 bd3 ba1.5k sqft13656 S Jonesport Cir, Plainfield, IL 60544ActiveMLS ID #12693775, Brent Wilk, Wilk Real Estate. MRED as distributed by MLS GRID
- $279,0003 bd2 ba1.3k sqft610 N East St, Plano, IL 60545NewMLS ID #12708592, Patrick McNamara, Patrick McNamara. MRED as distributed by MLS GRID
- $300,0003 bd2 ba1.4k sqft721 Helene St, Shorewood, IL 60404ActiveMLS ID #12697696, Jonathan Darin, Coldwell Banker Real Estate Group. MRED as distributed by MLS GRID
- $280,0003 bd1 ba1.3k sqft1060 Catherine St, Joliet, IL 60435ActiveMLS ID #12719752, Sara Young, Legacy Realty Latta Young. MRED as distributed by MLS GRID
- $395,0005 bd3 ba2k sqft22614 S Joseph Ave, Channahon, IL 60410NewMLS ID #12726017, Cynthia Rice, Marquette Properties, Inc. MRED as distributed by MLS GRID
- $325,0003 bd3 ba1.5k sqft20838 W Peppertree Ct, Plainfield, IL 60544ActiveMLS ID #12667613, Diane Coyle, Platinum Partners Realtors. MRED as distributed by MLS GRID
