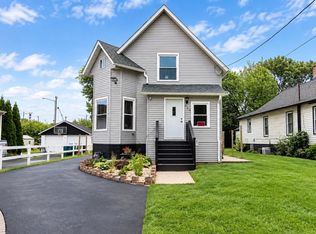
Opportunity awaits with the second home ever built in Lockport! Cherished by the same owners for 61 years, this 4-bedroom historic home offers incredible space and endless potential. The highly functional floor plan includes 2 bedrooms, 2 bathrooms, and laundry all on the first floor. Entertain with ease in the eat-in kitchen with newer appliances or gather in the family room featuring vaulted ceilings and a stone wood-burning fireplace. You also have the living room for more room. Enjoy summer nights in the cute 3-season room attached to the 2-car garage, surrounded by beautiful perennial gardens. All the expensive updates are done: Roof & Siding (2020), Pella windows, Hot Water Heater (2023), and an annually serviced HVAC (2016). Bring your updating ideas and make this historic treasure your own! home sold as is
Active
Price cut: $15K (9/2)
$280,000
302 S Washington St, Lockport, IL 60441
4beds
1,732sqft
Single Family Residence
Built in 1880
-- sqft lot
$277,000 Zestimate®
$162/sqft
$-- HOA
What's special
Stone wood-burning fireplaceHighly functional floor planPella windows
- 56 days
- 1,570
- 80
Zillow last checked:
Listing updated:
Listed by:
Debbie Matthews 708-712-9373,
McColly Real Estate
Source: MRED as distributed by MLS GRID,MLS#: 12725247
Facts & features
Interior
Bedrooms & bathrooms
- Bedrooms: 4
- Bathrooms: 2
- Full bathrooms: 1
- 1/2 bathrooms: 1
Rooms
- Room types: No additional rooms
Primary bedroom
- Level: Main
- Area: 143 Square Feet
- Dimensions: 13X11
Bedroom 2
- Level: Main
- Area: 120 Square Feet
- Dimensions: 15X8
Bedroom 3
- Level: Second
- Area: 144 Square Feet
- Dimensions: 12X12
Bedroom 4
- Level: Second
- Area: 108 Square Feet
- Dimensions: 12X9
Family room
- Level: Main
- Area: 182 Square Feet
- Dimensions: 14X13
Kitchen
- Features: Kitchen (Eating Area-Table Space)
- Level: Main
- Area: 143 Square Feet
- Dimensions: 13X11
Laundry
- Level: Main
- Area: 66 Square Feet
- Dimensions: 11X6
Living room
- Level: Main
- Area: 154 Square Feet
- Dimensions: 14X11
Heating
- Natural Gas, Forced Air
Cooling
- Central Air
Appliances
- Included: Range, Refrigerator, Washer, Dryer
- Laundry: Main Level
Features
- Vaulted Ceiling(s), 1st Floor Bedroom, 1st Floor Full Bath
- Basement: Crawl Space
- Attic: Pull Down Stair
- Number of fireplaces: 1
- Fireplace features: Wood Burning, Family Room
Interior area
- Total structure area: 0
- Total interior livable area: 1,732 sqft
Property
Parking
- Total spaces: 2
- Parking features: Side Driveway, Garage Door Opener, Yes, Garage Owned, Detached, Garage
- Garage spaces: 2
- Has uncovered spaces: Yes
Accessibility
- Accessibility features: No Disability Access
Features
- Stories: 2
- Patio & porch: Patio
Lot
- Dimensions: 60X79X59X79
- Features: Corner Lot
Details
- Parcel number: 1104232160010000
- Special conditions: None
Construction
Type & style
- Home type: SingleFamily
- Architectural style: Traditional
- Property subtype: Single Family Residence
Materials
- Vinyl Siding
Condition
- New construction: No
- Year built: 1880
Utilities & green energy
- Sewer: Public Sewer
- Water: Public
Community & HOA
HOA
- Services included: None
Location
- Region: Lockport
Financial & listing details
- Price per square foot: $162/sqft
- Tax assessed value: $234,816
- Annual tax amount: $4,525
- Date on market: 8/5/2026
- Ownership: Fee Simple
Estimated market value
$277,000
$263,000 - $291,000
$2,802/mo
Price history
| Date | Event | Price |
|---|---|---|
| 9/2/2026 | Listed for sale | $280,000-5.1%$162/sqft |
Source:  MRED as distributed by MLS GRID #12725247 Report a problem MRED as distributed by MLS GRID #12725247 Report a problem | ||
| 8/27/2026 | Contingent | $295,000$170/sqft |
Source: MRED as distributed by MLS GRID #12725247 Report a problem | ||
| 8/5/2026 | Listed for sale | $295,000$170/sqft |
Source: MRED as distributed by MLS GRID #12725247 Report a problem | ||
Public tax history
| Year | Property taxes | Tax assessment |
|---|---|---|
| 2024 | $4,659 -6.3% | $78,272 +11.4% |
| 2023 | $4,972 -1% | $70,268 +7.2% |
| 2022 | $5,022 +6.5% | $65,547 +6.4% |
| 2021 | $4,716 +3.1% | $61,599 +3.4% |
| 2020 | $4,573 +6.2% | $59,574 +5.5% |
| 2019 | $4,306 +7.7% | $56,468 +8.2% |
| 2018 | $3,997 +10.6% | $52,203 +10.2% |
| 2017 | $3,616 +8.4% | $47,384 +8.4% |
| 2016 | $3,334 +15.5% | $43,710 +12.5% |
| 2015 | $2,888 | $38,869 +4% |
| 2014 | $2,888 -1% | $37,374 -2% |
| 2013 | $2,916 -18.6% | $38,137 -18% |
| 2012 | $3,583 -5.8% | $46,509 -12% |
| 2011 | $3,804 -1.6% | $52,851 -8.4% |
| 2010 | $3,865 -0.4% | $57,729 -6% |
| 2009 | $3,880 +0.5% | $61,414 |
| 2008 | $3,862 | $61,414 +3.5% |
| 2007 | -- | $59,309 +9% |
| 2006 | $3,605 +2.8% | $54,412 +5.6% |
| 2005 | $3,508 +5% | $51,522 +18% |
| 2004 | $3,340 +0.3% | $43,663 +5.1% |
| 2003 | $3,331 +5.9% | $41,548 +7.7% |
| 2002 | $3,146 +7.8% | $38,564 +2% |
| 2001 | $2,919 +17.4% | $37,800 +8.8% |
| 2000 | $2,486 | $34,752 |
Find assessor info on the county website
Monthly payment
Est. payment
Payment breakdown
Explore the cost of this home by adjusting the details. Changes won't be saved.Climate risks
Neighborhood: Lockport Canal
Nearby schools
Schools provided by the listing agent
- High: Lockport Township High School
- District: 91
Source: MRED as distributed by MLS GRID. This data may not be complete. We recommend contacting the local school district to confirm school assignments for this home.
Similar homes
- $280,0004 bd3 ba1.1k sqft714 S Joliet St, Joliet, IL 60436New
 MLS ID #12770433, Alma (Coral) Ortega, Casa Moderna Real Estate. MRED as distributed by MLS GRID
 - $299,9002 bd2 ba1.1k sqft1304 Theodore St, Crest Hill, IL 60403Active
 MLS ID #12762735, Alma (Coral) Ortega, Casa Moderna Real Estate. MRED as distributed by MLS GRID
 - $294,9003 bd2 ba1.2k sqft219 Murphy Dr, Romeoville, IL 60446Active
 MLS ID #12728592, Jacek Mlynarczyk, Goral Real Estate Inc.. MRED as distributed by MLS GRID
 - $289,9004 bd2 ba1.8k sqft2517 Campbell St, Joliet, IL 60435Active
 MLS ID #12731930, Rich Wolnik Jr, Jason Mitchell Real Estate IL. MRED as distributed by MLS GRID
