This is the location you have been waiting for! Set on a beautiful half-acre lot along a tranquil, tree-lined street in the heart of Plainfield. Just three blocks from downtown Plainfield, you can easily walk to restaurants, shops, community events, Ottawa Street Pool, and more. This charming home offers a wonderful combination of character, comfort, and outdoor space. The inviting living room features hardwood floors and abundant natural light. The kitchen opens to a covered 18' x 9' deck overlooking the expansive backyard, beautifully framed by six mature black walnut trees. Upstairs are two bedrooms, each with convenient access to the charming full bath featuring a classic clawfoot tub. Both the second full bath and laundry room are located on the main level, with the laundry room providing direct access to the backyard and a second 15' x 14' open deck. The generous yard and two outdoor entertaining areas provide plenty of room to relax, entertain, and enjoy the peaceful setting. An unfinished basement offers additional storage, while the detached two-car garage is a welcome addition, especially in the winter. Highly acclaimed Plainfield School District 202, including Central Elementary, Indian Trail, and Plainfield Central. A special home in a truly desirable in-town location-come see it today!
New
$330,000
23833 W Lockport St, Plainfield, IL 60544
2beds
1,438sqft
Single Family Residence
Built in 1917
0.47 Acres Lot
$-- Zestimate®
$229/sqft
$-- HOA
What's special
Abundant natural lightDetached two-car garageBeautiful half-acre lotGenerous yardExpansive backyardTwo outdoor entertaining areasTranquil tree-lined street
- 2 days
- 1,356
- 56
Zillow last checked:
Listing updated:
Listed by:
Dina Laughlin 630-335-6417,
john greene, Realtor
Source: MRED as distributed by MLS GRID,MLS#: 12770258
Facts & features
Interior
Bedrooms & bathrooms
- Bedrooms: 2
- Bathrooms: 2
- Full bathrooms: 2
Rooms
- Room types: Enclosed Porch, Deck, Storage
Primary bedroom
- Features: Flooring (Hardwood)
- Level: Second
- Area: 210 Square Feet
- Dimensions: 14X15
Bedroom 2
- Features: Flooring (Hardwood)
- Level: Second
- Area: 135 Square Feet
- Dimensions: 15X9
Deck
- Features: Flooring (Hardwood)
- Level: Main
- Area: 480 Square Feet
- Dimensions: 15X32
Dining room
- Features: Flooring (Ceramic Tile)
- Level: Main
- Area: 126 Square Feet
- Dimensions: 9X14
Enclosed porch
- Features: Flooring (Hardwood)
- Level: Main
- Area: 136 Square Feet
- Dimensions: 17X8
Kitchen
- Features: Kitchen (Island, Pantry-Closet), Flooring (Ceramic Tile)
- Level: Main
- Area: 140 Square Feet
- Dimensions: 10X14
Laundry
- Level: Main
- Area: 90 Square Feet
- Dimensions: 10X9
Living room
- Level: Main
- Area: 180 Square Feet
- Dimensions: 15X12
Storage
- Level: Basement
- Area: 228 Square Feet
- Dimensions: 12X19
Heating
- Natural Gas
Cooling
- Central Air
Appliances
- Included: Range, Microwave, Refrigerator, Washer, Dryer
- Laundry: In Unit
Features
- 1st Floor Full Bath
- Flooring: Hardwood
- Basement: Unfinished,Partial
Interior area
- Total structure area: 0
- Total interior livable area: 1,438 sqft
Property
Parking
- Total spaces: 2
- Parking features: Concrete, Yes, Garage Owned, Detached, Garage
- Garage spaces: 2
Accessibility
- Accessibility features: No Disability Access
Features
- Stories: 2
- Patio & porch: Deck
- Fencing: Fenced
Lot
- Size: 0.47 Acres
- Dimensions: 71x296
- Features: Mature Trees
Details
- Parcel number: 0603151020050000
- Special conditions: None
Construction
Type & style
- Home type: SingleFamily
- Property subtype: Single Family Residence
Materials
- Aluminum Siding
- Roof: Asphalt
Condition
- New construction: No
- Year built: 1917
Utilities & green energy
- Sewer: Public Sewer
- Water: Lake Michigan
Community & HOA
Community
- Features: Park, Sidewalks
HOA
- Services included: None
Location
- Region: Plainfield
Financial & listing details
- Price per square foot: $229/sqft
- Tax assessed value: $254,031
- Annual tax amount: $5,653
- Date on market: 9/29/2026
- Ownership: Fee Simple
Estimated market value
Not available
Estimated sales range
Not available
Not available
Price history
| Date | Event | Price |
|---|---|---|
| 9/29/2026 | Listed for sale | $330,000+48.6%$229/sqft |
Source:  MRED as distributed by MLS GRID #12770258 Report a problem MRED as distributed by MLS GRID #12770258 Report a problem | ||
| 12/6/2022 | Sold | $222,000+1%$154/sqft |
Source: MRED as distributed by MLS GRID #11667171 Report a problem | ||
| 11/18/2022 | Contingent | $219,900$153/sqft |
Source: MRED as distributed by MLS GRID #11667171 Report a problem | ||
| 11/4/2022 | Listed for sale | $219,900$153/sqft |
Source: MRED as distributed by MLS GRID #11667171 Report a problem | ||
Public tax history
| Year | Property taxes | Tax assessment |
|---|---|---|
| 2024 | $5,653 +5% | $84,677 +10.7% |
| 2023 | $5,384 +2.6% | $76,479 +8.3% |
| 2022 | $5,245 +6.2% | $70,614 +7% |
| 2021 | $4,939 +1.6% | $65,995 +2.9% |
| 2020 | $4,863 +3.9% | $64,123 +5% |
| 2019 | $4,680 +16.9% | $61,098 +17.1% |
| 2018 | $4,003 +3.6% | $52,173 +5.2% |
| 2017 | $3,864 +2.9% | $49,580 +4.8% |
| 2016 | $3,756 +6.7% | $47,287 +6.7% |
| 2015 | $3,520 | $44,297 +3.7% |
| 2014 | $3,520 +1.2% | $42,733 |
| 2013 | $3,479 +3.7% | $42,733 -2.2% |
| 2012 | $3,354 +7.7% | $43,716 -1.4% |
| 2011 | $3,115 +1.9% | $44,345 -4.4% |
| 2010 | $3,056 +0.7% | $46,401 -4% |
| 2009 | $3,036 +0.3% | $48,334 |
| 2008 | $3,027 | $48,334 +4.9% |
| 2007 | -- | $46,055 +4.3% |
| 2006 | $2,770 +5.2% | $44,152 +3.4% |
| 2005 | $2,632 +3.2% | $42,688 +5.2% |
| 2004 | $2,550 +2% | $40,562 +5% |
| 2003 | $2,501 +4.1% | $38,638 +6.7% |
| 2002 | $2,403 +4.2% | $36,225 +3.7% |
| 2001 | $2,306 +20.5% | $34,936 +16% |
| 2000 | $1,914 | $30,117 |
Find assessor info on the county website
Monthly payment
Est. payment
Payment breakdown
Explore the cost of this home by adjusting the details. Changes won't be saved.Climate risks
Neighborhood: Downtown Plainfield
Nearby schools
Schools provided by the listing agent
- Elementary: Central Elementary School
- Middle: Indian Trail Middle School
- High: Plainfield Central High School
- District: 202
Source: MRED as distributed by MLS GRID. This data may not be complete. We recommend contacting the local school district to confirm school assignments for this home.
- $393,0004 bd3 ba2.3k sqft23835 W Lockport St, Plainfield, IL 60544Sold
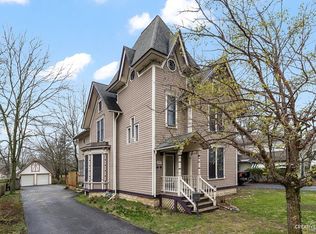
- $358,900-- bd-- ba1.6k sqft23829 W Lockport St, Plainfield, IL 60544Off Market
- $365,100-- bd-- ba1.5k sqft23905 W Lockport St, Plainfield, IL 60544Off Market
- $390,500-- bd2 ba1.8k sqft23825 W Lockport St, Plainfield, IL 60544Off Market
Similar homes
- $299,9003 bd2 ba1.6k sqft15311 S Route 59, Plainfield, IL 60544Price Change
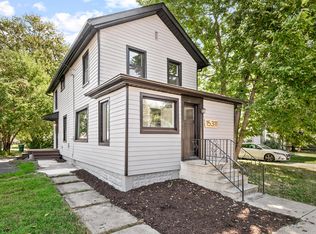 MLS ID #12756592, Neil Gates, Chase Real Estate LLC. MRED as distributed by MLS GRID
 - $320,0003 bd1 ba1.1k sqft23336 W Feeney Dr, Plainfield, IL 60586New
 MLS ID #12771731, Danielle Lange, Real People Realty. MRED as distributed by MLS GRID
 - $395,0003 bd3 ba2k sqft24006 W Joseph Ave, Plainfield, IL 60544New
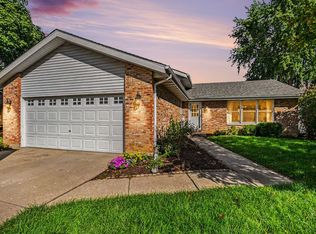 MLS ID #12771775, Chris Caputo, ABR,SFR,SRES, Century 21 Integra. MRED as distributed by MLS GRID
 - $368,0004 bd3 ba1.7k sqft21957 W Laguna Ct, Plainfield, IL 60544New
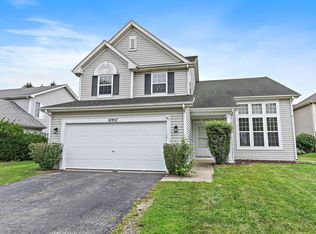 MLS ID #12771352, Sarah Leonard, E-PRO, Legacy Properties, A Sarah Leonard Company, LLC. MRED as distributed by MLS GRID
