Move-in ready ranch home in UNINCORPORATED Plainfield with LOW taxes and NO water bill!! This is where your opportunity begins. This 3-bedroom, 1-bath ranch sits on a mature, tree-lined lot with an extra-long driveway and plenty of room to spread out. Step inside to refinished real hardwood floors and a sun-filled living room with a large picture window and a crisp white-painted brick accent wall. New carpet and laminate add a fresh touch throughout. The eat-in kitchen offers abundant oak cabinetry, a decorative tin backsplash, and windows on two sides, and laundry has been moved to the main level for everyday convenience, however has a rightful place in the basement as well. The updated bath features a granite-topped vanity and beadboard wainscoting. Downstairs, the full basement with freshly painted walls and floors is clean, bright, and ready for whatever you have in mind: rec room, gym, workshop, or extra storage. Outside, enjoy the fenced backyard and patio, perfect for relaxing or entertaining. The detached and expanded 2.5-car garage has room for all your toys. Almost in your backyard, you are close to the elementary school, quick interstate access, plus scenic water and open green space just across the road.
Active
Price cut: $10K (11/4)
$284,900
15730 S Collins Dr, Plainfield, IL 60544
3beds
1,025sqft
Single Family Residence
Built in 1957
-- sqft lot
$-- Zestimate®
$278/sqft
$-- HOA
What's special
Updated bathNew carpet and laminateLarge picture windowWindows on two sidesFenced backyard and patioEat-in kitchenExtra-long driveway
- 23 days
- 1,517
- 157
Likely to sell faster than
Zillow last checked:
Listing updated:
Listed by:
Sarah Toso, ABR 815-603-7493,
RE/MAX Ultimate Professionals
Source: MRED as distributed by MLS GRID,MLS#: 12793405
Facts & features
Interior
Bedrooms & bathrooms
- Bedrooms: 3
- Bathrooms: 1
- Full bathrooms: 1
Rooms
- Room types: Workshop, Office
Primary bedroom
- Features: Flooring (Hardwood)
- Level: Main
- Area: 168 Square Feet
- Dimensions: 14X12
Bedroom 2
- Features: Flooring (Carpet)
- Level: Main
- Area: 144 Square Feet
- Dimensions: 12X12
Bedroom 3
- Level: Main
- Area: 108 Square Feet
- Dimensions: 12X9
Kitchen
- Level: Main
- Area: 192 Square Feet
- Dimensions: 16X12
Living room
- Features: Flooring (Hardwood)
- Level: Main
- Area: 228 Square Feet
- Dimensions: 19X12
Office
- Level: Basement
- Area: 110 Square Feet
- Dimensions: 11X10
Other
- Level: Basement
- Area: 110 Square Feet
- Dimensions: 11X10
Heating
- Forced Air
Cooling
- Central Air
Features
- Basement: Unfinished,Full
Interior area
- Total structure area: 0
- Total interior livable area: 1,025 sqft
Property
Parking
- Total spaces: 2.5
- Parking features: Yes, Garage Owned, Detached, Garage
- Garage spaces: 2.5
Accessibility
- Accessibility features: No Disability Access
Features
- Stories: 1
Lot
- Dimensions: 141x77x140x72
Details
- Parcel number: 0603154010060000
- Special conditions: None
Construction
Type & style
- Home type: SingleFamily
- Property subtype: Single Family Residence
Materials
- Vinyl Siding
- Foundation: Block
- Roof: Asphalt
Condition
- New construction: No
- Year built: 1957
Utilities & green energy
- Sewer: Septic Tank
- Water: Well
Community & HOA
HOA
- Services included: None
Location
- Region: Plainfield
Financial & listing details
- Price per square foot: $278/sqft
- Tax assessed value: $255,768
- Date on market: 10/24/2026
- Ownership: Fee Simple
Estimated market value
Not available
Estimated sales range
Not available
Not available
Price history
| Date | Event | Price |
|---|---|---|
| 11/4/2026 | Price change | $284,900-3.4%$278/sqft |
Source:  MRED as distributed by MLS GRID #12793405 Report a problem | ||
| 10/24/2026 | Listed for sale | $294,900$288/sqft |
Source: MRED as distributed by MLS GRID #12793405 Report a problem | ||
Public tax history
| Year | Property taxes | Tax assessment |
|---|---|---|
| 2024 | -- | $85,256 +10.7% |
| 2023 | -- | $77,002 +11.3% |
| 2022 | -- | $69,158 +10.7% |
| 2021 | -- | $62,454 +2.9% |
| 2020 | -- | $60,682 +4.9% |
| 2019 | -- | $57,820 +6.4% |
| 2018 | -- | $54,325 +5.2% |
| 2017 | -- | $51,625 +4.9% |
| 2016 | $1,429 -47.7% | $49,237 +6.7% |
| 2015 | $2,731 | $46,124 +3.7% |
| 2014 | $2,731 +1.2% | $44,495 |
| 2013 | $2,698 -0.6% | $44,495 -2.2% |
| 2012 | $2,714 +7.2% | $45,519 -1.4% |
| 2011 | $2,532 -13.3% | $46,175 -2% |
| 2010 | $2,921 +0.4% | $47,118 -4% |
| 2009 | $2,910 +0.2% | $49,082 |
| 2008 | $2,903 | $49,082 +5% |
| 2007 | -- | $46,767 +4.3% |
| 2006 | $2,818 +5.2% | $44,835 +3.4% |
| 2005 | $2,678 +3.2% | $43,348 +5.2% |
| 2004 | $2,595 +2% | $41,189 +5% |
| 2003 | $2,543 +12.5% | $39,235 +6.7% |
| 2002 | $2,260 +4.5% | $36,786 +3.7% |
| 2001 | $2,163 | $35,477 |
Find assessor info on the county website
Monthly payment
Est. payment
Payment breakdown
Explore the cost of this home by adjusting the details. Changes won't be saved.Climate risks
Neighborhood: 60544
Nearby schools
Schools provided by the listing agent
- District: 202
Source: MRED as distributed by MLS GRID. This data may not be complete. We recommend contacting the local school district to confirm school assignments for this home.

Similar homes
- $310,0003 bd1 ba1.1k sqft23336 W Feeney Dr, Plainfield, IL 60586Active
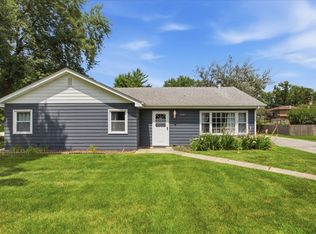 MLS ID #12790428, Danielle Lange, Real People Realty. MRED as distributed by MLS GRID
- $--3 bd3 ba1.4k sqft13829 S Jane Cir, Plainfield, IL 60544Auction
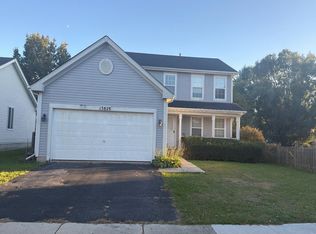 Auction.com 2
- $--2 bd2 ba934 sqft14053 Danbury Dr, Plainfield, IL 60544Auction
 ServiceLink Auction
- $--3 bd1 ba1.2k sqft3132 Joann Dr, Joliet, IL 60431Auction
 Auction.com 2
