Please do not miss out on this wonderful 3 bedroom 1 bath ranch style home. This home has an eat in kitchen and a separate dining area or a family room. 1 car attached garage and a fenced in yard. The kitchen has white maple cabinets and granite counter tops. The fenced in yard has a 10 X 20 concrete patio. This home is being sold in as-is condition. The home will allow for FHA and VA financing.
New
$295,000
726 Newland Ave, Romeoville, IL 60446
3beds
1,118sqft
Single Family Residence
Built in 1966
6,869 Square Feet Lot
$291,500 Zestimate®
$264/sqft
$-- HOA
What's special
Fenced in yardEat in kitchenGranite counter topsWhite maple cabinets
- 1 day
- 119
- 6
Zillow last checked:
Listing updated:
Listed by:
Thomas Wolfe (708)702-9727,
RE/MAX Premier
Source: MRED as distributed by MLS GRID,MLS#: 12781792
Facts & features
Interior
Bedrooms & bathrooms
- Bedrooms: 3
- Bathrooms: 1
- Full bathrooms: 1
Rooms
- Room types: No additional rooms
Primary bedroom
- Features: Flooring (Carpet)
- Level: Main
- Area: 120 Square Feet
- Dimensions: 10X12
Bedroom 2
- Features: Flooring (Carpet)
- Level: Main
- Area: 108 Square Feet
- Dimensions: 9X12
Bedroom 3
- Features: Flooring (Carpet)
- Level: Main
- Area: 90 Square Feet
- Dimensions: 9X10
Dining room
- Features: Flooring (Engineered Hardwood)
- Level: Main
- Area: 144 Square Feet
- Dimensions: 9X16
Kitchen
- Features: Kitchen (Eating Area-Table Space), Flooring (Engineered Hardwood)
- Level: Main
- Area: 156 Square Feet
- Dimensions: 12X13
Laundry
- Features: Flooring (Ceramic Tile)
- Level: Main
- Area: 63 Square Feet
- Dimensions: 7X9
Living room
- Features: Flooring (Engineered Hardwood)
- Level: Main
- Area: 192 Square Feet
- Dimensions: 12X16
Heating
- Natural Gas, Forced Air
Cooling
- Central Air
Appliances
- Included: Microwave, Dishwasher, Refrigerator, Washer, Dryer
Features
- Basement: Crawl Space
Interior area
- Total structure area: 1,118
- Total interior livable area: 1,118 sqft
Property
Parking
- Total spaces: 1
- Parking features: Concrete, Garage Door Opener, Yes, Attached, Garage
- Attached garage spaces: 1
- Has uncovered spaces: Yes
Accessibility
- Accessibility features: No Disability Access
Features
- Stories: 1
Lot
- Size: 6,869 Square Feet
- Dimensions: 64.5 X 106.5
Details
- Parcel number: 1202333060230000
- Special conditions: None
Construction
Type & style
- Home type: SingleFamily
- Architectural style: Ranch
- Property subtype: Single Family Residence
Materials
- Vinyl Siding, Brick
- Roof: Asphalt
Condition
- New construction: No
- Year built: 1966
Utilities & green energy
- Electric: Circuit Breakers, 100 Amp Service
- Sewer: Public Sewer
- Water: Public
Community & HOA
HOA
- Services included: None
Location
- Region: Romeoville
Financial & listing details
- Price per square foot: $264/sqft
- Tax assessed value: $235,806
- Annual tax amount: $6,613
- Date on market: 10/9/2026
- Ownership: Fee Simple
Estimated market value
$291,500
$277,000 - $306,000
$2,596/mo
Price history
| Date | Event | Price |
|---|---|---|
| 10/9/2026 | Listed for sale | $295,000+66.7%$264/sqft |
Source: MRED as distributed by MLS GRID #12781792 Report a problem | ||
| 4/13/2018 | Sold | $177,000-1.6%$158/sqft |
Source:  MRED as distributed by MLS GRID #09878731 Report a problem MRED as distributed by MLS GRID #09878731 Report a problem | ||
| 3/13/2018 | Pending sale | $179,900$161/sqft |
Source: ASAP Realty #09878731 Report a problem | ||
| 3/9/2018 | Listed for sale | $179,900+135.1%$161/sqft |
Source: ASAP Realty #09878731 Report a problem | ||
| 3/14/2014 | Sold | $76,514+12.5%$68/sqft |
Source: MRED as distributed by MLS GRID #08514759 Report a problem | ||
| 1/11/2014 | Listed for sale | $68,000-65.6%$61/sqft |
Source: Chase Real Estate, LLC #08514759 Report a problem | ||
| 5/2/2012 | Sold | $197,420+8.8%$177/sqft |
Source: Public Record Report a problem | ||
| 6/12/2007 | Sold | $181,500+3.1%$162/sqft |
Source: Public Record Report a problem | ||
| 4/16/2007 | Listed for sale | $176,000+66%$157/sqft |
Source: Owner Report a problem | ||
| 8/4/2000 | Sold | $106,000+15.2%$95/sqft |
Source: Public Record Report a problem | ||
| 7/15/1996 | Sold | $92,000$82/sqft |
Source: Public Record Report a problem | ||
Public tax history
| Year | Property taxes | Tax assessment |
|---|---|---|
| 2024 | $6,210 +7.3% | $78,602 +11.1% |
| 2023 | $5,790 +9.5% | $70,724 +13.7% |
| 2022 | $5,289 +5.6% | $62,207 +6.9% |
| 2021 | $5,009 +3% | $58,165 +3.4% |
| 2020 | $4,863 +6.6% | $56,252 +7.1% |
| 2019 | $4,563 +8.4% | $52,522 +8.7% |
| 2018 | $4,210 +6.2% | $48,322 +5.5% |
| 2017 | $3,964 +4.4% | $45,802 +5.1% |
| 2016 | $3,796 +12.7% | $43,600 +4.3% |
| 2015 | $3,368 | $41,800 +10% |
| 2014 | $3,368 +3.8% | $38,000 |
| 2013 | $3,246 -2.2% | $38,000 -8.2% |
| 2012 | $3,321 +6.8% | $41,400 -4.4% |
| 2011 | $3,110 -15.9% | $43,300 -22% |
| 2010 | $3,697 +6.1% | $55,500 |
| 2009 | $3,485 -0.4% | $55,500 -5% |
| 2008 | $3,501 | $58,400 +4.1% |
| 2007 | -- | $56,100 +4.9% |
| 2006 | $3,412 +6.3% | $53,500 +9.9% |
| 2005 | $3,212 +17.3% | $48,700 +14.9% |
| 2004 | $2,737 +2.6% | $42,400 +4.7% |
| 2003 | $2,669 +16.5% | $40,500 +20.2% |
| 2002 | $2,292 -4.7% | $33,700 |
| 2001 | $2,406 +21.3% | $33,700 +13.9% |
| 2000 | $1,982 | $29,600 |
Find assessor info on the county website
Monthly payment
Est. payment
Payment breakdown
Explore the cost of this home by adjusting the details. Changes won't be saved.Climate risks
Neighborhood: Hampton Park
Nearby schools
Schools provided by the listing agent
- Elementary: Irene King Elementary School
- Middle: A Vito Martinez Middle School
- High: Romeoville High School
- District: 365U
Source: MRED as distributed by MLS GRID. This data may not be complete. We recommend contacting the local school district to confirm school assignments for this home.
Similar homes
- $275,0003 bd1 ba1.2k sqft334 Fairfax Ave, Romeoville, IL 60446New
 MLS ID #12778753, Chris Grano, Keller Williams Infinity. MRED as distributed by MLS GRID
 - $325,0003 bd2 ba1.6k sqft346 Eaton Ave, Romeoville, IL 60446New
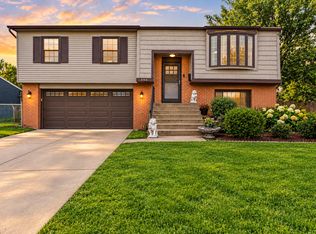 MLS ID #12779322, Israel Dominguez, Realty of America, LLC. MRED as distributed by MLS GRID
 - $337,5004 bd2 ba1.5k sqft704 Halstead Ave, Romeoville, IL 60446New
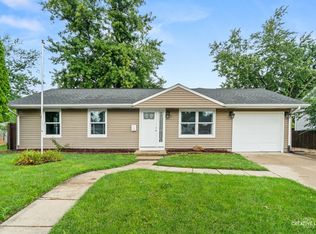 MLS ID #12780412, Christine Evensen, ABR,AHWD,PSA, Realstar Realty, Inc. MRED as distributed by MLS GRID
 - $330,0003 bd2 ba1.4k sqft234 Gordon Ave, Romeoville, IL 60446New
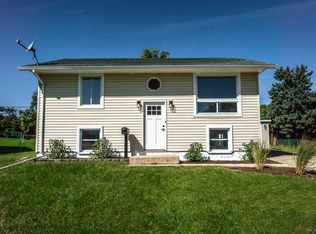 MLS ID #12780356, Becky Roth, HomeSmart Realty Group. MRED as distributed by MLS GRID
