This one feels like home the moment you walk in. Adorable light and bright ranch home. This charming 3-bedroom, 1 bath home features a remodeled kitchen, great open-concept layout, luxury vinyl flooring. 3 garage spaces plus driveway for extra parking. and an Full unfinished basement. Amazing location! Directly across the street from Conservation Park, this is the perfect spot for anyone who loves walking or exercising. Enjoy the walking path behind the home, along with several paths and a pond across the street. A playground is just a block away. Conveniently located near shopping, schools, restaurants, and other amenities.
Price change
$309,900
523 Belmont Dr, Romeoville, IL 60446
3beds
1,016sqft
Single Family Residence
Built in 1965
8,712 Square Feet Lot
$-- Zestimate®
$305/sqft
$-- HOA
What's special
Great open-concept layoutRemodeled kitchenLuxury vinyl flooring
- --
- 355
- views
- 24
- saves
Zillow last checked:
Listing updated:
Listed by:
Sandy Ortiz-Ramirez 773-430-1656,
Realty of America, LLC
Source: MRED as distributed by MLS GRID,MLS#: 12671043
Facts & features
Interior
Bedrooms & bathrooms
- Bedrooms: 3
- Bathrooms: 1
- Full bathrooms: 1
Rooms
- Room types: Eating Area
Primary bedroom
- Features: Flooring (Laminate)
- Level: Main
- Area: 108 Square Feet
- Dimensions: 12X9
Bedroom 2
- Features: Flooring (Laminate)
- Level: Main
- Area: 90 Square Feet
- Dimensions: 10X9
Bedroom 3
- Features: Flooring (Laminate)
- Level: Main
- Area: 81 Square Feet
- Dimensions: 9X9
Eating area
- Features: Flooring (Vinyl)
- Level: Main
- Area: 77 Square Feet
- Dimensions: 11X7
Family room
- Features: Flooring (Vinyl)
- Level: Main
- Area: 182 Square Feet
- Dimensions: 14X13
Kitchen
- Features: Flooring (Vinyl)
- Level: Main
- Area: 70 Square Feet
- Dimensions: 10X7
Heating
- Natural Gas, Forced Air
Cooling
- Central Air
Features
- Basement: Unfinished,Full
Interior area
- Total structure area: 0
- Total interior livable area: 1,016 sqft
Property
Parking
- Total spaces: 3
- Parking features: Concrete, No Garage, Yes, Garage Owned, Attached, Detached, Garage
- Attached garage spaces: 3
Accessibility
- Accessibility features: No Disability Access
Features
- Stories: 1
- Fencing: Fenced
Lot
- Size: 8,712 Square Feet
- Dimensions: 70X132X66X164
- Features: Forest Preserve Adjacent
Details
- Additional structures: Second Garage
- Parcel number: 1202333140020000
- Special conditions: None
Construction
Type & style
- Home type: SingleFamily
- Property subtype: Single Family Residence
Materials
- Vinyl Siding
- Foundation: Concrete Perimeter
- Roof: Asphalt
Condition
- New construction: No
- Year built: 1965
Utilities & green energy
- Sewer: Public Sewer
- Water: Public
Community & HOA
Community
- Features: Park, Tennis Court(s), Lake, Curbs, Sidewalks, Street Lights, Street Paved
HOA
- Services included: None
Location
- Region: Romeoville
Financial & listing details
- Price per square foot: $305/sqft
- Tax assessed value: $287,175
- Annual tax amount: $6,274
- Date on market: 7/31/2026
- Ownership: Fee Simple
Estimated market value
Not available
Estimated sales range
Not available
Not available
Price history
| Date | Event | Price |
|---|---|---|
| 5/12/2021 | Sold | $235,000+2.2%$231/sqft |
Source:  MRED as distributed by MLS GRID #11005925 Report a problem MRED as distributed by MLS GRID #11005925 Report a problem | ||
| 3/12/2021 | Contingent | $229,900$226/sqft |
Source: MRED as distributed by MLS GRID #11005925 Report a problem | ||
| 3/9/2021 | Listed for sale | $229,900$226/sqft |
Source: MRED as distributed by MLS GRID #11005925 Report a problem | ||
Public tax history
| Year | Property taxes | Tax assessment |
|---|---|---|
| 2024 | $7,716 +7% | $95,725 +11.1% |
| 2023 | $7,213 +9.9% | $86,130 +13.7% |
| 2022 | $6,564 -3.5% | $75,757 +7% |
| 2021 | $6,802 +2.6% | $70,834 +3.4% |
| 2020 | $6,630 +5.7% | $68,505 +7.1% |
| 2019 | $6,274 +7.2% | $63,964 +8.7% |
| 2018 | $5,854 +5.4% | $58,849 +5.5% |
| 2017 | $5,555 +3.6% | $55,781 +5% |
| 2016 | $5,361 +9.8% | $53,100 +4.1% |
| 2015 | $4,884 | $51,000 +9.9% |
| 2014 | $4,884 +3.8% | $46,400 |
| 2013 | $4,707 +23.6% | $46,400 -8.3% |
| 2012 | $3,809 +6% | $50,600 -4.7% |
| 2011 | $3,594 -17.2% | $53,100 -22% |
| 2010 | $4,340 +6.1% | $68,100 |
| 2009 | $4,091 -0.6% | $68,100 -5% |
| 2008 | $4,116 | $71,700 +4.2% |
| 2007 | -- | $68,800 +5% |
| 2006 | $4,010 +16.4% | $65,500 +9.9% |
| 2005 | $3,447 +20.4% | $59,600 +15.1% |
| 2004 | $2,862 +1.2% | $51,800 +4.9% |
| 2003 | $2,828 +20.2% | $49,400 +19.9% |
| 2002 | $2,352 -4.7% | $41,200 +12.9% |
| 2001 | $2,469 +22.7% | $36,500 +14.1% |
| 2000 | $2,013 | $32,000 |
Find assessor info on the county website
Monthly payment
Est. payment
Payment breakdown
Explore the cost of this home by adjusting the details. Changes won't be saved.Climate risks
Neighborhood: Hampton Park
Nearby schools
Schools provided by the listing agent
- District: 365U
Source: MRED as distributed by MLS GRID. This data may not be complete. We recommend contacting the local school district to confirm school assignments for this home.
Similar homes
- $275,0003 bd1 ba1.2k sqft334 Fairfax Ave, Romeoville, IL 60446New
 MLS ID #12778753, Chris Grano, Keller Williams Infinity. MRED as distributed by MLS GRID
 - $283,5003 bd1 ba1.1k sqft404 Kenyon Ave, Romeoville, IL 60446Price Change
 MLS ID #12726751, Timothy Knafl, Coldwell Banker Realty. MRED as distributed by MLS GRID
 - $340,0004 bd2 ba1.4k sqft310 McKool Ave, Romeoville, IL 60446Active
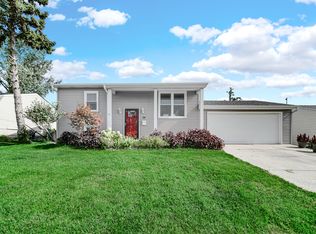 MLS ID #12745659, Lina Aguilar, Smart Home Realty. MRED as distributed by MLS GRID
 - $299,9003 bd1 ba1.3k sqft16539 W 144th Pl, Lockport, IL 60441Active
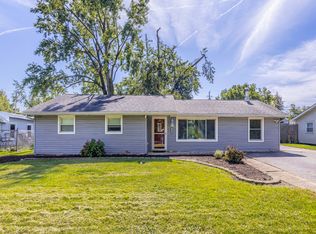 MLS ID #12774534, Ewelina Siuta, eXp Realty. MRED as distributed by MLS GRID
