A MUST-SEE! Come tour this beautiful townhouse featuring stunning hardwood floors, a spacious kitchen, generously sized rooms, and a convenient location close to shopping, dining, transportation, and everything you need. Don't miss this opportunity-schedule your private showing today! Sold As Is.
Re-activated
$279,000
514 Gardiner Ct, Romeoville, IL 60446
3beds
1,396sqft
Townhouse, Single Family Residence
Built in 1974
-- sqft lot
$278,000 Zestimate®
$200/sqft
$55/mo HOA
What's special
Stunning hardwood floorsGenerously sized roomsSpacious kitchen
- 1 day
- 104
- 9
Likely to sell faster than
Zillow last checked:
Listing updated:
Listed by:
Marly Salazar 630-903-7867,
Salazar Realty LLC
Source: MRED as distributed by MLS GRID,MLS#: 12737787
Facts & features
Interior
Bedrooms & bathrooms
- Bedrooms: 3
- Bathrooms: 2
- Full bathrooms: 1
- 1/2 bathrooms: 1
Rooms
- Room types: No additional rooms
Primary bedroom
- Features: Flooring (Hardwood), Window Treatments (All)
- Level: Second
- Area: 168 Square Feet
- Dimensions: 14X12
Bedroom 2
- Features: Flooring (Hardwood)
- Level: Second
- Area: 132 Square Feet
- Dimensions: 12X11
Bedroom 3
- Features: Flooring (Hardwood), Window Treatments (All)
- Level: Second
- Area: 108 Square Feet
- Dimensions: 12X09
Dining room
- Features: Window Treatments (All)
Family room
- Features: Flooring (Hardwood)
- Level: Main
- Area: 195 Square Feet
- Dimensions: 15X13
Kitchen
- Features: Kitchen (Eating Area-Breakfast Bar), Flooring (Hardwood), Window Treatments (All)
- Level: Main
- Area: 70 Square Feet
- Dimensions: 10X7
Laundry
- Features: Flooring (Ceramic Tile)
- Level: Main
- Area: 30 Square Feet
- Dimensions: 6X5
Living room
- Features: Flooring (Hardwood), Window Treatments (All)
- Level: Main
- Area: 120 Square Feet
- Dimensions: 12X10
Heating
- Natural Gas
Cooling
- Central Air
Appliances
- Included: Range, Microwave, Dishwasher, Refrigerator, Washer, Dryer
- Laundry: Gas Dryer Hookup, In Unit, In Kitchen
Features
- Doors: Sliding Doors
- Windows: All
- Basement: None
- Number of fireplaces: 1
- Fireplace features: Living Room
Interior area
- Total structure area: 0
- Total interior livable area: 1,396 sqft
Property
Parking
- Total spaces: 1
- Parking features: Asphalt, Garage Door Opener, Yes, Garage Owned, Attached, Garage
- Attached garage spaces: 1
- Has uncovered spaces: Yes
Accessibility
- Accessibility features: No Disability Access
Lot
- Dimensions: 47x34x74x34
- Features: Dimensions to Center of Road
Details
- Parcel number: 1202271100020000
- Special conditions: None
Construction
Type & style
- Home type: Townhouse
- Property subtype: Townhouse, Single Family Residence
Materials
- Vinyl Siding
- Foundation: Concrete Perimeter
- Roof: Asphalt
Condition
- New construction: No
- Year built: 1974
- Major remodel year: 2020
Utilities & green energy
- Electric: Circuit Breakers, 100 Amp Service
- Sewer: Public Sewer
- Water: Public
Community & HOA
Community
- Subdivision: Honeytree
HOA
- Has HOA: Yes
- Services included: None
- HOA fee: $55 monthly
Location
- Region: Romeoville
Financial & listing details
- Price per square foot: $200/sqft
- Tax assessed value: $173,121
- Annual tax amount: $4,372
- Date on market: 10/3/2026
- Ownership: Fee Simple w/ HO Assn.
Estimated market value
$278,000
$264,000 - $292,000
$2,210/mo
Price history
| Date | Event | Price |
|---|---|---|
| 10/3/2026 | Listed for sale | $279,000$200/sqft |
Source:  MRED as distributed by MLS GRID #12737787 Report a problem MRED as distributed by MLS GRID #12737787 Report a problem | ||
| 9/12/2026 | Listing removed | $279,000$200/sqft |
Source: MRED as distributed by MLS GRID #12737787 Report a problem | ||
| 8/21/2026 | Listed for sale | $279,000+407.3%$200/sqft |
Source: MRED as distributed by MLS GRID #12737787 Report a problem | ||
| 5/20/2013 | Sold | $55,000-15.3%$39/sqft |
Source: Public Record Report a problem | ||
| 2/7/2013 | Price change | $64,900-13.4%$46/sqft |
Source: Coldwell Banker Honig-Bell #514gardinercourt Report a problem | ||
| 11/9/2012 | Listed for sale | $74,900+75.2%$54/sqft |
Source: Coldwell Banker Honig-Bell #514gardinercourt Report a problem | ||
| 6/8/2012 | Sold | $42,750-31%$31/sqft |
Source: Public Record Report a problem | ||
| 1/24/2012 | Listed for sale | $62,000$44/sqft |
Source: Keller Williams Realty #07692646 Report a problem | ||
| 11/9/2011 | Listing removed | $62,000$44/sqft |
Source: Keller Williams Realty #07692646 Report a problem | ||
| 5/25/2011 | Price change | $62,000-11.4%$44/sqft |
Source: Keller Williams Realty #07692646 Report a problem | ||
| 3/4/2011 | Price change | $70,000-3.1%$50/sqft |
Source: Keller Williams Realty #07692646 Report a problem | ||
| 1/19/2011 | Listed for sale | $72,250-42.2%$52/sqft |
Source: Keller Williams Realty #07692646 Report a problem | ||
| 3/16/2005 | Sold | $125,000$90/sqft |
Source: Public Record Report a problem | ||
Public tax history
| Year | Property taxes | Tax assessment |
|---|---|---|
| 2024 | $4,372 +7.8% | $57,707 +11.1% |
| 2023 | $4,055 +5.6% | $51,923 +10.9% |
| 2022 | $3,840 +5.9% | $46,811 +7% |
| 2021 | $3,627 +8% | $43,769 +7.5% |
| 2020 | $3,358 +4.5% | $40,702 +5% |
| 2019 | $3,214 +11.5% | $38,764 +10.8% |
| 2018 | $2,883 +13.2% | $34,975 +10.8% |
| 2017 | $2,547 +10.2% | $31,574 +9.3% |
| 2016 | $2,312 +1.2% | $28,900 +4.3% |
| 2015 | $2,284 | $27,700 |
| 2014 | $2,284 -11.7% | $27,700 -12.1% |
| 2013 | $2,587 -15.4% | $31,500 -18.4% |
| 2012 | $3,058 +12.5% | $38,600 |
| 2011 | $2,718 -18.8% | $38,600 -24% |
| 2010 | $3,346 -2.2% | $50,800 -7% |
| 2009 | $3,422 +1.8% | $54,600 -3% |
| 2008 | $3,362 | $56,300 +14.4% |
| 2007 | -- | $49,200 +4.9% |
| 2006 | $2,943 +6.4% | $46,900 +9.8% |
| 2005 | $2,766 -2.4% | $42,700 +10.1% |
| 2004 | $2,835 +6.4% | $38,800 +4.9% |
| 2003 | $2,664 +13.4% | $37,000 +19.4% |
| 2002 | $2,349 +12.3% | $31,000 +17.9% |
| 2001 | $2,092 +4.9% | $26,300 |
| 2000 | $1,995 | $26,300 |
Find assessor info on the county website
Monthly payment
Est. payment
Payment breakdown
Explore the cost of this home by adjusting the details. Changes won't be saved.Climate risks
Neighborhood: 60446
Nearby schools
Schools provided by the listing agent
- District: 365U
Source: MRED as distributed by MLS GRID. This data may not be complete. We recommend contacting the local school district to confirm school assignments for this home.
Similar homes
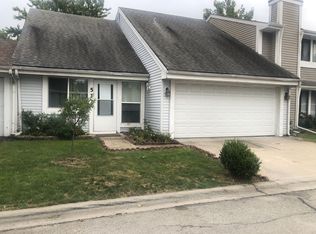
- $287,0003 bd2 ba1.5k sqft216 Robbin Dr, Romeoville, IL 60446New
 MLS ID #12772507, Alfonso Valencia, Keller Williams Preferred Realty. MRED as distributed by MLS GRID
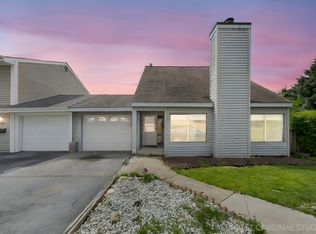
 - $--3 bd2 ba1.7k sqft730 Geneva Ave, Romeoville, IL 60446Auction
 Auction.com 2
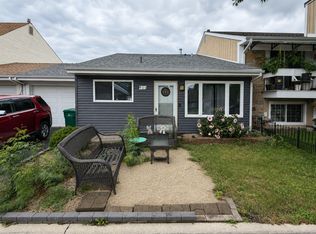
 - $290,0003 bd1 ba1.1k sqft345 Hickory Ave, Romeoville, IL 60446New
 MLS ID #12772466, Jessica DeVries, CSC,PSA,RENE,SFR,SRS, Southwestern Real Estate, Inc.. MRED as distributed by MLS GRID
 - $299,9003 bd2 ba1.2k sqft428 Kenyon Ave, Romeoville, IL 60446New
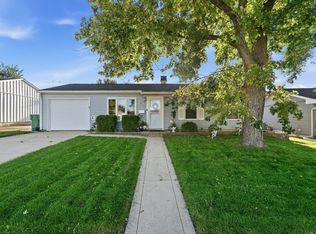 MLS ID #12760696, Kim Wirtz, ABR,CRS,e-PRO, Wirtz Real Estate Group Inc.. MRED as distributed by MLS GRID
