Welcome to this 3-bedroom, 1.5-bath split-level home in Romeoville's Honeytree community. The interior features a vaulted living room with a bay window, an open kitchen and dining area, and a spacious family room. Upstairs offers three bedrooms and a full hallway bathroom. Additional highlights include an attached garage, fenced backyard, and access to community amenities. Conveniently located near schools, shopping, parks, and major roadways.
Contingent
$240,000
413 Wildwood Ct #1, Romeoville, IL 60446
3beds
2,546sqft
Apartment, Single Family Residence
Built in 1974
-- sqft lot
$-- Zestimate®
$94/sqft
$66/mo HOA
What's special
Fenced backyardAttached garageSpacious family roomBay window
- 28 days
- 57
- 1
Zillow last checked:
Listing updated:
Listed by:
Landon Kelly (630)379-1078,
Real Broker, LLC
Source: MRED as distributed by MLS GRID,MLS#: 12737179
Facts & features
Interior
Bedrooms & bathrooms
- Bedrooms: 3
- Bathrooms: 2
- Full bathrooms: 1
- 1/2 bathrooms: 1
Rooms
- Room types: No additional rooms
Primary bedroom
- Level: Second
- Area: 165 Square Feet
- Dimensions: 15X11
Bedroom 2
- Level: Second
- Area: 120 Square Feet
- Dimensions: 12X10
Bedroom 3
- Level: Second
- Area: 120 Square Feet
- Dimensions: 12X10
Dining room
- Level: Main
- Area: 108 Square Feet
- Dimensions: 12X9
Family room
- Level: Lower
- Area: 336 Square Feet
- Dimensions: 21X16
Kitchen
- Level: Main
- Area: 110 Square Feet
- Dimensions: 11X10
Living room
- Level: Main
- Area: 240 Square Feet
- Dimensions: 16X15
Heating
- Natural Gas
Cooling
- Central Air
Features
- Basement: None
Interior area
- Total structure area: 0
- Total interior livable area: 2,546 sqft
Property
Parking
- Total spaces: 1
- Parking features: Yes, Attached, Garage
- Attached garage spaces: 1
Accessibility
- Accessibility features: No Disability Access
Lot
- Size: 2,544 Square Feet
- Dimensions: 24X106
Details
- Parcel number: 1202271100060000
- Special conditions: None
Construction
Type & style
- Home type: Apartment
- Property subtype: Apartment, Single Family Residence
Materials
- Vinyl Siding, Brick
Condition
- New construction: No
- Year built: 1974
Utilities & green energy
- Sewer: Public Sewer
- Water: Public
Community & HOA
HOA
- Has HOA: Yes
- Services included: Pool, Exterior Maintenance, Lawn Care
- HOA fee: $66 monthly
Location
- Region: Romeoville
Financial & listing details
- Price per square foot: $94/sqft
- Annual tax amount: $4,126
- Date on market: 8/19/2026
- Ownership: Fee Simple
Estimated market value
Not available
Estimated sales range
Not available
$2,938/mo
Price history
| Date | Event | Price |
|---|---|---|
| 8/28/2026 | Contingent | $240,000$94/sqft |
Source:  MRED as distributed by MLS GRID #12737179 Report a problem MRED as distributed by MLS GRID #12737179 Report a problem | ||
| 8/28/2026 | Listed for sale | $240,000$94/sqft |
Source: MRED as distributed by MLS GRID #12737179 Report a problem | ||
| 8/19/2026 | Contingent | $240,000$94/sqft |
Source: MRED as distributed by MLS GRID #12737179 Report a problem | ||
| 8/19/2026 | Listed for sale | $240,000$94/sqft |
Source: MRED as distributed by MLS GRID #12737179 Report a problem | ||
Public tax history
Tax history is unavailable.
Monthly payment
Est. payment
Payment breakdown
Explore the cost of this home by adjusting the details. Changes won't be saved.Climate risks
Neighborhood: 60446
Nearby schools
Schools provided by the listing agent
- District: 365U
Source: MRED as distributed by MLS GRID. This data may not be complete. We recommend contacting the local school district to confirm school assignments for this home.
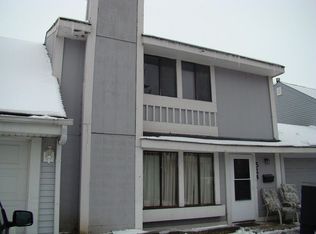
Similar homes
- $240,0003 bd2 ba1.2k sqft17 Fernwood Dr #E, Bolingbrook, IL 60440Active
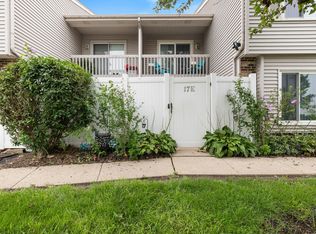 MLS ID #12734261, Tanya Orndorff, Equity Partners Real Estate, LLC. MRED as distributed by MLS GRID
 - $299,9994 bd2 ba1.5k sqft116 S Pinecrest Rd, Bolingbrook, IL 60440Active
 MLS ID #12755053, Abraham Mendez, Compass. MRED as distributed by MLS GRID
 - $280,0003 bd3 ba1.3k sqft140 Julie Rd, Bolingbrook, IL 60440Active
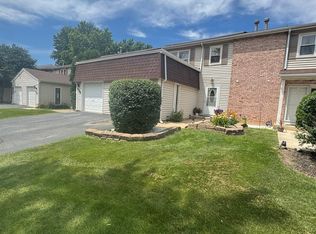 MLS ID #12702448, Anthony Erney, RE Closing Professionals Corp. MRED as distributed by MLS GRID
 - $259,9003 bd2 ba1.3k sqft1 Stony Creek Dr Unit 1B, Palos Hills, IL 60465Active
 MLS ID #12720220, Michael Olszewski, Area Wide Realty. MRED as distributed by MLS GRID
