Beautifully Remodeled 4-Bedroom Home! Move right in and enjoy this beautifully updated 4-bedroom, 1-bath home with a spacious 2.5-car detached garage. Recently remodeled throughout, this home offers a fresh, modern interior with many major updates already completed. The bright, updated kitchen features new cabinetry, quartz countertops, tile backsplash, and new stainless-steel refrigerator, stove, and dishwasher. New wood flooring flows throughout the living room and kitchen, with new carpeting in all bedrooms. The former attached one-car garage has been completely renovated into a large 4th bedroom, adding valuable living space and flexibility. New siding on house (not garage). Manual Garage door no transmitter. Additional updates include a fully remodeled bathroom, fresh paint throughout, new interior doors, trim and closet door. Central air completes the package. With extensive interior and exterior improvements, this home is truly move-in ready-just unpack and enjoy. Seller holds and is a licensed real estate Broker in Illinois. Check county for actual property taxes as no current tax exemptions (no homestead or senior.
New
$299,900
422 Haller Ave, Romeoville, IL 60446
4beds
1,200sqft
Single Family Residence
Built in 1967
6,733 Square Feet Lot
$298,800 Zestimate®
$250/sqft
$-- HOA
What's special
Fresh paint throughoutNew siding on houseBright updated kitchenFully remodeled bathroomQuartz countertopsCentral airTile backsplash
- 5 hours
- 42
- 3
Zillow last checked:
Listing updated:
Listed by:
Stanislaw Krozel 312-618-1901,
Royal Service Realty Chicago Metro Properties
Source: MRED as distributed by MLS GRID,MLS#: 12745324
Facts & features
Interior
Bedrooms & bathrooms
- Bedrooms: 4
- Bathrooms: 1
- Full bathrooms: 1
Rooms
- Room types: No additional rooms
Primary bedroom
- Features: Flooring (Carpet)
- Level: Main
- Area: 144 Square Feet
- Dimensions: 12X12
Bedroom 2
- Features: Flooring (Carpet), Window Treatments (All)
- Level: Main
- Area: 96 Square Feet
- Dimensions: 12X08
Bedroom 3
- Features: Flooring (Carpet), Window Treatments (All)
- Level: Main
- Area: 81 Square Feet
- Dimensions: 09X09
Bedroom 4
- Level: Main
- Area: 100 Square Feet
- Dimensions: 10X10
Family room
- Features: Flooring (Carpet)
- Level: Main
- Area: 120 Square Feet
- Dimensions: 12X10
Kitchen
- Features: Kitchen (Eating Area-Table Space, Island), Flooring (Laminate), Window Treatments (All)
- Level: Main
- Area: 180 Square Feet
- Dimensions: 12X15
Laundry
- Features: Flooring (Laminate)
- Level: Main
- Area: 24 Square Feet
- Dimensions: 06X04
Living room
- Features: Flooring (Carpet), Window Treatments (All)
- Level: Main
- Area: 192 Square Feet
- Dimensions: 12X16
Heating
- Natural Gas, Forced Air
Cooling
- Central Air
Appliances
- Included: Range, Refrigerator
- Laundry: Main Level, In Unit
Features
- 1st Floor Full Bath
- Flooring: Laminate
- Basement: Crawl Space
- Attic: Full
- Number of fireplaces: 1
- Fireplace features: Family Room
Interior area
- Total structure area: 0
- Total interior livable area: 1,200 sqft
Property
Parking
- Total spaces: 2
- Parking features: Asphalt, Concrete, Garage Door Opener, Yes, Garage Owned, Attached, Detached, Garage
- Attached garage spaces: 2
- Has uncovered spaces: Yes
Accessibility
- Accessibility features: No Disability Access
Features
- Stories: 1
- Fencing: Fenced
Lot
- Size: 6,733 Square Feet
Details
- Additional structures: Second Garage, Shed(s)
- Parcel number: 1104042160260000
- Special conditions: Home Warranty
Construction
Type & style
- Home type: SingleFamily
- Architectural style: Ranch
- Property subtype: Single Family Residence
Materials
- Vinyl Siding
- Foundation: Concrete Perimeter
- Roof: Asphalt
Condition
- New construction: No
- Year built: 1967
- Major remodel year: 2026
Details
- Warranty included: Yes
Utilities & green energy
- Electric: 100 Amp Service
- Sewer: Public Sewer
- Water: Public
Community & HOA
Community
- Features: Park, Curbs, Sidewalks, Street Lights
HOA
- Services included: None
Location
- Region: Romeoville
Financial & listing details
- Price per square foot: $250/sqft
- Tax assessed value: $245,541
- Annual tax amount: $7,049
- Date on market: 9/25/2026
- Ownership: Fee Simple
Estimated market value
$298,800
$284,000 - $314,000
$2,650/mo
Price history
| Date | Event | Price |
|---|---|---|
| 9/25/2026 | Listed for sale | $299,900+140.1%$250/sqft |
Source:  MRED as distributed by MLS GRID #12745324 Report a problem MRED as distributed by MLS GRID #12745324 Report a problem | ||
| 8/6/2011 | Listing removed | $124,900$104/sqft |
Source: Royal Service Realty & Affiliates! #07650008 Report a problem | ||
| 5/3/2011 | Listed for sale | $124,900-3.8%$104/sqft |
Source: Royal Service Realty & Affiliates! #07650008 Report a problem | ||
| 3/14/2011 | Listing removed | $129,900$108/sqft |
Source: Royal Service Realty Chicago Metro #07650008 Report a problem | ||
| 10/12/2010 | Listed for sale | $129,900+147.4%$108/sqft |
Source: Royal Service Realty 10 Locations #07650008 Report a problem | ||
| 6/9/2010 | Sold | $52,500-37.1%$44/sqft |
Source: Public Record Report a problem | ||
| 9/22/2009 | Sold | $83,500-53.4%$70/sqft |
Source: MRED as distributed by MLS GRID #07223650 Report a problem | ||
| 11/24/2008 | Sold | $179,066+22.6%$149/sqft |
Source: Public Record Report a problem | ||
| 12/22/2004 | Sold | $146,000$122/sqft |
Source: Public Record Report a problem | ||
Public tax history
| Year | Property taxes | Tax assessment |
|---|---|---|
| 2024 | $7,620 +6% | $81,847 +11.4% |
| 2023 | $7,187 +8.3% | $73,478 +10.4% |
| 2022 | $6,636 +4.3% | $66,532 +6.4% |
| 2021 | $6,363 +2.6% | $62,524 +3.4% |
| 2020 | $6,203 +4% | $60,468 +5.5% |
| 2019 | $5,964 +5.5% | $57,315 +7.1% |
| 2018 | $5,655 +5.8% | $53,510 +5.9% |
| 2017 | $5,345 +5.2% | $50,514 +6.7% |
| 2016 | $5,081 +15% | $47,342 +12.5% |
| 2015 | $4,417 | $42,097 +7% |
| 2014 | $4,417 +1.7% | $39,343 -2% |
| 2013 | $4,344 -1.5% | $40,145 -9% |
| 2012 | $4,408 -2.1% | $44,115 -13% |
| 2011 | $4,502 +8% | $50,707 -3.2% |
| 2010 | $4,169 -3.5% | $52,403 -9% |
| 2009 | $4,322 +6% | $57,586 |
| 2008 | $4,079 | $57,586 +3.5% |
| 2007 | -- | $55,612 +10% |
| 2006 | $3,720 +1.8% | $50,556 +5.6% |
| 2005 | $3,654 +20% | $47,870 +20% |
| 2004 | $3,046 +6.7% | $39,892 +5.1% |
| 2003 | $2,855 +2.7% | $37,959 +6.9% |
| 2002 | $2,779 -2.8% | $35,503 +2% |
| 2001 | $2,858 +12.5% | $34,800 +7.9% |
| 2000 | $2,541 | $32,249 |
Find assessor info on the county website
Monthly payment
Est. payment
Payment breakdown
Explore the cost of this home by adjusting the details. Changes won't be saved.Climate risks
Neighborhood: Hampton Park
Nearby schools
Schools provided by the listing agent
- Elementary: Irene King Elementary School
- Middle: A Vito Martinez Middle School
- High: Romeoville High School
- District: 365U
Source: MRED as distributed by MLS GRID. This data may not be complete. We recommend contacting the local school district to confirm school assignments for this home.
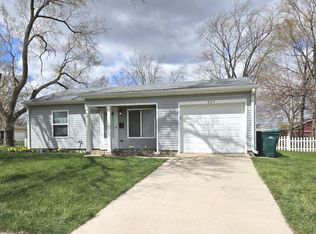
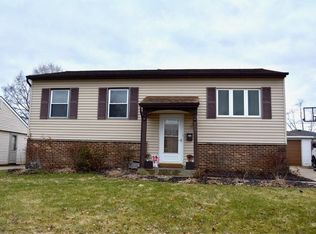
Similar homes
- $275,0003 bd1 ba1.2k sqft19100 Janet Ave, Romeoville, IL 60446New
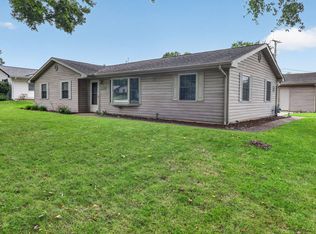 MLS ID #12760226, Richard Salinas, Elite Realty Group. MRED as distributed by MLS GRID
 - $299,9003 bd1 ba1.2k sqft205 Linden Ave, Romeoville, IL 60446Active
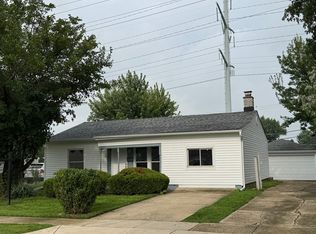 MLS ID #12729168, Stanislaw Krozel, Royal Service Realty Chicago Metro Properties. MRED as distributed by MLS GRID
 - $317,0003 bd1 ba1.4k sqft512 Concord Ave, Romeoville, IL 60446Active
 MLS ID #12764253, Damaris Hernandez, Vista Real Estate LLC.. MRED as distributed by MLS GRID
 - $240,0003 bd1 ba900 sqft629 Belmont Dr, Romeoville, IL 60446Price Change
 MLS ID #12602089, Kris Jepsen, eXp Realty. MRED as distributed by MLS GRID
