Welcome to this beautiful 3-bedroom, 2-bathroom fixer-upper with incredible potential! The main level features a spacious living room and eat-in kitchen, while the lower level provides a comfortable family room perfect for additional living space. The second level offers three generously sized bedrooms and a full bath. Step outside to enjoy the large, fully fenced backyard complete with a beautiful trex deck. While this home is a fixer upper it requires some minor cosmetic updates, with the right vision and personal touches, this property has the potential to shine and become a fantastic home for a first-time home buyer looking to build equity or an investor ready to transform a diamond in the rough into a profitable investment. Schedule your private tour today. Selling AS-IS
New
Price cut: $10K (9/28)
$359,900
793 Six Pines Dr, Romeoville, IL 60446
3beds
1,788sqft
Single Family Residence
Built in 1998
9,350 Square Feet Lot
$359,100 Zestimate®
$201/sqft
$-- HOA
What's special
- 19 hours
- 171
- 13
Zillow last checked:
Listing updated:
Listed by:
Mansoor Sheikhani 630-362-5152,
Charles Rutenberg Realty of IL
Source: MRED as distributed by MLS GRID,MLS#: 12770890
Facts & features
Interior
Bedrooms & bathrooms
- Bedrooms: 3
- Bathrooms: 2
- Full bathrooms: 2
Rooms
- Room types: Den
Primary bedroom
- Features: Flooring (Carpet)
- Level: Second
- Area: 272 Square Feet
- Dimensions: 17X16
Bedroom 2
- Features: Flooring (Carpet)
- Level: Second
- Area: 224 Square Feet
- Dimensions: 16X14
Bedroom 3
- Features: Flooring (Carpet)
- Level: Second
- Area: 156 Square Feet
- Dimensions: 13X12
Den
- Features: Flooring (Carpet)
- Level: Lower
- Area: 192 Square Feet
- Dimensions: 16X12
Family room
- Features: Flooring (Carpet)
- Level: Lower
- Area: 525 Square Feet
- Dimensions: 25X21
Kitchen
- Features: Kitchen (Eating Area-Table Space, Pantry-Closet), Flooring (Porcelain Tile)
- Level: Main
- Area: 320 Square Feet
- Dimensions: 20X16
Laundry
- Features: Flooring (Vinyl)
- Level: Basement
- Area: 190 Square Feet
- Dimensions: 19X10
Living room
- Features: Flooring (Porcelain Tile)
- Level: Main
- Area: 280 Square Feet
- Dimensions: 20X14
Heating
- Natural Gas, Forced Air
Cooling
- Central Air
Appliances
- Included: Microwave
Features
- Cathedral Ceiling(s)
- Windows: Skylight(s)
- Basement: Finished,Sub-Basement,Full
- Number of fireplaces: 1
- Fireplace features: Gas Starter, Family Room
Interior area
- Total structure area: 0
- Total interior livable area: 1,788 sqft
Property
Parking
- Total spaces: 2
- Parking features: Concrete, Yes, Garage Owned, Attached, Garage
- Attached garage spaces: 2
Accessibility
- Accessibility features: No Disability Access
Features
- Levels: Bi-Level
- Patio & porch: Deck, Patio
- Fencing: Fenced
Lot
- Size: 9,350 Square Feet
- Dimensions: 110X85
Details
- Parcel number: 1202273120550000
- Special conditions: None
- Other equipment: Water-Softener Owned, TV-Cable, Sump Pump
Construction
Type & style
- Home type: SingleFamily
- Architectural style: Bi-Level
- Property subtype: Single Family Residence
Materials
- Brick
- Foundation: Concrete Perimeter
- Roof: Asphalt
Condition
- New construction: No
- Year built: 1998
Utilities & green energy
- Sewer: Public Sewer
- Water: Public
Community & HOA
Community
- Features: Park, Curbs, Sidewalks, Street Lights, Street Paved
HOA
- Services included: None
Location
- Region: Romeoville
Financial & listing details
- Price per square foot: $201/sqft
- Tax assessed value: $318,234
- Annual tax amount: $9,165
- Date on market: 9/28/2026
- Ownership: Fee Simple
Estimated market value
$359,100
$341,000 - $377,000
$2,815/mo
Price history
| Date | Event | Price |
|---|---|---|
| 9/28/2026 | Price change | $359,900-2.7%$201/sqft |
Source:  MRED as distributed by MLS GRID #12770890 Report a problem MRED as distributed by MLS GRID #12770890 Report a problem | ||
| 9/3/2026 | Price change | $369,900-1.3%$207/sqft |
Source: MRED as distributed by MLS GRID #12723774 Report a problem | ||
| 8/22/2026 | Listed for sale | $374,900$210/sqft |
Source: MRED as distributed by MLS GRID #12723774 Report a problem | ||
| 8/18/2026 | Contingent | $374,900$210/sqft |
Source: MRED as distributed by MLS GRID #12723774 Report a problem | ||
| 8/4/2026 | Listed for sale | $374,900+82%$210/sqft |
Source: MRED as distributed by MLS GRID #12723774 Report a problem | ||
| 5/9/2016 | Sold | $206,000-8.4%$115/sqft |
Source: MRED as distributed by MLS GRID #09063490 Report a problem | ||
| 3/24/2016 | Pending sale | $225,000-0.4%$126/sqft |
Source: Berkshire Hathaway HomeServices Starck Real Estate #09063490 Report a problem | ||
| 2/24/2016 | Listed for sale | $225,900$126/sqft |
Source: Berkshire Hathaway HomeServices Starck Real Estate #09063490 Report a problem | ||
| 1/6/2016 | Pending sale | $225,900$126/sqft |
Source: Berkshire Hathaway HomeServices Starck Real Estate #09063490 Report a problem | ||
| 11/23/2015 | Price change | $225,900-3.8%$126/sqft |
Source: Berkshire Hathaway HomeServices Starck Real Estate #09063490 Report a problem | ||
| 11/10/2015 | Price change | $234,900-2.1%$131/sqft |
Source: Berkshire Hathaway HomeServices Starck Real Estate #09063490 Report a problem | ||
| 10/14/2015 | Listed for sale | $239,900+45.4%$134/sqft |
Source: Berkshire Hathaway HomeServices Starck Real Estate #09063490 Report a problem | ||
| 11/9/2010 | Sold | $165,000$92/sqft |
Source: MRED as distributed by MLS GRID #07548046 Report a problem | ||
| 10/18/2010 | Price change | $165,000+5.8%$92/sqft |
Source: Realty Executives Premiere #07548046 Report a problem | ||
| 7/21/2010 | Price change | $156,000-1.9%$87/sqft |
Source: Realty Executives Premiere #07548046 Report a problem | ||
| 6/10/2010 | Listed for sale | $159,000-27.1%$89/sqft |
Source: Vflyer #07548046 Report a problem | ||
| 8/29/2003 | Sold | $218,000+9%$122/sqft |
Source: Public Record Report a problem | ||
| 12/18/2000 | Sold | $200,000+37.9%$112/sqft |
Source: Public Record Report a problem | ||
| 3/13/1997 | Sold | $145,000$81/sqft |
Source: Public Record Report a problem | ||
Public tax history
| Year | Property taxes | Tax assessment |
|---|---|---|
| 2024 | $8,627 +6.9% | $106,078 +11.1% |
| 2023 | $8,073 +7.2% | $95,446 +10.9% |
| 2022 | $7,532 +5.3% | $86,049 +7% |
| 2021 | $7,150 +2.9% | $80,457 +3.4% |
| 2020 | $6,950 +4% | $77,812 +5% |
| 2019 | $6,681 +3.4% | $74,107 +4.5% |
| 2018 | $6,459 +5.9% | $70,930 +5.5% |
| 2017 | $6,098 +4.1% | $67,232 +5.1% |
| 2016 | $5,856 +6% | $64,000 +4.2% |
| 2015 | $5,526 | $61,400 +5% |
| 2014 | $5,526 +3.8% | $58,500 |
| 2013 | $5,326 +4.4% | $58,500 -3.1% |
| 2012 | $5,103 +6.4% | $60,400 -4.9% |
| 2011 | $4,794 -10.1% | $63,500 -18% |
| 2010 | $5,333 -5.3% | $77,400 -10% |
| 2009 | $5,633 -14.4% | $86,000 -18% |
| 2008 | $6,578 | $104,900 +19.7% |
| 2007 | -- | $87,600 +15% |
| 2006 | $5,009 +6.2% | $76,200 +10.1% |
| 2005 | $4,718 +11.3% | $69,200 +10% |
| 2004 | $4,238 +4% | $62,900 +4.8% |
| 2003 | $4,075 -4.6% | $60,000 +0.3% |
| 2002 | $4,272 -4.7% | $59,800 |
| 2001 | $4,484 +32.1% | $59,800 +24.1% |
| 2000 | $3,395 | $48,200 |
Find assessor info on the county website
Monthly payment
Est. payment
Payment breakdown
Explore the cost of this home by adjusting the details. Changes won't be saved.Climate risks
Neighborhood: 60446
Nearby schools
Schools provided by the listing agent
- High: Romeoville High School
- District: 365U
Source: MRED as distributed by MLS GRID. This data may not be complete. We recommend contacting the local school district to confirm school assignments for this home.
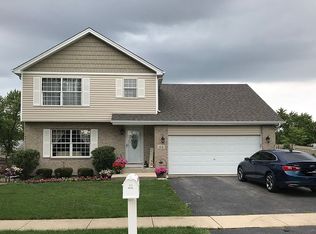
Similar homes
- $389,0005 bd2 ba2.3k sqft341 Hale Ave, Romeoville, IL 60446New
 MLS ID #12759546, Paul Goree, Baird & Warner. MRED as distributed by MLS GRID
 - $350,0003 bd2 ba1.4k sqft2032 Wedgewood Cir, Romeoville, IL 60446Active
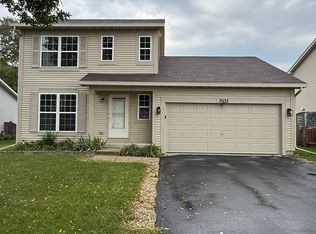 MLS ID #12747969, Adriana Cuellar, Cagan's Realty, Inc.. MRED as distributed by MLS GRID
 - $382,0003 bd3 ba1.5k sqft559 Payton Ln, Bolingbrook, IL 60440Active
 MLS ID #12742281, Jertheus Butts, Coldwell Banker Realty. MRED as distributed by MLS GRID
 - $294,9003 bd2 ba1.2k sqft219 Murphy Dr, Romeoville, IL 60446Active
 MLS ID #12728592, Jacek Mlynarczyk, Goral Real Estate Inc.. MRED as distributed by MLS GRID
