Super ranch home in Beautiful Carillon Lakes, a 55+ gated adult community This Greenbriar model is ready to move into. The Large foyer has ceramic flooring and a large closet. The living and dining room have laminate flooring, for easy care, and custom window blinds. The extended family room is located near the kitchen and breakfast room for easy entertaining. The windows give a great view of the backyard. The kitchen has tall oak cabinets and a pantry for the extras. The appliances are all stainless steel. The counters and sink are Corian for easy care. The upgraded laminate flooring continues throughout the home. The sliding glass door leads to the paver brick patio with a seating wall. There is a remote control awning for shade on the sunny days. The primary suite has two closets and a remodeled primary bath, with a large full shower and a linen closet for storage of bathroom supplies. The large second bedroom has a walk in closet and custom blinds and a laminate floor along with a full bath. The den is carpeted and a great space to use as an office or a cozy reading or tv area. The Laundry room has a washer and dryer and a scrub sink as well as cabinets for storage. The large unfinished basement has shelving, cabinets and a crawl space. The HVAC systems were replaced in 2019. There is a battery backup sump pump and a full house installed vacuum. The two car garage keeps your cars free from the elements. All this is available in the Adult Resort Community of Carillon Lakes. There is a three-hole golf course, free to residents, three pools, clubhouse and all amenities. This is a community to enjoy. The assessment includes lawn care and snow removal and all amenities in the clubhouse and surrounding areas. Come to see this beautiful home and meet your new neighbors!
Closed
$355,000
21226 Lily Lake Ln, Crest Hill, IL 60403
2beds
1,981sqft
Single Family Residence
Built in 2005
6,240 Square Feet Lot
$406,100 Zestimate®
$179/sqft
$2,552 Estimated rent
Home value
$406,100
$386,000 - $426,000
$2,552/mo
Zestimate® history
Owner options
List your home for rent
$2,552/mo
Rent Zestimate®
Find your next renter with Zillow Rental Manager. Plus, with online applications, you can quickly screen prospective tenants – for free.
$2,552/mo
Rent Zestimate®
Refinance and save
$2,850/mo
Est. payment
Refinancing to a lower rate could help reduce your monthly payments and save thousands over the life of the loan.
$2,850/mo
Est. payment
Explore your selling options
Work with a Zillow partner agent
Leverage their expertise and Zillow's premium Showcase listings to get your home seen by more buyers.
Get startedList with your own agent
Get your home in front of millions of buyers by listing it on Zillow.
Learn how to do itSell it yourself
Take full control of how buyers see your home on Zillow by listing For Sale by Owner (FSBO).
List your homeWhat's special
Extended family roomCustom window blindsCeramic flooringGreenbriar modelThree-hole golf courseRemodeled primary bathLarge foyer
Zillow last checked:
Listing updated:
Listed by:
Carey Grabe 630-291-7977,
Platinum Partners Realtors
Bought with:
Tina Evans
Fathom Realty IL, LLC
Source: MRED as distributed by MLS GRID,MLS#: 11802878
Facts & features
Interior
Bedrooms & bathrooms
- Bedrooms: 2
- Bathrooms: 2
- Full bathrooms: 2
Rooms
- Room types: Breakfast Room, Den
Primary bedroom
- Features: Flooring (Wood Laminate), Window Treatments (Blinds), Bathroom (Full)
- Level: Main
- Area: 180 Square Feet
- Dimensions: 12X15
Bedroom 2
- Features: Flooring (Wood Laminate), Window Treatments (Blinds)
- Level: Main
- Area: 182 Square Feet
- Dimensions: 13X14
Breakfast room
- Features: Flooring (Wood Laminate), Window Treatments (Blinds)
- Level: Main
- Area: 90 Square Feet
- Dimensions: 10X9
Den
- Features: Flooring (Carpet), Window Treatments (Blinds)
- Level: Main
- Area: 120 Square Feet
- Dimensions: 12X10
Dining room
- Features: Flooring (Wood Laminate), Window Treatments (Blinds)
- Level: Main
- Area: 120 Square Feet
- Dimensions: 12X10
Family room
- Features: Flooring (Wood Laminate), Window Treatments (Blinds)
- Level: Main
- Area: 322 Square Feet
- Dimensions: 14X23
Kitchen
- Features: Kitchen (Eating Area-Breakfast Bar, Pantry-Closet), Flooring (Wood Laminate)
- Level: Main
- Area: 130 Square Feet
- Dimensions: 10X13
Laundry
- Features: Window Treatments (Blinds)
- Level: Main
- Area: 54 Square Feet
- Dimensions: 9X6
Living room
- Features: Flooring (Wood Laminate), Window Treatments (Blinds)
- Level: Main
- Area: 260 Square Feet
- Dimensions: 20X13
Heating
- Natural Gas
Cooling
- Central Air
Appliances
- Included: Range, Microwave, Dishwasher, Refrigerator, Washer, Dryer, Disposal, Stainless Steel Appliance(s), Water Softener Owned
- Laundry: Main Level
Features
- 1st Floor Bedroom, 1st Floor Full Bath, Walk-In Closet(s), High Ceilings, Pantry
- Flooring: Laminate
- Basement: Unfinished,Full
Interior area
- Total structure area: 0
- Total interior livable area: 1,981 sqft
Property
Parking
- Total spaces: 2
- Parking features: On Site, Garage Owned, Attached, Garage
- Attached garage spaces: 2
Accessibility
- Accessibility features: Hall Width 36 Inches or More, Lever Door Handles, No Interior Steps, Disability Access
Features
- Stories: 1
Lot
- Size: 6,240 Square Feet
- Dimensions: 52 X 120
Details
- Parcel number: 1104193160670000
- Special conditions: None
Construction
Type & style
- Home type: SingleFamily
- Architectural style: Ranch
- Property subtype: Single Family Residence
Materials
- Vinyl Siding, Brick
Condition
- New construction: No
- Year built: 2005
Details
- Builder model: GREENBRIAR
Utilities & green energy
- Sewer: Public Sewer
- Water: Public
Community & HOA
Community
- Features: Clubhouse, Park, Pool, Tennis Court(s), Lake, Gated
- Subdivision: Carillon Lakes
HOA
- Has HOA: Yes
- Services included: Insurance, Clubhouse, Exercise Facilities, Pool, Lawn Care, Snow Removal
- HOA fee: $272 monthly
Location
- Region: Crest Hill
Financial & listing details
- Price per square foot: $179/sqft
- Tax assessed value: $403,548
- Annual tax amount: $8,802
- Date on market: 6/8/2023
- Listing terms: FHA
- Ownership: Fee Simple w/ HO Assn.
Price history
| Date | Event | Price |
|---|---|---|
| 8/11/2023 | Sold | $355,000$179/sqft |
Source:  MRED as distributed by MLS GRID #11802878 Report a problem MRED as distributed by MLS GRID #11802878 Report a problem | ||
| 6/23/2023 | Contingent | $355,000$179/sqft |
Source: MRED as distributed by MLS GRID #11802878 Report a problem | ||
| 6/8/2023 | Listed for sale | $355,000+27.7%$179/sqft |
Source: MRED as distributed by MLS GRID #11802878 Report a problem | ||
| 11/3/2005 | Sold | $278,000$140/sqft |
Source: Public Record Report a problem | ||
Public tax history
| Year | Property taxes | Tax assessment |
|---|---|---|
| 2024 | $10,213 +13.9% | $134,516 +11.4% |
| 2023 | $8,966 +1.9% | $120,761 +6.2% |
| 2022 | $8,802 +5.8% | $113,762 +6.4% |
| 2021 | $8,318 +2.9% | $106,909 +3.4% |
| 2020 | $8,083 +5.9% | $103,394 +5.5% |
| 2019 | $7,636 +1.6% | $98,004 +4% |
| 2018 | $7,517 +6% | $94,234 +5.9% |
| 2017 | $7,094 +4.6% | $88,959 +6.7% |
| 2016 | $6,779 +6.7% | $83,373 +7.2% |
| 2015 | $6,355 | $77,771 +3% |
| 2014 | $6,355 +3.1% | $75,505 |
| 2013 | $6,166 +4.2% | $75,505 -3% |
| 2012 | $5,918 +1.8% | $77,840 -7% |
| 2011 | $5,813 -1.6% | $83,699 -10.1% |
| 2010 | $5,908 -1.2% | $93,124 -8% |
| 2009 | $5,980 +1.2% | $101,222 |
| 2008 | $5,911 | $101,222 +3.5% |
| 2007 | -- | $97,752 +4% |
| 2006 | $6,292 +2119.8% | $93,993 +2135.8% |
| 2005 | $283 -2.5% | $4,204 |
| 2004 | $291 | $4,204 |
Find assessor info on the county website
Neighborhood: 60403
Nearby homes
- $383,3002 bd2 ba2k sqft21234 Lily Lake Ln, Crest Hill, IL 60403Off Market

- $398,3003 bd2 ba2.1k sqft21222 Lily Lake Ln, Crest Hill, IL 60403Off Market
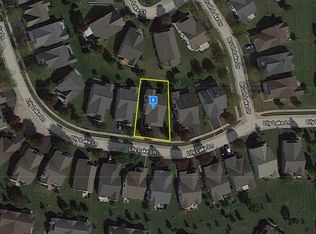
- $345,3002 bd-- ba1.9k sqft21221 Brush Lake Ct, Crest Hill, IL 60403Off Market
- $419,9003 bd3 ba2.1k sqft21214 Lily Lake Ln, Crest Hill, IL 60403For Sale

- $3-- bd-- ba-- sqftBuckner Pond Way, Crest hill, IL 60403Off Market
- $432,1003 bd-- ba2.6k sqft21242 Lily Lake Ln, Crest Hill, IL 60403Off Market
- $387,9002 bd2 ba2k sqft21219 Brush Lake Ct, Crest Hill, IL 60403Off Market
- $390,7002 bd-- ba2.1k sqft21225 Brush Lake Ct, Crest Hill, IL 60403Off Market
Nearby schools
GreatSchools rating
- 7/10Richland Elementary SchoolGrades: PK-8Distance: 1.4 mi
- 10/10Lockport Township High School EastGrades: 9-12Distance: 5.3 mi
Schools provided by the listing agent
- Elementary: Richland Elementary School
- Middle: Richland Elementary School
- High: Lockport Township High School
- District: 88A
Source: MRED as distributed by MLS GRID. This data may not be complete. We recommend contacting the local school district to confirm school assignments for this home.
Get a cash offer in 3 minutes
Find out how much your home could sell for in as little as 3 minutes with a no-obligation cash offer.
Estimated market value
$406,100
Get a cash offer in 3 minutes
Find out how much your home could sell for in as little as 3 minutes with a no-obligation cash offer.
Estimated market value
$406,100
- Illinois
- Will County
- Crest Hill
- 60403
- 21226 Lily Lake Ln
Nearby cities
Nearby zip codes
Other Crest Hill Topics
