Buyers Will LOVE this Beautiful, highly desirable and rarely available Palm Springs floor plan in the resort-style 55+ community of Carillon Lakes. This exceptional layout features two huge bedrooms, each with its own private bathroom, and walk-in closet, plus a dedicated office/den and an open, flexible floorplan. The home welcomes you with a bright foyer leading into an expansive living and dining area that can remain separate or be combined into an impressive great room. Large windows fill the space with natural light and beautiful hardwood floors, The primary suite includes a generous walk-in closet, and a private bathroom with a soaking tub, shower, and dual sinks. The kitchen offers abundant counter space, 42" oak cabinets, black appliances, bump-out for table space. Directly adjacent is a wonderful family room/dining area which leads right into the beautiful Sunroom where you can enjoy your morning coffee or cozy up with a good book with access to a beautiful extended cement patio. The second bedroom is oversized with its own walk-in closet and convenient access to the guest bath. 1st floor laundry, Additional highlights include a full 9' deep-pour Finished basement with a 40 x 36 Rec Room, 3rd bedroom, 3 bath, huge storage room, craft room and an attached 2-car garage. MORE updates include a furnace under 5 years old, HWH - (5/26) Basement floor is new, Aprilaire Humidifier, and water softener, crown moldings, 6 panel doors, Generac Generator(5 yrs), Sump Pump & Back-up, Sprinkler System, Water Softener and MORE! Outside, the community maintains weekly lawn care, snow removal, driveway resealing and mulch replacement giving you true low-maintenance living. Carillon Lakes offers an unparalleled lifestyle with indoor and outdoor heated pools, a family pool, a hot tub, a large fitness center, art and ceramics studios, billiards, poker and ping-pong rooms, a grand ballroom for weekly events, an aerobics/dance studio, a 3-hole golf course, and miles of walking and biking paths circling 3 stocked fishing lakes. Conveniently located near Weber Rd. and Renwick Rd., you are just minutes from shopping, dining, entertainment, and easy access to I-55 and I-80. Schedule your showing today as THIS ONE WON'T LAST!
Active
$419,900
21214 Lily Lake Ln, Crest Hill, IL 60403
3beds
2,107sqft
:
Get pre-qualified$3,290/mo
Single Family Residence
Built in 2005
-- sqft lot
$-- Zestimate®
$199/sqft
$309/mo HOA
What's special
Family poolHot tubCrown moldingsBump-out for table spaceOpen flexible floorplanBright foyerSprinkler system
- --
- on Zillow |
- 306
- views |
- 9
- saves |
Zillow last checked:
Listing updated:
Listed by:
Sherry Vansyckle 708-923-0900,
RE/MAX 10 in the Park
Source: MRED as distributed by MLS GRID,MLS#: 12680273
Facts & features
Interior
Bedrooms & bathrooms
- Bedrooms: 3
- Bathrooms: 3
- Full bathrooms: 3
Rooms
- Room types: Office, Recreation Room, Storage, Sewing Room, Sun Room
Bathroom
- Features: Separate Shower, Double Sink, Soaking Tub
Basement
- Area: 1795
Heating
- Natural Gas, Forced Air
Cooling
- Central Air
Appliances
- Included: Range, Microwave, Dishwasher, Refrigerator, Washer, Dryer, Disposal, Stainless Steel Appliance(s), Humidifier
- Laundry: Main Level, Gas Dryer Hookup, Sink
Features
- 1st Floor Bedroom, 1st Floor Full Bath, Walk-In Closet(s), High Ceilings, Dining Combo
- Flooring: Hardwood, Laminate
- Windows: Screens
- Basement: Finished,9 ft + pour,Rec/Family Area,Sleeping Area,Storage Space,Full
- Attic: Unfinished
Interior area
- Total structure area: 1,795
- Total interior livable area: 2,107 sqft
- Finished area below ground: 1,795
Property
Parking
- Total spaces: 2
- Parking features: Asphalt, Garage Door Opener, Yes, Garage Owned, Attached, Garage
- Attached garage spaces: 2
- Has uncovered spaces: Yes
Accessibility
- Accessibility features: No Disability Access
Features
- Stories: 1
- Patio & porch: Patio, Porch
Lot
- Dimensions: 44x127x83x126
Details
- Parcel number: 1104193160390000
- Special conditions: None
- Other equipment: Water-Softener Owned, Ceiling Fan(s), Sump Pump, Sprinkler-Lawn, Backup Sump Pump;, Generator
Construction
Type & style
- Home type: SingleFamily
- Architectural style: Ranch
- Property subtype: Single Family Residence
Materials
- Vinyl Siding
- Foundation: Concrete Perimeter
- Roof: Asphalt
Condition
- New construction: No
- Year built: 2005
Details
- Builder model: Palm Springs
Utilities & green energy
- Electric: Circuit Breakers
- Sewer: Public Sewer
- Water: Public
Community & HOA
Community
- Features: Clubhouse, Park, Pool, Tennis Court(s), Lake, Water Rights, Curbs, Gated, Sidewalks, Street Lights, Street Paved
- Security: Carbon Monoxide Detector(s)
- Subdivision: Carillon Lakes
HOA
- Has HOA: Yes
- Services included: Clubhouse, Exercise Facilities, Pool, Lawn Care, Snow Removal
- HOA fee: $309 monthly
Location
- Region: Crest Hill
Financial & listing details
- Price per square foot: $199/sqft
- Tax assessed value: $422,496
- Annual tax amount: $5,089
- Date on market: 6/18/2026
- Ownership: Fee Simple w/ HO Assn.
- Has irrigation water rights: Yes
Estimated market value
Not available
Estimated sales range
Not available
Not available
Price history
| Date | Event | Price |
|---|---|---|
| 1/13/2006 | Sold | $314,000$149/sqft |
Source: Public Record Report a problem | ||
Public tax history
| Year | Property taxes | Tax assessment |
|---|---|---|
| 2024 | $5,090 -46.1% | $140,832 +11.4% |
| 2023 | $9,451 +62.1% | $126,431 +6.2% |
| 2022 | $5,829 -1.2% | $119,104 +6.4% |
| 2021 | $5,902 -0.9% | $111,929 +3.4% |
| 2020 | $5,954 -0.3% | $108,249 +5.5% |
| 2019 | $5,972 -2.8% | $102,606 +4% |
| 2018 | $6,146 -0.8% | $98,659 +5.9% |
| 2017 | $6,192 -2.9% | $93,136 +6.7% |
| 2016 | $6,375 -4.9% | $87,288 +7.2% |
| 2015 | $6,705 | $81,423 +3% |
| 2014 | $6,705 +0.7% | $79,051 -2% |
| 2013 | $6,655 +4.3% | $80,625 -3% |
| 2012 | $6,379 +1.9% | $83,118 -7% |
| 2011 | $6,261 -1.7% | $89,374 -10.2% |
| 2010 | $6,366 +2.7% | $99,572 -8% |
| 2009 | $6,196 +1.2% | $108,231 |
| 2008 | $6,123 | $108,231 +3.6% |
| 2007 | -- | $104,520 +4% |
| 2006 | $6,267 +2110.7% | $100,500 +2290.6% |
| 2005 | $283 -2.5% | $4,204 |
| 2004 | $291 | $4,204 |
Find assessor info on the county website
Monthly payment
Est. payment
Payment breakdown
Explore the cost of this home by adjusting the details. Changes won't be saved.Climate risks
Neighborhood: 60403
Nearby schools
GreatSchools rating
- 7/10Richland Elementary SchoolGrades: PK-8Distance: 1.4 mi
- 10/10Lockport Township High School EastGrades: 9-12Distance: 5.3 mi
Schools provided by the listing agent
- Elementary: Richland Elementary School
- Middle: Richland Elementary School
- High: Lockport Township High School
- District: 88A
Source: MRED as distributed by MLS GRID. This data may not be complete. We recommend contacting the local school district to confirm school assignments for this home.
- $396,7003 bd2 ba2.1k sqft21222 Lily Lake Ln, Crest Hill, IL 60403Off Market
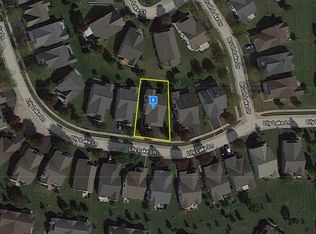
- $483,900-- bd-- ba2.8k sqft21210 Lily Lake Ln, Crest Hill, IL 60403Off Market
- $355,0002 bd2 ba1.9k sqft21226 Lily Lake Ln, Crest Hill, IL 60403Sold

- $394,5002 bd2 ba2k sqft21219 Brush Lake Ct, Crest Hill, IL 60403Off Market
- $390,9003 bd2 ba2k sqft21213 Lily Lake Ln, Crest Hill, IL 60403Off Market
- $339,0002 bd2 ba2k sqft21215 Brush Lake Ct, Crest Hill, IL 60403Sold
- $351,8002 bd-- ba1.9k sqft21221 Brush Lake Ct, Crest Hill, IL 60403Off Market
- $359,8313 bd2 ba2.1k sqft21217 Lily Lake Ln, Crest Hill, IL 60403Sold
A local agent can set up tours, give advice and negotiate with sellers.
A local lender can help you make sure your offer is ready when you are.
Similar homes
- $419,0005 bd4 ba1.8k sqft16445 Siegel Dr, Crest Hill, IL 60403Active
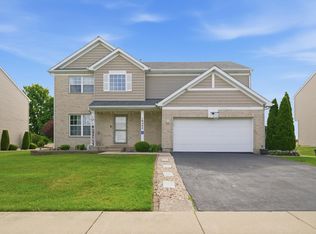 MLS ID #12707321, Alejandra Reyes, RE/MAX 10. MRED as distributed by MLS GRID
 - $394,0004 bd2 ba1.5k sqft2412 Durness Ct, Crest Hill, IL 60403Active
 MLS ID #12709121, Suzanne Dziedzic, Realty Executives Midwest. MRED as distributed by MLS GRID
 - $409,0004 bd3 ba2.1k sqft6710 Sahara Dr, Plainfield, IL 60586New
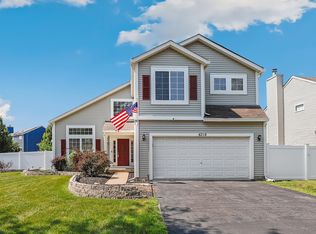 MLS ID #12716325, Kimberly Brown-Lewis, Redfin Corporation. MRED as distributed by MLS GRID
 - $419,9004 bd2 ba2.2k sqft1606 Timberline Dr, Joliet, IL 60431Active
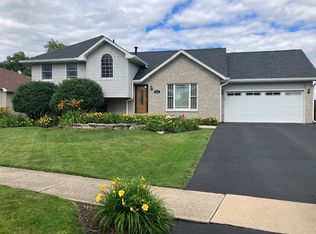 MLS ID #12683099, Nayibe Garces, Prello Realty. MRED as distributed by MLS GRID
 - $415,0004 bd2 ba1.5k sqft4711 Bluejay Ln, Plainfield, IL 60586Price ChangeMLS ID #12678078, Richard Baskall, Crosstown Realtors, Inc.. MRED as distributed by MLS GRID
- $279,9002 bd2 ba1.5k sqft21562 Victory Lake Way, Crest Hill, IL 60403ActiveMLS ID #12715114, Sherry Vansyckle, RE/MAX 10 in the Park. MRED as distributed by MLS GRID
- $374,9004 bd2 ba1.5k sqft2337 Golfview Dr, Joliet, IL 60435ActiveMLS ID #12675415, Regi Ortega, SFR,TRC, T.K. Realty Inc. MRED as distributed by MLS GRID
- $424,8505 bd3 ba2.4k sqft16621 84th Ave, Tinley Park, IL 60477NewMLS ID #12720216, Ryan Cherney, Circle One Realty. MRED as distributed by MLS GRID
- $385,9002 bd2 ba1.8k sqft1526 Benzie Cir, Romeoville, IL 60446ActiveMLS ID #12702254, Janet Brown, CRS,CSC,SFR, RE/MAX Action. MRED as distributed by MLS GRID
- $284,9002 bd1 ba1.5k sqft16123 Powderhorn Lake Way, Crest Hill, IL 60403ActiveMLS ID #12714949, Sherry Vansyckle, RE/MAX 10 in the Park. MRED as distributed by MLS GRID
- $314,9003 bd2 ba1.5k sqft21561 Wolf Lake Ct, Crest Hill, IL 60403ActiveMLS ID #12689521, Sherry Vansyckle, RE/MAX 10 in the Park. MRED as distributed by MLS GRID
- $409,9004 bd2 ba1.9k sqft539 Hampshire Ln, Bolingbrook, IL 60440NewMLS ID #12716128, Weiguo Cheng, Integrity Pro Home Solutions LLC. MRED as distributed by MLS GRID
- $379,9003 bd2 ba1.7k sqft15821 S River Rd, Plainfield, IL 60544Price ChangeMLS ID #12714141, Jack Chandler, Charles Rutenberg Realty of IL. MRED as distributed by MLS GRID
- $408,0003 bd3 ba2k sqft2095 Wesmere Lakes Dr, Plainfield, IL 60586ActiveMLS ID #12677467, Deborah Scott, Solid Realty Services, Inc.. MRED as distributed by MLS GRID
- $389,9004 bd2 ba1.8k sqft583 S Lasalle St, Aurora, IL 60505ActiveMLS ID #12683396, Cuper Quintana, CM REALTORS®. MRED as distributed by MLS GRID
- $480,0004 bd3 ba2k sqft15625 Narcissus Ln, Orland Park, IL 60462NewMLS ID #12715538, Kevin Burke, ABR,SRS, RE/MAX 10. MRED as distributed by MLS GRID
- $434,9004 bd3 ba2k sqft408 Clifton Ln, Bolingbrook, IL 60440ActiveMLS ID #12708348, Ajit Kolekar, Charles Rutenberg Realty of IL. MRED as distributed by MLS GRID
- $399,9004 bd3 ba2.2k sqft328 Barnaby Dr, Oswego, IL 60543ActiveMLS ID #12712634, Asif Mohammed, Signature Realty Group LLC. MRED as distributed by MLS GRID
- $369,0004 bd2 ba1.6k sqft3100 Harris Dr, Joliet, IL 60431ActiveMLS ID #12683216, Ali Barghouti, eXp Realty. MRED as distributed by MLS GRID
- $354,5004 bd2 ba1.9k sqft2413 Meridian Dr, Joliet, IL 60431ActiveMLS ID #12686555, Marisa Barragan, CRB, Compass REO Incorporated. MRED as distributed by MLS GRID
