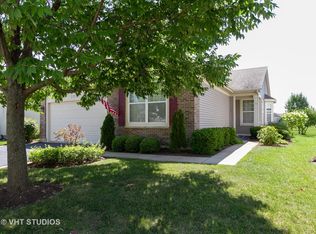
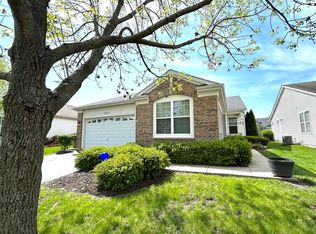
Buyers will fall in love with this beautiful 3 bed 2 bath "Greenbriar" Ranch Home on a lighted cement crawl offering handicapped accessible features and 2,100 sq ft of quality. Built in 2005, this home has 6 panel doors, UV Protected Windows, NEW master bath w/HANDICAPPED ACCESSIBLE DOUBLE SHOWER, lg. linen closet, Gorgeous NEW Kitchen with 42" White Cabinets, Quartz Counters w/pull-out drawers, Stainless Appliances, farm sink, wonderful pantry, breakfast bar, desk, extended Family Room with a wall of windows, Custom Blinds thru-out, Extended Master Bedroom, LR/DR Combo, high vanities, high-boy toilets, New Deck, accessible by wheelchair from the house, Finished 2 car garage w/pull-down ladder storage access, water spigot in garage, shelves, one side now has a wheelchair ramp that runs directly into the home thru it's own doorway which can be removed and the closet re-installed if buyer wishes to do so. NEW Furnace & A/C (Fall 2024), NEW Aprilaire (Fall 2024) NEW Luxury Vinyl Floors in the Kitchen & Breakfast Rm. Most Furniture in the Home is For Sale! This Is An Estate Sale "AS-IS" Condition! Make Your Appointment Today as This One Will Go Fast!!
Closed
$359,831
21217 Lily Lake Ln, Crest Hill, IL 60403
3beds
2,100sqft
Single Family Residence
Built in 2005
-- sqft lot
$393,400 Zestimate®
$171/sqft
$2,731 Estimated rent
Home value
$393,400
$374,000 - $413,000
$2,731/mo
Zestimate® history
Owner options
List your home for rent
$2,731/mo
Rent Zestimate®
Find your next renter with Zillow Rental Manager. Plus, with online applications, you can quickly screen prospective tenants – for free.
$2,731/mo
Rent Zestimate®
Refinance and save
$2,930/mo
Est. payment
Refinancing to a lower rate could help reduce your monthly payments and save thousands over the life of the loan.
$2,930/mo
Est. payment
Explore your selling options
Work with a Zillow partner agent
Leverage their expertise and Zillow's premium Showcase listings to get your home seen by more buyers.
Get startedList with your own agent
Get your home in front of millions of buyers by listing it on Zillow.
Learn how to do itSell it yourself
Take full control of how buyers see your home on Zillow by listing For Sale by Owner (FSBO).
List your homeWhat's special
Zillow last checked:
Listing updated:
Listed by:
Sherry Vansyckle 708-218-4803,
RE/MAX 10 in the Park
Bought with:
Nancy Vallee
Exit Real Estate Specialists
Source: MRED as distributed by MLS GRID,MLS#: 12406835
Facts & features
Interior
Bedrooms & bathrooms
- Bedrooms: 3
- Bathrooms: 2
- Full bathrooms: 2
Rooms
- Room types: Breakfast Room, Foyer, Utility Room-1st Floor
Primary bedroom
- Features: Flooring (Wood Laminate), Window Treatments (Blinds), Bathroom (Full, Curbless/Roll in Shower)
- Level: Main
- Area: 255 Square Feet
- Dimensions: 15X17
Bedroom 2
- Features: Flooring (Wood Laminate), Window Treatments (Blinds)
- Level: Main
- Area: 182 Square Feet
- Dimensions: 13X14
Bedroom 3
- Features: Flooring (Wood Laminate), Window Treatments (Blinds)
- Level: Main
- Area: 110 Square Feet
- Dimensions: 10X11
Breakfast room
- Features: Flooring (Vinyl), Window Treatments (Blinds)
- Level: Main
- Area: 81 Square Feet
- Dimensions: 9X9
Dining room
- Features: Flooring (Wood Laminate), Window Treatments (Blinds)
- Level: Main
- Area: 132 Square Feet
- Dimensions: 11X12
Family room
- Features: Flooring (Wood Laminate), Window Treatments (Blinds)
- Level: Main
- Area: 169 Square Feet
- Dimensions: 13X13
Foyer
- Features: Flooring (Ceramic Tile)
- Level: Main
- Area: 50 Square Feet
- Dimensions: 5X10
Kitchen
- Features: Kitchen (Eating Area-Breakfast Bar, Pantry-Closet, Pantry, SolidSurfaceCounter, Updated Kitchen), Flooring (Vinyl), Window Treatments (Blinds)
- Level: Main
- Area: 110 Square Feet
- Dimensions: 10X11
Laundry
- Features: Flooring (Vinyl), Window Treatments (Blinds)
- Level: Main
- Area: 40 Square Feet
- Dimensions: 5X8
Living room
- Features: Flooring (Wood Laminate), Window Treatments (Blinds)
- Level: Main
- Area: 209 Square Feet
- Dimensions: 11X19
Other
- Features: Flooring (Vinyl), Window Treatments (Blinds)
- Level: Main
- Area: 63 Square Feet
- Dimensions: 7X9
Heating
- Natural Gas, Forced Air
Cooling
- Central Air
Appliances
- Included: Range, Microwave, Dishwasher, Refrigerator, Washer, Dryer, Disposal, Stainless Steel Appliance(s), Humidifier
- Laundry: Main Level
Features
- 1st Floor Bedroom, 1st Floor Full Bath, Walk-In Closet(s), High Ceilings, Dining Combo, Pantry, Quartz Counters
- Flooring: Laminate
- Windows: Screens
- Basement: Crawl Space
- Attic: Pull Down Stair,Unfinished
Interior area
- Total structure area: 0
- Total interior livable area: 2,100 sqft
Property
Parking
- Total spaces: 2
- Parking features: Asphalt, Garage Door Opener, On Site, Garage Owned, Attached, Garage
- Attached garage spaces: 2
- Has uncovered spaces: Yes
Accessibility
- Accessibility features: Two or More Access Exits, Door Width 32 Inches or More, Bath Grab Bars, Main Level Entry, No Interior Steps, Ramp - Main Level, Roll-In Shower, Vehicle Transfer Area, Wheelchair Accessible, Wheelchair Ramp(s), Accessible Entrance, Accessible Full Bath, Accessible Hallway(s), Accessible Kitchen, Disability Access
Features
- Stories: 1
- Patio & porch: Deck, Porch
Lot
- Dimensions: 46 X 125 X 75 X 125
- Features: Common Grounds, Landscaped
Details
- Parcel number: 1104193170210000
- Special conditions: None
- Other equipment: Ceiling Fan(s)
Construction
Type & style
- Home type: SingleFamily
- Architectural style: Ranch
- Property subtype: Single Family Residence
Materials
- Vinyl Siding
- Foundation: Concrete Perimeter
- Roof: Asphalt
Condition
- New construction: No
- Year built: 2005
Details
- Builder model: GREENBRIAR
Utilities & green energy
- Electric: Circuit Breakers
- Sewer: Public Sewer
- Water: Public
Community & HOA
Community
- Features: Clubhouse, Pool, Tennis Court(s), Lake, Gated, Street Paved
- Security: Carbon Monoxide Detector(s)
- Subdivision: Carillon Lakes
HOA
- Has HOA: Yes
- Services included: Insurance, Security, Clubhouse, Exercise Facilities, Pool, Exterior Maintenance, Lawn Care, Snow Removal, Lake Rights
- HOA fee: $304 monthly
Location
- Region: Crest Hill
Financial & listing details
- Price per square foot: $171/sqft
- Tax assessed value: $382,125
- Annual tax amount: $8,828
- Date on market: 6/30/2025
- Listing terms: Other
- Ownership: Fee Simple w/ HO Assn.
Price history
| Date | Event | Price |
|---|---|---|
| 9/10/2025 | Sold | $359,831-2.7%$171/sqft |
Source:  MRED as distributed by MLS GRID #12406835 Report a problem MRED as distributed by MLS GRID #12406835 Report a problem | ||
| 6/30/2025 | Listed for sale | $369,900+60.8%$176/sqft |
Source: MRED as distributed by MLS GRID #12406835 Report a problem | ||
| 7/10/2015 | Sold | $230,000-3.2%$110/sqft |
Source: MRED as distributed by MLS GRID #08836744 Report a problem | ||
| 6/9/2015 | Pending sale | $237,500$113/sqft |
Source: RE/MAX 10 in the Park #08836744 Report a problem | ||
| 2/14/2015 | Price change | $237,500-0.4%$113/sqft |
Source: RE/MAX 10 RMNI - IL #08836744 Report a problem | ||
| 12/4/2014 | Price change | $238,500-0.2%$114/sqft |
Source: Realty Executives Success #08697520 Report a problem | ||
| 9/30/2014 | Price change | $239,000-2.4%$114/sqft |
Source: Realty Executives Success #08697520 Report a problem | ||
| 8/31/2014 | Price change | $245,000-2%$117/sqft |
Source: Realty Executives Success #08697520 Report a problem | ||
| 8/10/2014 | Listed for sale | $250,000-9.3%$119/sqft |
Source: Realty Executives Success #08697520 Report a problem | ||
| 12/29/2005 | Sold | $275,500$131/sqft |
Source: Public Record Report a problem | ||
Public tax history
| Year | Property taxes | Tax assessment |
|---|---|---|
| 2024 | $8,829 +7.1% | $127,375 +11.4% |
| 2023 | $8,246 -0.5% | $114,350 +6.2% |
| 2022 | $8,284 +8.3% | $107,722 +6.4% |
| 2021 | $7,652 -2.7% | $101,233 +3.4% |
| 2020 | $7,865 +5.7% | $97,905 +5.5% |
| 2019 | $7,442 +1.5% | $92,801 +4% |
| 2018 | $7,336 +5.7% | $89,231 +5.9% |
| 2017 | $6,937 -3.8% | $84,236 +6.7% |
| 2016 | $7,208 +20.9% | $78,947 +7.2% |
| 2015 | $5,961 | $73,643 +3% |
| 2014 | $5,961 -2.2% | $71,498 -4.4% |
| 2013 | $6,094 +4.2% | $74,757 -3% |
| 2012 | $5,851 +1.8% | $77,069 -7% |
| 2011 | $5,748 -6.2% | $82,870 -10.1% |
| 2010 | $6,125 -0.8% | $92,182 -8% |
| 2009 | $6,175 +1.2% | $100,198 |
| 2008 | $6,103 | $100,198 +3.5% |
| 2007 | -- | $96,763 +4% |
| 2006 | $5,777 +1938.1% | $93,042 +2113.2% |
| 2005 | $283 -2.5% | $4,204 |
| 2004 | $291 | $4,204 |
Find assessor info on the county website
Neighborhood: 60403
Nearby homes
- $387,9003 bd2 ba2k sqft21213 Lily Lake Ln, Crest Hill, IL 60403Off Market
- $366,9002 bd2 ba2k sqft21221 Lily Lake Ln, Crest Hill, IL 60403Sold
- $375,4002 bd2 ba1.9k sqft21209 Lily Lake Ln, Crest Hill, IL 60403Off Market
- $346,4002 bd-- ba1.8k sqft21225 Lily Lake Ln, Crest Hill, IL 60403Off Market
- $269,9002 bd2 ba1.3k sqft16553 Buckner Pond Way, Crest Hill, IL 60403For Sale
- $288,4002 bd-- ba1.2k sqft16559 Buckner Pond Way, Crest Hill, IL 60403Off Market
- $292,8002 bd-- ba1.2k sqft16551 Buckner Pond Way, Crest Hill, IL 60403Off Market
- $399,1002 bd2 ba1.9k sqft21229 Lily Lake Ln, Crest Hill, IL 60403Off Market
Nearby schools
GreatSchools rating
- 7/10Richland Elementary SchoolGrades: PK-8Distance: 1.3 mi
- 10/10Lockport Township High School EastGrades: 9-12Distance: 5.3 mi
Schools provided by the listing agent
- District: 88
Source: MRED as distributed by MLS GRID. This data may not be complete. We recommend contacting the local school district to confirm school assignments for this home.
Get a cash offer in 3 minutes
Find out how much your home could sell for in as little as 3 minutes with a no-obligation cash offer.
Estimated market value
$393,400
Get a cash offer in 3 minutes
Find out how much your home could sell for in as little as 3 minutes with a no-obligation cash offer.
Estimated market value
$393,400
- Illinois
- Will County
- Crest Hill
- 60403
- 21217 Lily Lake Ln
Nearby cities
Nearby zip codes
Other Crest Hill Topics
