Beautifully renovated home with 3 bedrooms and 2 full bathrooms. All new flooring throughout. All new stainless-steel appliances with 42" cabinets and under cabinet kitchen lighting. Check out the underlighting under the sitting breakfast bar and lighting in the shelf in the master shower. All new quartz countertops. All new bathrooms, new lighting, windows, and 2 new patio doors to enjoy the outdoor view. Newly sealed driveway. On a court for less traffic and privacy. Large yard with a fenced in backyard. There's are 2 concrete patios in the back and side to enjoy a BBQ with a large yard. Brand new skylight in front entrance. Walking distance to Georgetown Elementary School and Fischer Middle School. Blocks away from Rt 34/Ogden Ave with plenty of shopping and minutes from Rt 59. Being Sold "As Is".
Contingent
$356,000
3010 Timber Hill Ct, Aurora, IL 60504
3beds
1,232sqft
Single Family Residence
Built in 1981
10,855 Square Feet Lot
$-- Zestimate®
$289/sqft
$-- HOA
What's special
Beautifully renovated homeAll new bathroomsUnder cabinet kitchen lightingNewly sealed drivewayAll new stainless-steel appliancesAll new quartz countertopsAll new flooring throughout
- --
- 976
- views
- 119
- saves
Likely to sell faster than
Zillow last checked:
Listing updated:
Listed by:
Jennifer Corso 630-363-8855,
Charles Rutenberg Realty of IL
Source: MRED as distributed by MLS GRID,MLS#: 12760931
Facts & features
Interior
Bedrooms & bathrooms
- Bedrooms: 3
- Bathrooms: 2
- Full bathrooms: 2
Rooms
- Room types: No additional rooms
Primary bedroom
- Features: Bathroom (Full)
- Level: Main
- Area: 132 Square Feet
- Dimensions: 12X11
Bedroom 2
- Level: Main
- Area: 110 Square Feet
- Dimensions: 10X11
Bedroom 3
- Level: Main
- Area: 100 Square Feet
- Dimensions: 10X10
Dining room
- Level: Main
- Area: 90 Square Feet
- Dimensions: 10X9
Kitchen
- Level: Main
- Area: 216 Square Feet
- Dimensions: 18X12
Laundry
- Level: Main
- Area: 60 Square Feet
- Dimensions: 10X6
Living room
- Level: Main
- Area: 210 Square Feet
- Dimensions: 14X15
Heating
- Natural Gas
Cooling
- Central Air
Appliances
- Included: Range, Microwave, Dishwasher, Refrigerator, Washer, Dryer, Disposal, Stainless Steel Appliance(s), Range Hood
- Laundry: Main Level
Features
- Quartz Counters
- Basement: None
Interior area
- Total structure area: 0
- Total interior livable area: 1,232 sqft
Video & virtual tour
Property
Parking
- Total spaces: 2
- Parking features: Asphalt, Garage Door Opener, Yes, Garage Owned, Attached, Garage
- Attached garage spaces: 2
- Has uncovered spaces: Yes
Accessibility
- Accessibility features: No Disability Access
Features
- Stories: 1
- Patio & porch: Patio
- Fencing: Fenced
Lot
- Size: 10,855 Square Feet
- Dimensions: 59x141x119x116
Details
- Parcel number: 0732103015
- Special conditions: None
Construction
Type & style
- Home type: SingleFamily
- Property subtype: Single Family Residence
Materials
- Aluminum Siding
- Roof: Asphalt
Condition
- New construction: No
- Year built: 1981
- Major remodel year: 2026
Utilities & green energy
- Electric: 100 Amp Service
- Sewer: Public Sewer
- Water: Public
Community & HOA
Community
- Features: Sidewalks, Street Lights, Street Paved
HOA
- Services included: None
Location
- Region: Aurora
Financial & listing details
- Price per square foot: $289/sqft
- Tax assessed value: $96,043
- Annual tax amount: $6,413
- Date on market: 9/16/2026
- Ownership: Fee Simple
Estimated market value
Not available
Estimated sales range
Not available
Not available
Price history
| Date | Event | Price |
|---|---|---|
| 9/11/2026 | Listing removed | $382,000$310/sqft |
Source: MRED as distributed by MLS GRID #12714148 Report a problem | ||
| 8/25/2026 | Price change | $382,000-1.3%$310/sqft |
Source: MRED as distributed by MLS GRID #12714148 Report a problem | ||
| 8/6/2026 | Price change | $387,000-2%$314/sqft |
Source:  MRED as distributed by MLS GRID #12714148 Report a problem MRED as distributed by MLS GRID #12714148 Report a problem | ||
| 7/24/2026 | Listed for sale | $395,000+97.5%$321/sqft |
Source: MRED as distributed by MLS GRID #12714148 Report a problem | ||
| 4/10/2026 | Sold | $200,000+3.1%$162/sqft |
Source: Public Record Report a problem | ||
| 3/8/2005 | Sold | $194,000+69.4%$157/sqft |
Source: Public Record Report a problem | ||
| 10/20/1993 | Sold | $114,500$93/sqft |
Source: Public Record Report a problem | ||
Public tax history
| Year | Property taxes | Tax assessment |
|---|---|---|
| 2025 | $6,414 +6% | $96,043 +9.7% |
| 2024 | $6,050 +5.3% | $87,574 +11.3% |
| 2023 | $5,745 +4.8% | $78,690 +10.2% |
| 2022 | $5,483 +2.9% | $71,380 +3.7% |
| 2021 | $5,330 -1.2% | $68,830 |
| 2020 | $5,395 +3.9% | $68,830 +5.1% |
| 2019 | $5,194 +14.6% | $65,460 +14.2% |
| 2018 | $4,532 +9.4% | $57,310 +10.3% |
| 2017 | $4,143 +2.1% | $51,980 +4.2% |
| 2016 | $4,058 +1.4% | $49,890 +5.3% |
| 2015 | $4,002 -5% | $47,370 -1.9% |
| 2014 | $4,212 +1% | $48,270 -0.7% |
| 2013 | $4,170 +3% | $48,600 -2% |
| 2012 | $4,049 +2% | $49,600 -6.4% |
| 2011 | $3,969 -13.2% | $53,010 -16.4% |
| 2010 | $4,571 +2.9% | $63,390 -4% |
| 2009 | $4,443 +2.7% | $66,040 +1.8% |
| 2008 | $4,325 +4.3% | $64,870 +5.8% |
| 2007 | $4,148 +4.4% | $61,310 +6.4% |
| 2006 | $3,974 +3% | $57,640 +5.7% |
| 2005 | $3,857 +6.5% | $54,550 +5.9% |
| 2004 | $3,620 +2.1% | $51,530 +6.8% |
| 2003 | $3,545 +6.5% | $48,250 +5.7% |
| 2002 | $3,327 +4.5% | $45,660 +4.7% |
| 2001 | $3,184 +5.8% | $43,620 +4.4% |
| 2000 | $3,009 | $41,780 |
Find assessor info on the county website
Monthly payment
Est. payment
Payment breakdown
Explore the cost of this home by adjusting the details. Changes won't be saved.Climate risks
Neighborhood: Georgetown
Nearby schools
Schools provided by the listing agent
- Elementary: Georgetown Elementary School
- Middle: Fischer Middle School
- High: Waubonsie Valley High School
- District: 204
Source: MRED as distributed by MLS GRID. This data may not be complete. We recommend contacting the local school district to confirm school assignments for this home.
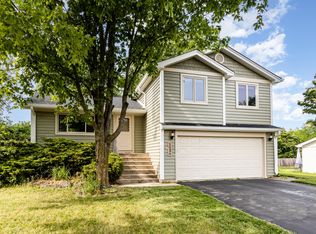
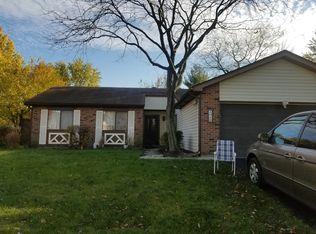
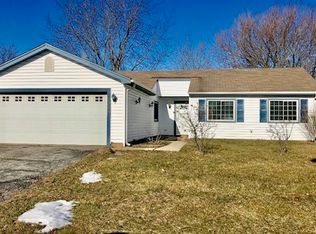
Similar homes
- $378,0004 bd2 ba1.7k sqft1625 Sycamore Ln, Aurora, IL 60504Active
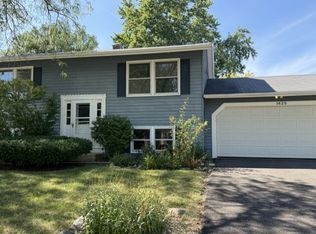 MLS ID #12753151, Shi-Ru Yang, Prosperity Homes Co.. MRED as distributed by MLS GRID
 - $369,0003 bd2 ba1.4k sqft2059 Robert St, Aurora, IL 60506Price Change
 MLS ID #12776557, Ashley Ratliff, Baird & Warner Fox Valley-Geneva. MRED as distributed by MLS GRID
 - $385,0003 bd3 ba1.7k sqft1793 Delta Dr, Aurora, IL 60503Price Change
 MLS ID #12742157, Naomi Koesler, Keller Williams Innovate - Aurora. MRED as distributed by MLS GRID
 - $369,9003 bd2 ba1k sqft29W313 Ray Ave, West Chicago, IL 60185New
 MLS ID #12784754, Javier Andujar, eXp Realty. MRED as distributed by MLS GRID
