Skip main navigation
Closed
  • $393,000

    23835 W Lockport St, Plainfield, IL 60544

    4beds
    2,327sqft
    Single Family Residence
    Built in 1909
    0.5 Acres Lot
    $470,800 Zestimate®
    $169/sqft
    $3,678 Estimated rent

    Home value

    $470,800

    $438,000 - $508,000

    $3,678/mo

    Zestimate® history
    Loading
    Loading...

    Owner options

    List your home for rent

    $3,678/mo

    Rent Zestimate®

    Find your next renter with Zillow Rental Manager. Plus, with online applications, you can quickly screen prospective tenants – for free.

    Learn more

    $3,678/mo

    Rent Zestimate®

    Refinance and save

    $2,831/mo

    Est. payment

    Refinancing to a lower rate could help reduce your monthly payments and save thousands over the life of the loan.

    See today's rates

    $2,831/mo

    Est. payment

    Explore your selling options

    Work with a Zillow partner agent

    Leverage their expertise and Zillow's premium Showcase listings to get your home seen by more buyers.

    Get started

    List with your own agent

    Get your home in front of millions of buyers by listing it on Zillow.

    Learn how to do it

    Sell it yourself

    Take full control of how buyers see your home on Zillow by listing For Sale by Owner (FSBO).

    List your home

    What's special

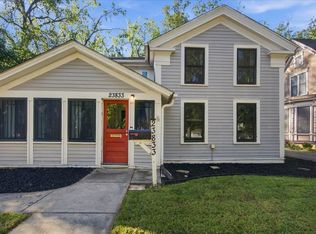
    THIS GRAND VICTORIAN HOME IS LOCATED IN THE HISTORICAL HEART OF DOWNTOWN PLAINFIELD AND FEATURES SO MUCH ORIGINAL CHARACTER AND CHARM THROUGH OUT! FROM THE HARDWOOD FLOORING TO THE CROWN MOLDING TO THE AMAZING MILLWORK YOU WILL BE IN AWE OF THIS HOME'S SOPHISTICATED GRACE. THIS MAJESTIC HOME HAS 4 BEDROOMS AND 2 1/2 BATHS. THE MAIN FLOOR HAS 10' CEILINGS THROUGH OUT WITH A COZY LIVING ROOM, FAMILY ROOM WHICH COULD EASILY BE USED AS A FORMAL DINING ROOM AND PRIVATE OFFICE WITH ORIGINAL BUILT IN SHELVING. TAKE A STROLL BACK IN TIME WITH ALL THE MODERN CONVENIENCES OF TODAY IN THE WILDLY CHARMING COUNTRY KITCHEN WITH PLENTY OF CABINET & COUNTER SPACE! THERE IS ALSO A STATIONARY ISLAND, PANTRY CLOSET AND PRIVATE WORK DESK. THE SIDE PORCH ADDS EVEN MORE STORAGE SPACE. THE SECOND FLOOR HAS 3 NICE SIZE BEDROOMS, A FULL BATH COMPLETE WITH CLAW BATHTUB/SHOWER INCLUDING AN ENCHANTING PRIMARY SUITE! YOU WONT WANT TO LEAVE THE SPA LIKE PRIMARY SUITE WITH VAULTED BEAMED CEILINGS, EXPOSED BRICK, LARGE WALK IN CLOSET AND PRIVATE BATH! THE FINISHED 3RD STORY IS EASILY USED FOR STORAGE OR EVEN MORE LIVING SPACE! THE POSSIBILITIES ARE ENDLESS! MAYBE A PLAY ROOM, ANOTHER PRIVATE OFFICE OR YOU COULD MAKE IT A FOURTH BEDROOM OR EVEN A PRIVATE GAME ROOM! THE FOUR CAR DETACHED GARAGE HAS RADIANT HEATED FLOORS, A WORKSHOP AREA AND MASSIVE WALK UP LOFT WHICH ADDS EVEN MORE STORAGE! ENJOY THE PEACE AND SERENITY OF THE PRIVATE DECK COMPLETE WITH A SOOTHING HOT TUB. LOCATION! LOCATION! EASY HIGHWAY ACCESS AND LOCATED RIGHT DOWN THE STREET FROM PLAINFIELD'S MAIN SHOPPING AND DINING DISTRICT. POCKET DOORS, LEADED GLASS WINDOWS, ORNATE CEILINGS, WIDE PLANK FLOORING ARE JUST SOME OF THE LONG LIST OF OLD WORLD CHARM FEATURES THAT ADD TO THE GLORIOUS ALLURE OF THIS HOME!

    Zillow last checked:

    Listing updated:

    Listed by:

    Toni Graf 815-263-3666,

    Realty Representatives Inc

    Bought with:

    Beverly Gamble

    Berkshire Hathaway HomeServices Starck Real Estate

    Source: MRED as distributed by MLS GRID,MLS#: 12086176MLS Logo

    Facts & features

    Interior

    Bedrooms & bathrooms
    • Bedrooms: 4
    • Bathrooms: 3
    • Full bathrooms: 2
    • 1/2 bathrooms: 1
    Rooms
    • Room types: Bonus Room
    Primary bedroom
    • Features: Flooring (Hardwood), Bathroom (Half)
    • Level: Second
    • Area: 270 Square Feet
    • Dimensions: 15X18
    Bedroom 2
    • Features: Flooring (Hardwood)
    • Level: Second
    • Area: 150 Square Feet
    • Dimensions: 10X15
    Bedroom 3
    • Features: Flooring (Hardwood)
    • Level: Second
    • Area: 132 Square Feet
    • Dimensions: 11X12
    Bedroom 4
    • Features: Flooring (Carpet)
    • Level: Third
    • Area: 120 Square Feet
    • Dimensions: 10X12
    Bonus room
    • Features: Flooring (Carpet)
    • Level: Third
    • Area: 104 Square Feet
    • Dimensions: 8X13
    Family room
    • Features: Flooring (Hardwood)
    • Level: Main
    • Area: 195 Square Feet
    • Dimensions: 13X15
    Kitchen
    • Features: Kitchen (Eating Area-Breakfast Bar, Eating Area-Table Space, Pantry-Closet, Country Kitchen), Flooring (Ceramic Tile)
    • Level: Main
    • Area: 320 Square Feet
    • Dimensions: 16X20
    Laundry
    • Level: Basement
    • Area: 100 Square Feet
    • Dimensions: 10X10
    Living room
    • Features: Flooring (Hardwood)
    • Level: Main
    • Area: 270 Square Feet
    • Dimensions: 15X18
    Heating
    • Natural Gas
    Cooling
    • Central Air
    Appliances
    • Included: Range, Dishwasher, Refrigerator, Washer, Dryer, Disposal
    Features
    • Built-in Features, Walk-In Closet(s), Bookcases, High Ceilings, Historic/Period Mlwk
    • Flooring: Hardwood
    • Basement: Cellar,Partial
    • Attic: Dormer
    • Number of fireplaces: 1
    • Fireplace features: Wood Burning, Master Bedroom
    Interior area
    • Total structure area: 0
    • Total interior livable area: 2,327 sqft

    Property

    Parking
    • Total spaces: 4
    • Parking features: Asphalt, Garage Door Opener, Heated Garage, On Site, Garage Owned, Detached, Garage
    • Garage spaces: 4
    • Has uncovered spaces: Yes
    Accessibility
    • Accessibility features: No Disability Access
    Features
    • Patio & porch: Deck, Porch
    • Has spa: Yes
    • Spa features: Outdoor Hot Tub, Indoor Hot Tub
    • Fencing: Fenced
    Lot
    • Size: 0.5 Acres
    • Dimensions: 66X330
    Details
    • Additional structures: Workshop
    • Parcel number: 0603151020040000
    • Special conditions: None

    Construction

    Type & style
    • Home type: SingleFamily
    • Architectural style: Victorian
    • Property subtype: Single Family Residence
    Materials
    • Cedar
    • Foundation: Stone
    • Roof: Asphalt
    Condition
    • New construction: No
    • Year built: 1909
    • Major remodel year: 2005

    Utilities & green energy

    • Electric: 200+ Amp Service
    • Sewer: Public Sewer
    • Water: Public

    Community & HOA

    Community
    • Features: Curbs, Sidewalks, Street Lights, Street Paved
    HOA
    • Services included: None
    Location
    • Region: Plainfield

    Financial & listing details

    • Price per square foot: $169/sqft
    • Tax assessed value: $464,094
    • Annual tax amount: $9,984
    • Date on market: 6/17/2024
    • Listing terms: FHA
    • Ownership: Fee Simple

    Price history

    DateEventPrice
    9/20/2024Sold$393,000-1.5%$169/sqft
    Source: MRED as distributed by MLS GRID #12086176 Report a problem
    8/21/2024Contingent$399,000$171/sqft
    Source: MRED as distributed by MLS GRID #12086176 Report a problem
    8/7/2024Price change$399,000-3.9%$171/sqft
    Source: MRED as distributed by MLS GRID #12086176 Report a problem
    6/17/2024Listed for sale$415,000$178/sqft
    Source: MRED as distributed by MLS GRID #12086176 Report a problem
    6/17/2024Listing removed--
    Source: MRED as distributed by MLS GRID #12018932 Report a problem
    6/5/2024Price change$415,000-2.4%$178/sqft
    Source: MRED as distributed by MLS GRID #12018932 Report a problem
    5/15/2024Price change$425,000-1.2%$183/sqft
    Source: MRED as distributed by MLS GRID #12018932 Report a problem
    4/3/2024Listed for sale$430,000-4.4%$185/sqft
    Source: MRED as distributed by MLS GRID #12018932 Report a problem
    2/17/2023Listing removed--
    Source: MRED as distributed by MLS GRID #11473960 Report a problem
    8/29/2022Listing removed$450,000$193/sqft
    Source: MRED as distributed by MLS GRID #11473960 Report a problem
    7/25/2022Listed for sale$450,000+7.1%$193/sqft
    Source: MRED as distributed by MLS GRID #11473960 Report a problem
    10/13/2005Sold$420,000+9.1%$180/sqft
    Source: Public Record Report a problem
    5/6/2004Sold$385,000+305.3%$165/sqft
    Source: Public Record Report a problem
    5/24/1995Sold$95,000$41/sqft
    Source: Public Record Report a problem

    Public tax history

    YearProperty taxesTax assessment
    2024$10,815 +4.4%$154,698 +10.7%
    2023$10,356 +3.7%$139,720 +8.3%
    2022$9,985 +5.9%$129,005 +7%
    2021$9,432 +1.4%$120,565 +2.9%
    2020$9,298 +3.6%$117,144 +4.9%
    2019$8,971 +4.7%$111,619 +6.4%
    2018$8,571 +3.2%$104,872 +5.2%
    2017$8,305 +2.5%$99,660 +4.9%
    2016$8,100 -3.9%$95,050 +6.8%
    2015$8,433 $89,039 -5.3%
    2014$8,433 +1.2%$93,996
    2013$8,333 +3.9%$93,996 -2.2%
    2012$8,018 +7.8%$96,159 -1.4%
    2011$7,436 -13.8%$97,544 -18.8%
    2010$8,630 +1.1%$120,091 -4%
    2009$8,540 +1%$125,095
    2008$8,452 $125,095 +4.9%
    2007-- $119,195 +4.3%
    2006$7,730 +4.9%$114,270 +3.4%
    2005$7,366 +2.8%$110,481 +5.2%
    2004$7,168 +114.4%$104,980 +108%
    2003$3,343 +3.9%$50,467 +6.7%
    2002$3,217 +15%$47,317 +3.7%
    2001$2,797 +22.2%$45,633 +16%
    2000$2,290 $39,339
    Find assessor info on the county website

    Neighborhood: Downtown Plainfield

    Nearby schools

    GreatSchools rating
    Schools provided by the listing agent
    • District: 202

    Source: MRED as distributed by MLS GRID. This data may not be complete. We recommend contacting the local school district to confirm school assignments for this home.

    Get a cash offer in 3 minutes
    Find out how much your home could sell for in as little as 3 minutes with a no-obligation cash offer.
    Estimated market value
    $470,800
    Get a cash offer in 3 minutes
    Find out how much your home could sell for in as little as 3 minutes with a no-obligation cash offer.
    Estimated market value
    $470,800