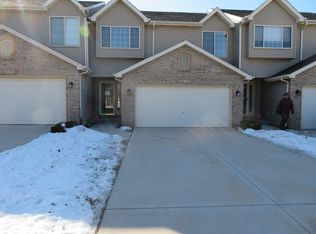
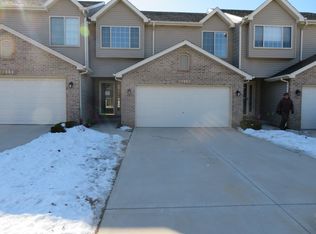
Well-maintained and bright 3-bedroom, 2-bath, end-unit townhome offering a spacious and functional multi-level layout. The main living area features a vaulted ceiling and gas fireplace, creating a comfortable and inviting space with plenty of natural light. The large kitchen offers stainless steel appliances, ample cabinetry and a generous dining area with access to the deck and backyard. The lower level provides additional living space with a family room, third bedroom, full bath, large closet and laundry room. Great closet space throughout, plus a 2-car attached garage and driveway parking. Major exterior improvements include a new roof and siding in 2025. Conveniently located with plenty of space to enjoy, added privacy of an end-unit location and the opportunity to make it your own.
Price change
Price cut: $5K (10/21)
$315,000
22965 Judith Dr, Plainfield, IL 60586
3beds
1,802sqft
Townhouse, Single Family Residence
Built in 1994
3,250 Square Feet Lot
$-- Zestimate®
$175/sqft
$245/mo HOA
What's special
Gas fireplaceThird bedroomPlenty of natural lightFamily roomGreat closet space throughoutLarge kitchenWell-maintained and bright
- 58 days
- 900
- 43
Likely to sell faster than
Zillow last checked:
Listing updated:
Listed by:
Le Vogne Misher 630-770-3375,
ERA Naper Realty, Inc.,
Kay Misher,
ERA Naper Realty, Inc.
Source: MRED as distributed by MLS GRID,MLS#: 12745949
Facts & features
Interior
Bedrooms & bathrooms
- Bedrooms: 3
- Bathrooms: 2
- Full bathrooms: 2
Rooms
- Room types: No additional rooms
Primary bedroom
- Features: Flooring (Carpet)
- Area: 224 Square Feet
- Dimensions: 16X14
Bedroom 2
- Features: Flooring (Carpet)
- Area: 156 Square Feet
- Dimensions: 13X12
Bedroom 3
- Features: Flooring (Carpet)
- Area: 156 Square Feet
- Dimensions: 13X12
Dining room
- Features: Flooring (Luxury Vinyl)
- Area: 110 Square Feet
- Dimensions: 11X10
Family room
- Features: Flooring (Carpet)
- Area: 160 Square Feet
- Dimensions: 10X16
Kitchen
- Features: Kitchen (Eating Area-Table Space), Flooring (Luxury Vinyl)
- Area: 132 Square Feet
- Dimensions: 12X11
Laundry
- Features: Flooring (Laminate)
- Area: 90 Square Feet
- Dimensions: 10X9
Living room
- Features: Flooring (Carpet)
- Area: 288 Square Feet
- Dimensions: 18X16
Heating
- Has Heating (Unspecified Type)
Cooling
- Central Air
Appliances
- Included: Range, Microwave, Dishwasher, Refrigerator, Washer, Dryer, Stainless Steel Appliance(s)
- Laundry: In Unit
Features
- Vaulted Ceiling(s)
- Basement: Finished,Egress Window,Full
- Number of fireplaces: 1
- Fireplace features: Gas Starter, Living Room
Interior area
- Total structure area: 0
- Total interior livable area: 1,802 sqft
Property
Parking
- Total spaces: 2
- Parking features: Asphalt, Yes, Garage Owned, Attached, Garage
- Attached garage spaces: 2
Accessibility
- Accessibility features: No Disability Access
Lot
- Size: 3,250 Square Feet
- Dimensions: 25x130
Details
- Parcel number: 0603233140060000
- Special conditions: Standard
Construction
Type & style
- Home type: Townhouse
- Property subtype: Townhouse, Single Family Residence
Materials
- Vinyl Siding
- Foundation: Concrete Perimeter
- Roof: Asphalt
Condition
- New construction: No
- Year built: 1994
Utilities & green energy
- Sewer: Public Sewer
- Water: Public
Community & HOA
HOA
- Has HOA: Yes
- Amenities included: Bike Room/Bike Trails
- Services included: Insurance, Exterior Maintenance, Lawn Care, Scavenger, Snow Removal
- HOA fee: $245 monthly
Location
- Region: Plainfield
Financial & listing details
- Price per square foot: $175/sqft
- Annual tax amount: $6,015
- Date on market: 8/29/2026
- Ownership: Fee Simple
Estimated market value
Not available
Estimated sales range
Not available
Not available
Price history
| Date | Event | Price |
|---|---|---|
| 10/21/2026 | Price change | $315,000-1.5%$175/sqft |
Source:  MRED as distributed by MLS GRID #12745949 Report a problem MRED as distributed by MLS GRID #12745949 Report a problem | ||
| 9/24/2026 | Price change | $319,950-3%$178/sqft |
Source: MRED as distributed by MLS GRID #12745949 Report a problem | ||
| 8/29/2026 | Listed for sale | $330,000+65.8%$183/sqft |
Source: MRED as distributed by MLS GRID #12745949 Report a problem | ||
| 4/21/2021 | Sold | $199,000+5.3%$110/sqft |
Source: MRED as distributed by MLS GRID #11026510 Report a problem | ||
| 4/17/2019 | Sold | $189,000$105/sqft |
Source: MRED as distributed by MLS GRID #10280938 Report a problem | ||
Public tax history
Tax history is unavailable.
Monthly payment
Est. payment
Payment breakdown
Explore the cost of this home by adjusting the details. Changes won't be saved.Climate risks
Neighborhood: 60586
Nearby schools
Schools provided by the listing agent
- Elementary: River View Elementary School
- Middle: Timber Ridge Middle School
- High: Plainfield Central High School
- District: 202
Source: MRED as distributed by MLS GRID. This data may not be complete. We recommend contacting the local school district to confirm school assignments for this home.

Similar homes
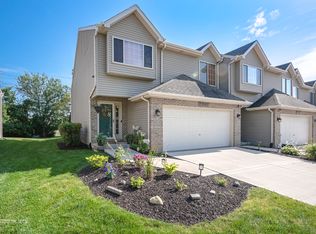
- $325,0004 bd4 ba1.8k sqft16737 Hazelwood Dr, Plainfield, IL 60586Active
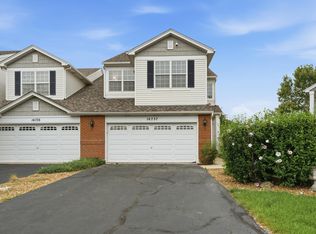 MLS ID #12723432, Nicky Richardson, CARMARC Realty Group. MRED as distributed by MLS GRID
 - $--4 bd3 ba2.1k sqft1920 Breckenridge Dr, Plainfield, IL 60586Auction
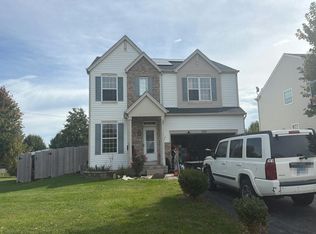 Auction.com 2
 - $--3 bd3 ba1.4k sqft4006 Brenton Dr, Joliet, IL 60431Auction
 Auction.com 2
 - $379,0004 bd2 ba1.8k sqft6514 Walter Adamic Ln, Plainfield, IL 60586New
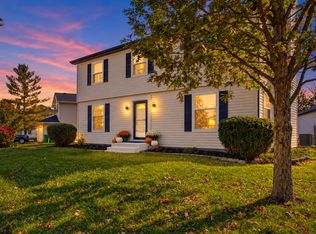 MLS ID #12791509, Krystal Ruggiero, Coldwell Banker Realty. MRED as distributed by MLS GRID
