Welcome home to this beautifully maintained, just 4-year-old, Braeden model, townhome offering modern finishes, low-maintenance living, and pond views with no rear neighbors! Featuring 3 bedrooms, 2.1 bathrooms, and an open-concept floor plan, this home is designed for both everyday comfort and entertaining. The spacious kitchen is the heart of the home, showcasing quartz countertops, stainless steel appliances, abundant cabinetry, a walk-in pantry, and a large island overlooking the dining and living areas. Upstairs, the private primary suite offers a walk-in closet and en-suite bathroom, while two additional bedrooms and another full bathroom provide plenty of space for family, guests, or a home office. Enjoy peaceful mornings and relaxing evenings overlooking the pond from your backyard, with the added privacy of having no homes directly behind you. Additional highlights include a 220-volt outlet in the garage for electric vehicle charging, modern finishes throughout, and an HOA that includes lawn care, allowing you to spend more time enjoying your home and less time maintaining it. Conveniently located near grocery stores, shopping, restaurants, and everyday amenities, this move-in-ready home combines comfort, convenience, and scenic views in one exceptional package. Don't miss your opportunity to make it yours!
Price change
$395,000
12649 S Potomac Dr, Plainfield, IL 60585
3beds
1,781sqft
Townhouse, Single Family Residence
Built in 2022
1,262 Square Feet Lot
$-- Zestimate®
$222/sqft
$293/mo HOA
What's special
Modern finishes throughoutTwo additional bedroomsEn-suite bathroomPrivate primary suiteWalk-in pantrySpacious kitchenOpen-concept floor plan
- --
- 155
- views
- 9
- saves
Zillow last checked:
Listing updated:
Listed by:
Lauren Grigus (815)407-7139,
Crosstown Realtors Inc.
Source: MRED as distributed by MLS GRID,MLS#: 12746989
Facts & features
Interior
Bedrooms & bathrooms
- Bedrooms: 3
- Bathrooms: 3
- Full bathrooms: 2
- 1/2 bathrooms: 1
Rooms
- Room types: No additional rooms
Primary bedroom
- Features: Flooring (Carpet), Bathroom (Full, Shower Only)
- Level: Second
- Area: 192 Square Feet
- Dimensions: 16X12
Bedroom 2
- Features: Flooring (Carpet)
- Level: Second
- Area: 160 Square Feet
- Dimensions: 10X16
Bedroom 3
- Features: Flooring (Carpet)
- Level: Second
- Area: 180 Square Feet
- Dimensions: 12X15
Dining room
- Features: Flooring (Luxury Vinyl)
- Level: Main
- Area: 88 Square Feet
- Dimensions: 11X8
Family room
- Features: Flooring (Luxury Vinyl)
- Level: Main
- Area: 192 Square Feet
- Dimensions: 12X16
Kitchen
- Features: Flooring (Luxury Vinyl)
- Level: Main
- Area: 143 Square Feet
- Dimensions: 13X11
Laundry
- Features: Flooring (Tile)
- Level: Second
- Area: 45 Square Feet
- Dimensions: 5X9
Heating
- Natural Gas
Cooling
- Central Air
Appliances
- Included: Range, Microwave, Dishwasher, Refrigerator, Washer, Dryer
- Laundry: Upper Level, In Unit
Features
- Pantry
- Basement: None
Interior area
- Total structure area: 0
- Total interior livable area: 1,781 sqft
Property
Parking
- Total spaces: 2
- Parking features: Garage Door Opener, Electric Vehicle Charging Station(s), Yes, Attached, Garage
- Attached garage spaces: 2
- Has uncovered spaces: Yes
Accessibility
- Accessibility features: No Disability Access
Features
- Has view: Yes
- View description: Back of Property
- Has water view: Yes
- Water view: Back of Property
Lot
- Size: 1,262 Square Feet
- Dimensions: 24 X 52.6
Details
- Parcel number: 0701274020350000
- Special conditions: None
Construction
Type & style
- Home type: Townhouse
- Property subtype: Townhouse, Single Family Residence
Materials
- Vinyl Siding, Brick
Condition
- New construction: No
- Year built: 2022
Details
- Builder model: BRAEDEN
Utilities & green energy
- Sewer: Public Sewer
- Water: Public
Community & HOA
Community
- Subdivision: Lansdowne
HOA
- Has HOA: Yes
- Services included: Lawn Care, Snow Removal
- HOA fee: $293 monthly
Location
- Region: Plainfield
Financial & listing details
- Price per square foot: $222/sqft
- Tax assessed value: $423,360
- Annual tax amount: $10,270
- Date on market: 8/31/2026
- Ownership: Fee Simple w/ HO Assn.
Estimated market value
Not available
Estimated sales range
Not available
Not available
Price history
| Date | Event | Price |
|---|---|---|
| 8/24/2026 | Listing removed | $415,000$233/sqft |
Source: MRED as distributed by MLS GRID #12667024 Report a problem | ||
| 8/6/2026 | Price change | $415,000-3.5%$233/sqft |
Source:  MRED as distributed by MLS GRID #12667024 Report a problem MRED as distributed by MLS GRID #12667024 Report a problem | ||
| 7/28/2026 | Price change | $430,000-4.2%$241/sqft |
Source: MRED as distributed by MLS GRID #12667024 Report a problem | ||
| 7/20/2026 | Price change | $449,000-3.4%$252/sqft |
Source: MRED as distributed by MLS GRID #12667024 Report a problem | ||
| 7/14/2026 | Listed for sale | $465,000$261/sqft |
Source: MRED as distributed by MLS GRID #12667024 Report a problem | ||
Public tax history
| Year | Property taxes | Tax assessment |
|---|---|---|
| 2024 | $10,270 +6.1% | $141,120 +13.2% |
| 2023 | $9,679 +199.6% | $124,665 +209.2% |
| 2022 | $3,231 | $40,315 |
Find assessor info on the county website
Monthly payment
Est. payment
Payment breakdown
Explore the cost of this home by adjusting the details. Changes won't be saved.Climate risks
Neighborhood: 60585
Nearby schools
Schools provided by the listing agent
- Elementary: Bess Eichelberger Elementary Sch
- Middle: John F Kennedy Middle School
- High: Plainfield East High School
- District: 202
Source: MRED as distributed by MLS GRID. This data may not be complete. We recommend contacting the local school district to confirm school assignments for this home.
Similar homes
- $325,0002 bd2 ba1.5k sqft(Undisclosed Address), Plainfield, IL 60585New
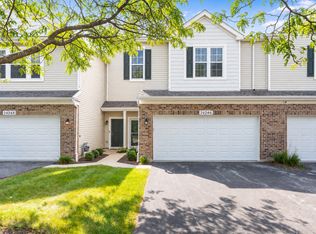 MLS ID #12673732, George Simic, john greene, Realtor. MRED as distributed by MLS GRID
 - $509,0004 bd4 ba2.5k sqft23645 W Denise St, Plainfield, IL 60585New
 MLS ID #12754742, Misael Chacon, Beycome Brokerage Realty LLC. MRED as distributed by MLS GRID
 - $339,0003 bd3 ba1.9k sqft14017 S Cambridge Cir, Plainfield, IL 60544New
 MLS ID #12755046, Christopher Doyle, RLTR MBA, Inc.. MRED as distributed by MLS GRID
 - $429,9003 bd3 ba1.7k sqft11436 S Belmont Dr, Plainfield, IL 60585Price Change
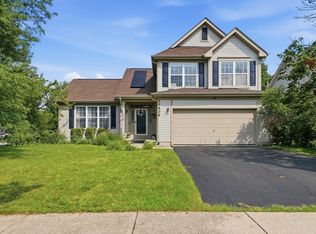 MLS ID #12743467, Elena Isac, Pavlova Properties. MRED as distributed by MLS GRID
