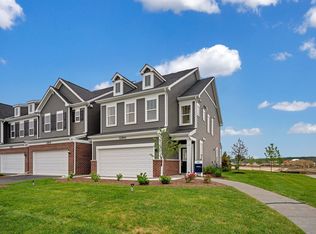

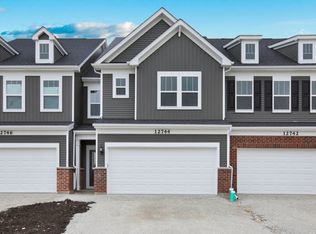
Welcome to this stunning updated townhome in the desirable Bronk Farm community surrounded by single family homes, walking trails and lakes. Offering 3 bedrooms, 2.5 baths, and almost 2,000 sq ft, this home blends modern design with everyday functionality. The open concept main level is filled with natural light and features 5" luxury vinyl wood plank flooring and abundant recessed lighting. The chef's kitchen is a true centerpiece, showcasing granite countertops, an oversized island with seating overhang, an oversized single bowl sink with Moen faucet, and newer stainless steel appliances. Electric blinds on five main-level windows add both style and convenience. A bright sunroom extends the living space, perfect for relaxing or entertaining. Upstairs, the spacious primary suite offers a true retreat, featuring a large en-suite bathroom with double sinks, a walk in shower, and a seamless layout that leads directly into the walk-in closet. Two additional bedrooms also include walk-in closets, and a second-floor laundry room. Additional highlights include a 2-car attached garage and low-maintenance living with HOA services covering exterior maintenance, lawn care, snow removal, and access to the clubhouse and pool. Located in Plainfield School District 202, this home offers easy access to shopping, dining, parks, and major commuter routes. Modern, move-in ready, and thoughtfully upgraded. This is maintenance-free living at its best.
Price change
Price cut: $10K (10/21)
$409,000
12740 S Nicholas Dr, Plainfield, IL 60585
3beds
1,969sqft
Townhouse, Single Family Residence
Built in 2024
1,632 Square Feet Lot
$405,200 Zestimate®
$208/sqft
$349/mo HOA
What's special
- 34 days
- 256
- 14
Zillow last checked:
Listing updated:
Listed by:
Kristy Garcia (708)491-3707,
Coldwell Banker Realty,
Bridget Salela 630-220-0857,
Coldwell Banker Realty
Source: MRED as distributed by MLS GRID,MLS#: 12765294
Facts & features
Interior
Bedrooms & bathrooms
- Bedrooms: 3
- Bathrooms: 3
- Full bathrooms: 2
- 1/2 bathrooms: 1
Rooms
- Room types: Sun Room, Foyer
Primary bedroom
- Features: Flooring (Carpet), Bathroom (Full, Double Sink, Shower Only)
- Area: 144 Square Feet
- Dimensions: 12X12
Bedroom 2
- Features: Flooring (Carpet)
- Area: 132 Square Feet
- Dimensions: 11X12
Bedroom 3
- Features: Flooring (Carpet)
- Area: 121 Square Feet
- Dimensions: 11X11
Dining room
- Features: Flooring (Luxury Vinyl)
- Area: 99 Square Feet
- Dimensions: 9X11
Foyer
- Features: Flooring (Luxury Vinyl)
- Area: 44 Square Feet
- Dimensions: 4X11
Kitchen
- Features: Kitchen (Eating Area-Table Space, Island, Pantry-Closet, Granite Counters), Flooring (Luxury Vinyl)
- Area: 216 Square Feet
- Dimensions: 18X12
Laundry
- Area: 30 Square Feet
- Dimensions: 5X6
Living room
- Features: Flooring (Luxury Vinyl)
- Area: 180 Square Feet
- Dimensions: 12X15
Sun room
- Features: Flooring (Luxury Vinyl)
- Area: 90 Square Feet
- Dimensions: 9X10
Heating
- Has Heating (Unspecified Type)
Cooling
- Central Air
Appliances
- Included: Microwave, Dishwasher, Refrigerator, Disposal, Stainless Steel Appliance(s), Cooktop, Oven
- Laundry: Upper Level
Features
- Walk-In Closet(s), Open Floorplan, Granite Counters
- Flooring: Carpet
- Windows: Window Treatments, Drapes
- Basement: None
Interior area
- Total structure area: 1,969
- Total interior livable area: 1,969 sqft
Property
Parking
- Total spaces: 2
- Parking features: Asphalt, Garage Door Opener, Yes, Garage Owned, Attached, Garage
- Attached garage spaces: 2
- Has uncovered spaces: Yes
Accessibility
- Accessibility features: No Disability Access
Lot
- Size: 1,632 Square Feet
- Dimensions: 24x68
- Features: Landscaped
Details
- Parcel number: 0701331090130000
- Special conditions: Corporate Relo
- Other equipment: Ceiling Fan(s)
Construction
Type & style
- Home type: Townhouse
- Property subtype: Townhouse, Single Family Residence
Materials
- Aluminum Siding, Brick
- Roof: Asphalt
Condition
- New construction: No
- Year built: 2024
Details
- Builder model: Bowman
Utilities & green energy
- Electric: Circuit Breakers, 200+ Amp Service
- Sewer: Public Sewer
- Water: Public
Community & HOA
Community
- Features: Sidewalks, Street Lights
- Subdivision: Bronk Farm
HOA
- Has HOA: Yes
- Amenities included: Pool, Ceiling Fan
- Services included: Clubhouse, Pool, Exterior Maintenance, Lawn Care
- HOA fee: $349 monthly
Location
- Region: Plainfield
Financial & listing details
- Price per square foot: $208/sqft
- Date on market: 9/21/2026
- Ownership: Fee Simple w/ HO Assn.
Estimated market value
$405,200
$385,000 - $425,000
$3,227/mo
Price history
| Date | Event | Price |
|---|---|---|
| 10/21/2026 | Price change | $409,000-2.4%$208/sqft |
Source:  MRED as distributed by MLS GRID #12765294 Report a problem MRED as distributed by MLS GRID #12765294 Report a problem | ||
| 9/21/2026 | Price change | $419,000-6.7%$213/sqft |
Source: MRED as distributed by MLS GRID #12765294 Report a problem | ||
| 7/8/2026 | Price change | $449,000-2.2%$228/sqft |
Source: MRED as distributed by MLS GRID #12648345 Report a problem | ||
| 5/14/2026 | Listed for sale | $459,000$233/sqft |
Source: MRED as distributed by MLS GRID #12648345 Report a problem | ||
Public tax history
Tax history is unavailable.
Monthly payment
Est. payment
Payment breakdown
Explore the cost of this home by adjusting the details. Changes won't be saved.Climate risks
Neighborhood: 60585
Nearby schools
Schools provided by the listing agent
- Elementary: Eagle Pointe Elementary School
- Middle: Heritage Grove Middle School
- High: Plainfield North High School
- District: 202
Source: MRED as distributed by MLS GRID. This data may not be complete. We recommend contacting the local school district to confirm school assignments for this home.
Similar homes
- $405,0003 bd3 ba2k sqft12764 S Nicholas Dr, Plainfield, IL 60585Active
 MLS ID #12756936, Simmi Malhotra, john greene, Realtor. MRED as distributed by MLS GRID
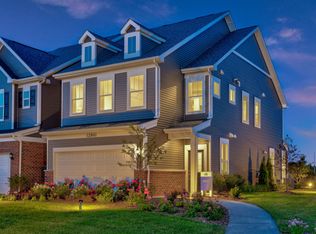
 - from $403,9903 bd3 ba1.8k sqftBowman Plan, Bronk Farm Townhomes, Plainfield, IL 60585New Construction
 Pulte
Pulte - from $408,9903 bd3 ba2k sqftDuncan Plan, Bronk Farm Townhomes, Plainfield, IL 60585New Construction
 Pulte
Pulte - $379,0002 bd3 ba1.5k sqft12661 S Talbot Cir, Plainfield, IL 60585New
 MLS ID #12791569, Cynthia Kashul, Redfin Corporation. MRED as distributed by MLS GRID
