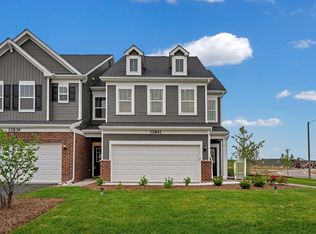
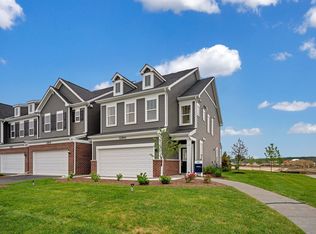
Welcome home to Bronk Farm in North Plainfield attending highly ranked Plainfield North High School District 202, just one quarter mile west of multiple shopping and dining destinations along Route 59. Enjoy your days relaxing at the zero depth, 6 lane swimming pool, splash pad for the kiddos, brand new modern clubhouse, or huge on-site park! Our popular Duncan has 3 spacious bedrooms with walk-in closets, an open concept living plan and plenty of room for entertaining. The kitchen is complete with built-in stainless-steel appliances, white cabinets with quartz counters, tile backsplash, over-sized island with room for seating and more. You have a first-floor powder room. Your private owner's suite bath is complete with an upgraded tiled shower, double bowl vanity, and dual walk-in closets. This specific home features a sitting room in the primary which includes extra windows. Relax on the back patio with a private view of the community pond. You are undoubtedly going to fall in love with this home! Enjoy the Bronk Farm Community Clubhouse and Pool!! TH 63388. Photos of similar home with some options shown that are not available at this price. READY TO CLOSE!
Active
$448,505
24505 W Alexis Ln #63388, Plainfield, IL 60585
3beds
2,020sqft
Townhouse, Single Family Residence
Built in 2026
1,632 Square Feet Lot
$-- Zestimate®
$222/sqft
$352/mo HOA
What's special
Open concept living planHuge on-site parkFirst-floor powder roomTile backsplashBuilt-in stainless-steel appliancesDouble bowl vanityDual walk-in closets
- 21 days
- 62
- 3
Zillow last checked:
Listing updated:
Listed by:
Nicholas Solano 630-427-5444,
Twin Vines Real Estate Svcs
Source: MRED as distributed by MLS GRID,MLS#: 12736279
Facts & features
Interior
Bedrooms & bathrooms
- Bedrooms: 3
- Bathrooms: 3
- Full bathrooms: 2
- 1/2 bathrooms: 1
Rooms
- Room types: Eating Area, Great Room
Primary bedroom
- Features: Bathroom (Full)
- Level: Second
- Area: 208 Square Feet
- Dimensions: 16X13
Bedroom 2
- Level: Second
- Area: 132 Square Feet
- Dimensions: 12X11
Bedroom 3
- Level: Second
- Area: 110 Square Feet
- Dimensions: 11X10
Eating area
- Level: Main
- Area: 132 Square Feet
- Dimensions: 12X11
Great room
- Level: Main
- Area: 252 Square Feet
- Dimensions: 18X14
Kitchen
- Features: Kitchen (Island, Pantry-Closet)
- Level: Main
- Area: 195 Square Feet
- Dimensions: 15X13
Laundry
- Level: Second
- Area: 48 Square Feet
- Dimensions: 8X6
Heating
- Natural Gas
Cooling
- Central Air
Appliances
- Included: Microwave, Dishwasher, Disposal, Stainless Steel Appliance(s), Cooktop, Oven, Range Hood
- Laundry: Upper Level
Features
- Walk-In Closet(s), High Ceilings
- Basement: None
Interior area
- Total structure area: 0
- Total interior livable area: 2,020 sqft
Property
Parking
- Total spaces: 2
- Parking features: Asphalt, Yes, Attached, Garage
- Attached garage spaces: 2
Accessibility
- Accessibility features: No Disability Access
Lot
- Size: 1,632 Square Feet
- Dimensions: 24X68
Details
- Parcel number: 0701331130030000
- Special conditions: Home Warranty
Construction
Type & style
- Home type: Townhouse
- Property subtype: Townhouse, Single Family Residence
Materials
- Other
Condition
- New Construction
- New construction: Yes
- Year built: 2026
Details
- Builder model: DUNCAN
- Warranty included: Yes
Utilities & green energy
- Electric: Circuit Breakers, 200+ Amp Service
- Sewer: Public Sewer
- Water: Public
Community & HOA
Community
- Subdivision: Bronk Farm
HOA
- Has HOA: Yes
- Amenities included: Park, Pool, Clubhouse
- Services included: Clubhouse, Pool, Lawn Care, Snow Removal, Other
- HOA fee: $352 monthly
Location
- Region: Plainfield
Financial & listing details
- Price per square foot: $222/sqft
- Date on market: 8/20/2026
- Ownership: Fee Simple w/ HO Assn.
Estimated market value
Not available
Estimated sales range
Not available
Not available
Price history
| Date | Event | Price |
|---|---|---|
| 8/20/2026 | Listed for sale | $448,505$222/sqft |
Source:  MRED as distributed by MLS GRID #12736279 Report a problem MRED as distributed by MLS GRID #12736279 Report a problem | ||
Public tax history
Tax history is unavailable.
Monthly payment
Est. payment
Payment breakdown
Explore the cost of this home by adjusting the details. Changes won't be saved.Climate risks
Neighborhood: 60585
Nearby schools
Schools provided by the listing agent
- Elementary: Eagle Pointe Elementary School
- Middle: Heritage Grove Middle School
- High: Plainfield North High School
- District: 202
Source: MRED as distributed by MLS GRID. This data may not be complete. We recommend contacting the local school district to confirm school assignments for this home.
Similar homes
- $467,4943 bd3 ba2k sqft24440 W Alexis Ln #57379, Plainfield, IL 60585Active
 MRED as distributed by MLS GRID
 - $490,4683 bd3 ba2k sqft24503 W Alexis Ln #63387, Plainfield, IL 60585ActiveMLS ID #12736298, Nicholas Solano, Twin Vines Real Estate Svcs. MRED as distributed by MLS GRID
- $448,5053 bd3 ba2k sqft24505 W Alexis Ln, Plainfield, IL 60585New Construction
 Pulte
Pulte - $429,0003 bd3 ba2k sqft12764 S Nicholas Dr, Plainfield, IL 60585Active
 MLS ID #12735933, Simmi Malhotra, john greene, Realtor. MRED as distributed by MLS GRID
