This home is already BUILT and MOVE-IN READY! With over $80,000 in upgrades, it's being offered below reproduction cost- an incredible value. Welcome home to 12751 S Grace Ln in the highly sought-after Bronk Farm Subdivision in Plainfield! This beautifully upgraded 4-bedroom, 2.5-bath home with a sunroom and versatile first-floor bonus room truly checks every box - and then some! Situated on a large east/west-facing corner lot, this home is flooded with natural light from sunrise to sunset and showcases exceptional curb appeal from the moment you arrive. Step inside and immediately notice the stunning windows adorned with custom sunburst shutters throughout the first floor. The dining room is perfectly positioned at the front of the home, offering a welcoming first impression and flowing seamlessly into the open-concept kitchen - a true showstopper! Designed for both everyday living and entertaining, the kitchen features a Built-In Kitchen Package including a wall oven, microwave with trim kit, 36" cooktop, pre-wired 220 outlet in cabinet, 36" wall-mounted range hood, and full-depth refrigerator. With ample countertop space and top-tier functional upgrades throughout, no detail was overlooked. Just off the kitchen, the sunroom provides the perfect retreat to relax, unwind, or showcase your indoor plants, while the kitchen opens directly to the inviting family room for effortless gatherings. The main level also offers incredible flexibility with a first-floor bonus room that can serve as a private office or easily convert to a bedroom. An additional office nook with built-in countertop space creates the ideal homework station or secondary workspace. The thoughtful layout offers both function and versatility for today's lifestyle needs! Upstairs, you'll find four spacious bedrooms - with large walk-in closets - along with a generous loft area that provides additional living space. The primary suite is a true retreat, featuring an upgraded owner's sitting area that feels tranquil and luxurious. The spa-like primary bath offers a walk-in shower and dual vanity, creating a serene space to start and end your day. Step outside to your professionally landscaped backyard oasis! The expansive yard features a stunning Unilock patio with seating wall and built-in lighting, a natural gas firepit, and a natural gas rough-in ready for a future built-in grill - perfect for summer entertaining. A sprinkler system and fully fenced yard add convenience and peace of mind. Summers here will be unforgettable! All of this located within a clubhouse and pool community and in the top-rated Plainfield North High School district. This home is the perfect blend of luxury, functionality, and lifestyle. Do not miss your opportunity to make it yours today! * Property features/ upgrade sheet in documents tab.
Closed
Zillow last checked:
Listing updated:
Bought with:
Katerina Pavlova
Pavlova Properties
Dragan Jankovski
Pavlova Properties
Source: MRED as distributed by MLS GRID,MLS#: 12637547
Price history
| Date | Event | Price |
|---|---|---|
| 6/5/2026 | Sold | $690,000$223/sqft |
Source:  MRED as distributed by MLS GRID #12637547 Report a problem MRED as distributed by MLS GRID #12637547 Report a problem | ||
| 5/14/2026 | Contingent | $690,000$223/sqft |
Source: MRED as distributed by MLS GRID #12637547 Report a problem | ||
| 5/7/2026 | Price change | $690,000-1.4%$223/sqft |
Source: MRED as distributed by MLS GRID #12637547 Report a problem | ||
| 5/4/2026 | Listed for sale | $700,000+0.1%$226/sqft |
Source: MRED as distributed by MLS GRID #12637547 Report a problem | ||
| 5/4/2026 | Listing removed | $699,000$226/sqft |
Source: MRED as distributed by MLS GRID #12624884 Report a problem | ||
| 4/14/2026 | Price change | $699,000-0.9%$226/sqft |
Source: MRED as distributed by MLS GRID #12610713 Report a problem | ||
| 4/6/2026 | Price change | $705,000-0.6%$227/sqft |
Source: MRED as distributed by MLS GRID #12610713 Report a problem | ||
| 3/25/2026 | Price change | $709,000-1.4%$229/sqft |
Source: MRED as distributed by MLS GRID #12576492 Report a problem | ||
| 3/5/2026 | Listed for sale | $719,000+4.8%$232/sqft |
Source: MRED as distributed by MLS GRID #12576492 Report a problem | ||
| 3/5/2024 | Sold | $686,144+1.9%$221/sqft |
Source: MRED as distributed by MLS GRID #11819180 Report a problem | ||
| 7/5/2023 | Pending sale | $673,306$217/sqft |
Source: MRED as distributed by MLS GRID #11819180 Report a problem | ||
Nearby homes
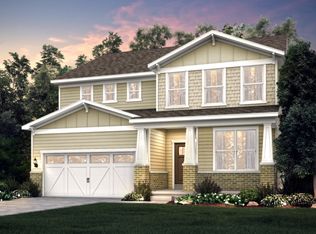
- $636,9004 bd3 ba2.8k sqft24736 W Alexis Ln, Plainfield, IL 60585Off Market
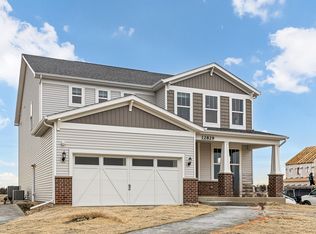
- $699,9904 bd3 ba3.1k sqft24634 W Alexis Ln, Plainfield, IL 60585Pending
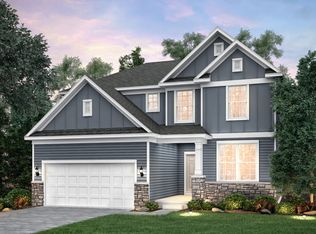
- $604,3003 bd3 ba2.3k sqft12726 S Harry Cir, Plainfield, IL 60585Off Market
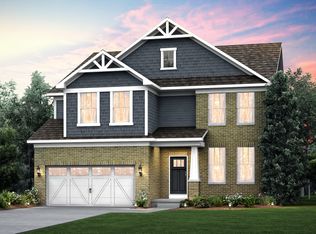
- from $588,9904 bd3 ba3.2k sqftWaverly Plan, Bronk Farm, Plainfield, IL 60585New Construction
Get a cash offer in 3 minutes
Find out how much your home could sell for in as little as 3 minutes with a no-obligation cash offer.
Estimated market value
$690,000
