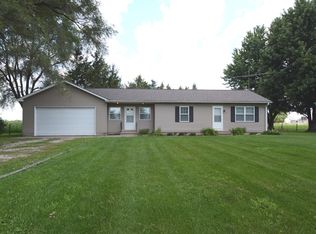
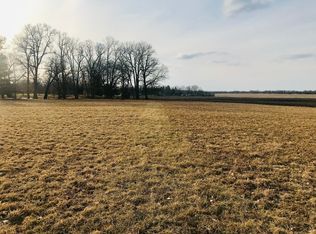
Country Living with Endless Possibilities on 15 Acres Discover the perfect blend of peaceful country living and exceptional investment potential with this well-maintained farmhouse situated on approximately 15 acres in Sugar Grove, (Kane Co). The property consists of two separate parcels (PINS), including a homesite and an additional 14 acres of income producing prime agricultural land. Whether you're looking for a hobby farm or simply a quiet place to call home, this incredibly rare and unique property offers endless opportunities for farming, recreation, or future use. Conveniently located just minutes from shopping, dining, interstate access and nearby high traffic markets for your ag products. Land may be eligible for conservation easement through one of the Land Trusts operating throughout Illinois. This charming home features 4 spacious bedrooms, 1.5 bathrooms, a large kitchen and a generous dining area, making it ideal for both everyday living and entertaining. Rich in character and history, the house was thoughtfully relocated to its current location and combines timeless charm with modern structural integrity. Step outside and unwind on your private deck or patio while taking in peaceful countryside views with no HOA!
Active
Price cut: $15K (7/28)
$635,000
44W698 Scott Rd, Sugar Grove, IL 60554
5beds
2,500sqft
Single Family Residence
Built in ----
15 Acres Lot
$-- Zestimate®
$254/sqft
$-- HOA
What's special
Well-maintained farmhousePrivate deck or patioLarge kitchenGenerous dining areaPeaceful countryside views
- 82 days
- 1,022
- 58
Zillow last checked:
Listing updated:
Listed by:
Todd Hennig 630-869-1400,
Patriot Homes Group Inc.
Source: MRED as distributed by MLS GRID,MLS#: 12687423
Facts & features
Interior
Bedrooms & bathrooms
- Bedrooms: 5
- Bathrooms: 2
- Full bathrooms: 1
- 1/2 bathrooms: 1
Rooms
- Room types: Bedroom 5, Utility Room-1st Floor, Storage
Primary bedroom
- Features: Flooring (Carpet)
- Level: Main
- Area: 132 Square Feet
- Dimensions: 12X11
Bedroom 2
- Features: Flooring (Hardwood)
- Level: Second
- Area: 182 Square Feet
- Dimensions: 14X13
Bedroom 3
- Features: Flooring (Hardwood)
- Level: Second
- Area: 121 Square Feet
- Dimensions: 11X11
Bedroom 4
- Features: Flooring (Hardwood)
- Level: Second
- Area: 132 Square Feet
- Dimensions: 11X12
Bedroom 5
- Features: Flooring (Hardwood)
- Level: Second
- Area: 144 Square Feet
- Dimensions: 12X12
Family room
- Level: Main
- Area: 255 Square Feet
- Dimensions: 15X17
Kitchen
- Level: Main
- Area: 168 Square Feet
- Dimensions: 12X14
Laundry
- Level: Main
- Area: 72 Square Feet
- Dimensions: 9X8
Living room
- Features: Flooring (Carpet)
- Level: Main
- Area: 210 Square Feet
- Dimensions: 14X15
Storage
- Level: Basement
- Area: 324 Square Feet
- Dimensions: 18X18
Other
- Level: Main
- Area: 35 Square Feet
- Dimensions: 5X7
Heating
- Natural Gas, Baseboard, Radiant, Zoned
Cooling
- Window Unit(s)
Features
- Basement: Unfinished,Full
Interior area
- Total structure area: 0
- Total interior livable area: 2,500 sqft
Property
Parking
- Parking features: Gravel
Accessibility
- Accessibility features: No Disability Access
Features
- Stories: 2
Lot
- Size: 15 Acres
- Dimensions: 80X1500x500X1500
Details
- Parcel number: 1406300016
- Special conditions: None
Construction
Type & style
- Home type: SingleFamily
- Architectural style: Farmhouse
- Property subtype: Single Family Residence
Materials
- Vinyl Siding
- Foundation: Concrete Perimeter
- Roof: Asphalt
Condition
- New construction: No
Utilities & green energy
- Electric: Circuit Breakers, 200+ Amp Service
- Sewer: Septic Tank
- Water: Well
Community & HOA
HOA
- Services included: None
Location
- Region: Sugar Grove
Financial & listing details
- Price per square foot: $254/sqft
- Tax assessed value: $330,141
- Annual tax amount: $6,177
- Date on market: 6/24/2026
- Ownership: Fee Simple
Estimated market value
Not available
Estimated sales range
Not available
Not available
Price history
| Date | Event | Price |
|---|---|---|
| 7/28/2026 | Price change | $635,000-2.3%$254/sqft |
Source:  MRED as distributed by MLS GRID #12687423 Report a problem MRED as distributed by MLS GRID #12687423 Report a problem | ||
| 6/24/2026 | Listed for sale | $650,000$260/sqft |
Source: MRED as distributed by MLS GRID #12687423 Report a problem | ||
| 6/24/2026 | Listing removed | $650,000$260/sqft |
Source: MRED as distributed by MLS GRID #12610708 Report a problem | ||
| 6/2/2026 | Contingent | $650,000$260/sqft |
Source: MRED as distributed by MLS GRID #12610708 Report a problem | ||
| 5/6/2026 | Listed for sale | $650,000$260/sqft |
Source: MRED as distributed by MLS GRID #12610708 Report a problem | ||
Public tax history
| Year | Property taxes | Tax assessment |
|---|---|---|
| 2025 | $7,162 +15.9% | $110,047 +18.7% |
| 2024 | $6,177 +5.3% | $92,682 +10.9% |
| 2023 | $5,868 -0.6% | $83,588 +8.3% |
| 2022 | $5,904 +4.4% | $77,168 +5.1% |
| 2021 | $5,657 +1.9% | $73,437 +2.2% |
| 2020 | $5,549 +1.9% | $71,870 +3.4% |
| 2019 | $5,445 -6.4% | $69,520 +4% |
| 2018 | $5,818 +3.6% | $66,827 +4.7% |
| 2017 | $5,616 -7.5% | $63,821 +4.6% |
| 2016 | $6,069 +9.6% | $61,008 +7.5% |
| 2015 | $5,537 | $56,762 +4.6% |
| 2014 | $5,537 | $54,276 -1% |
| 2013 | $5,537 | $54,847 -16.8% |
| 2012 | -- | $65,938 -7.8% |
| 2011 | -- | $71,500 +89.3% |
| 2010 | -- | $37,776 -4.4% |
| 2009 | -- | $39,498 +1.7% |
| 2008 | -- | $38,834 +6.6% |
| 2007 | -- | $36,422 +4.6% |
| 2006 | -- | $34,817 +7.7% |
| 2005 | -- | $32,339 +4.8% |
| 2004 | -- | $30,846 +8.7% |
| 2003 | -- | $28,375 +2.2% |
| 2002 | -- | $27,753 +4% |
| 2001 | -- | $26,688 +5.7% |
| 2000 | -- | $25,247 |
Find assessor info on the county website
Monthly payment
Est. payment
Payment breakdown
Explore the cost of this home by adjusting the details. Changes won't be saved.Climate risks
Neighborhood: 60554
Nearby schools
Schools provided by the listing agent
- District: 302
Source: MRED as distributed by MLS GRID. This data may not be complete. We recommend contacting the local school district to confirm school assignments for this home.
Similar homes
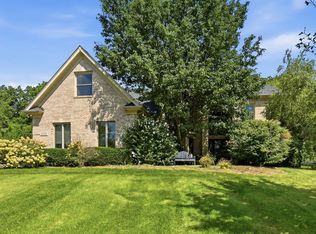
- $635,0004 bd4 ba2.8k sqft2S291 Pine Row Ct, Elburn, IL 60119Re-activated
 MLS ID #12745074, Sarah Shea, Wheatland Realty. MRED as distributed by MLS GRID
 - $500,0004 bd3 ba2.2k sqft756 Pembridge Pl, Sugar Grove, IL 60554Active
 MLS ID #12744212, Kimberly Heller, ABR,CNC, Baird & Warner. MRED as distributed by MLS GRID
 - $675,0004 bd3 ba2.4k sqft2S730 White Oak Ln, Batavia, IL 60510Active
 MLS ID #12741887, Alicia Brooks, Compass. MRED as distributed by MLS GRID
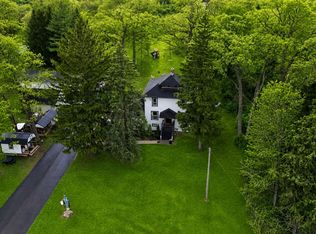
 - $539,0004 bd2 ba2k sqft1S100 State Route 47, Elburn, IL 60119Active
 MLS ID #12737370, Laura Henrikson, SRES, @properties Christie's International Real Estate. MRED as distributed by MLS GRID
