This lovely family home is located in the great Greywall Club subdivision. The house features a completely refurbished kitchen with granite countertops, a stainless steel gas cooking range and refrigerator, and a dishwasher. LVP flooring is featured throughout the first floor of the residence, with neutral carpeting on the second level. There is a lovely formal dining area for hosting and entertaining, as well as a home office with built-in storage and an amazing window seat. The master bedroom includes a shower, soaking tub, dual vanities, and two spacious walk-in closets. Additionally, there are three spacious guest rooms, each with its own guest bathroom, including a garden tub. The basement is completely finished, with LVP flooring throughout, two extra bedrooms, walk-in closets, and a full bathroom. There is also additional living space with a home theater projector, ideal for movie and game nights. The backyard is entirely gated and includes a large patio.
Price change
Price cut: $3K (7/26)
$480,000
2204 Seaton Ave, Joliet, IL 60431
6beds
2,710sqft
:
Get pre-qualified$3,425/mo
Single Family Residence
Built in 2005
9,375 Square Feet Lot
$-- Zestimate®
$177/sqft
$50/mo HOA
What's special
Amazing window seatLarge patio
- 36 days |
- 481 |
- 34 |
Zillow last checked:
Listing updated:
Listed by:
Jireh Moore 815-730-1199,
Century 21 Circle
Source: MRED as distributed by MLS GRID,MLS#: 12679033
Facts & features
Interior
Bedrooms & bathrooms
- Bedrooms: 6
- Bathrooms: 4
- Full bathrooms: 3
- 1/2 bathrooms: 1
Rooms
- Room types: Bedroom 5, Bedroom 6
Primary bedroom
- Features: Flooring (Carpet), Bathroom (Full)
- Level: Second
- Area: 272 Square Feet
- Dimensions: 17X16
Bedroom 2
- Features: Flooring (Carpet)
- Level: Second
- Area: 156 Square Feet
- Dimensions: 13X12
Bedroom 3
- Features: Flooring (Carpet)
- Level: Second
- Area: 132 Square Feet
- Dimensions: 12X11
Bedroom 4
- Features: Flooring (Wood Laminate)
- Level: Second
- Area: 110 Square Feet
- Dimensions: 11X10
Bedroom 5
- Features: Flooring (Wood Laminate)
- Level: Main
- Area: 156 Square Feet
- Dimensions: 13X12
Bedroom 6
- Features: Flooring (Wood Laminate)
- Level: Basement
- Area: 90 Square Feet
- Dimensions: 10X9
Dining room
- Features: Flooring (Wood Laminate)
- Level: Main
- Area: 168 Square Feet
- Dimensions: 14X12
Family room
- Features: Flooring (Wood Laminate)
- Level: Main
- Area: 272 Square Feet
- Dimensions: 17X16
Kitchen
- Features: Kitchen (Island, Pantry-Closet), Flooring (Wood Laminate)
- Level: Main
- Area: 140 Square Feet
- Dimensions: 14X10
Laundry
- Features: Flooring (Wood Laminate)
- Level: Main
- Area: 63 Square Feet
- Dimensions: 9X7
Heating
- Natural Gas, Forced Air
Cooling
- Central Air
Appliances
- Included: Range, Microwave, Dishwasher, High End Refrigerator, Washer, Dryer, Disposal, Water Softener, Gas Oven
- Laundry: Main Level, Sink
Features
- Vaulted Ceiling(s), Walk-In Closet(s), Bookcases, Open Floorplan, Granite Counters, Separate Dining Room, Pantry
- Basement: Finished,Full
- Number of fireplaces: 1
Interior area
- Total structure area: 0
- Total interior livable area: 2,710 sqft
Property
Parking
- Total spaces: 6
- Parking features: Asphalt, Garage Door Opener, EV Ready, Yes, Attached, Garage
- Attached garage spaces: 3
- Has uncovered spaces: Yes
Accessibility
- Accessibility features: No Disability Access
Features
- Stories: 2
- Patio & porch: Patio
Lot
- Size: 9,375 Square Feet
- Dimensions: 75x125
Details
- Parcel number: 0635129009
- Special conditions: None
- Other equipment: Water-Softener Owned
Construction
Type & style
- Home type: SingleFamily
- Property subtype: Single Family Residence
Materials
- Vinyl Siding
- Roof: Asphalt
Condition
- New construction: No
- Year built: 2005
Utilities & green energy
- Sewer: Public Sewer
- Water: Public
Community & HOA
Community
- Features: Clubhouse, Park, Lake, Sidewalks, Street Lights
HOA
- Has HOA: Yes
- Services included: Clubhouse, Exercise Facilities, Pool
- HOA fee: $50 monthly
Location
- Region: Joliet
Financial & listing details
- Price per square foot: $177/sqft
- Tax assessed value: $334,275
- Annual tax amount: $8,191
- Date on market: 6/24/2026
- Ownership: Fee Simple w/ HO Assn.
Estimated market value
Not available
Estimated sales range
Not available
Not available
Price history
| Date | Event | Price |
|---|---|---|
| 7/26/2026 | Price change | $480,000-0.6%$177/sqft |
Source:  MRED as distributed by MLS GRID #12679033 Report a problem MRED as distributed by MLS GRID #12679033 Report a problem | ||
| 7/15/2026 | Price change | $483,000-1%$178/sqft |
Source: MRED as distributed by MLS GRID #12679033 Report a problem | ||
| 6/24/2026 | Listed for sale | $488,000+6.1%$180/sqft |
Source: MRED as distributed by MLS GRID #12679033 Report a problem | ||
| 4/22/2025 | Sold | $460,000+1.1%$170/sqft |
Source: MRED as distributed by MLS GRID #12296419 Report a problem | ||
| 3/2/2025 | Contingent | $454,900$168/sqft |
Source: MRED as distributed by MLS GRID #12296419 Report a problem | ||
| 2/25/2025 | Listed for sale | $454,900$168/sqft |
Source: MRED as distributed by MLS GRID #12296419 Report a problem | ||
Public tax history
| Year | Property taxes | Tax assessment |
|---|---|---|
| 2024 | $7,624 -6.2% | $111,425 |
| 2023 | $8,124 +9.4% | $111,425 +12.3% |
| 2022 | $7,424 +3.6% | $99,224 +7% |
| 2021 | $7,168 +4.6% | $92,735 +4.7% |
| 2020 | $6,850 +4% | $88,594 +6% |
| 2019 | $6,587 | $83,547 +1.9% |
| 2018 | $6,587 -2.5% | $81,968 +1.2% |
| 2017 | $6,758 +3.1% | $80,988 +5.2% |
| 2016 | $6,553 +10.3% | $76,975 +14.6% |
| 2015 | $5,940 | $67,170 |
| 2014 | $5,940 | $67,170 |
| 2013 | -- | $67,170 -3.3% |
| 2012 | -- | $69,460 -2.1% |
| 2011 | -- | $70,960 -8.6% |
| 2010 | -- | $77,653 -5% |
| 2009 | -- | $81,740 +4% |
| 2008 | -- | $78,600 |
| 2007 | -- | $78,600 |
| 2006 | $5,025 | $78,600 +13000% |
| 2005 | -- | $600 |
| 2004 | -- | -- |
Find assessor info on the county website
Monthly payment
Est. payment
Payment breakdown
Explore the cost of this home by adjusting the details. Changes won't be saved.Climate risks
Neighborhood: 60431
Nearby schools
GreatSchools rating
- 6/10Thomas Jefferson Elementary SchoolGrades: K-5Distance: 0.3 mi
- 8/10Aux Sable Middle SchoolGrades: 6-8Distance: 0.2 mi
- 6/10Plainfield South High SchoolGrades: 9-12Distance: 0.7 mi
Schools provided by the listing agent
- Elementary: Thomas Jefferson Elementary Scho
- Middle: Aux Sable Middle School
- High: Plainfield South High School
- District: 202
Source: MRED as distributed by MLS GRID. This data may not be complete. We recommend contacting the local school district to confirm school assignments for this home.
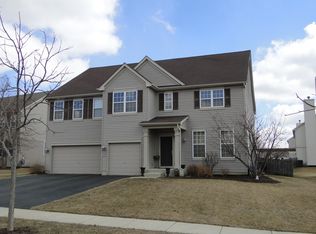
- $457,9005 bd3 ba3.1k sqft2202 Seaton Ave, Joliet, IL 60431Off Market
- $433,4004 bd3 ba2.9k sqft2206 Seaton Ave, Joliet, IL 60431Off Market

- $432,5004 bd3 ba3.1k sqft8312 Newbridge Ct, Joliet, IL 60431Off Market
- $403,6004 bd2 ba-- sqft8401 Wildspring Pkwy, Joliet, IL 60431Off Market
- $463,9005 bd3 ba-- sqft2208 Seaton Ave, Joliet, IL 60431Off Market
- $427,9004 bd3 ba2.8k sqft2200 Seaton Ave, Joliet, IL 60431Off Market
- $391,700-- bd-- ba-- sqft8310 Newbridge Ct, Joliet, IL 60431Off Market
- $464,900-- bd-- ba-- sqft2207 Seaton Ave, Joliet, IL 60431Off Market
A local agent can set up tours, give advice and negotiate with sellers.
Similar homes
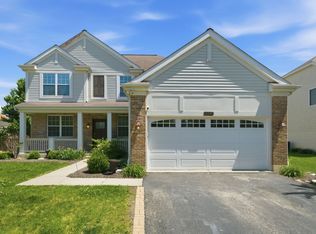
- $425,0004 bd3 ba2.6k sqft2116 Sienna Dr, Joliet, IL 60431Re-activated
 MLS ID #12695246, Giovanna Schmieder, Baird & Warner. MRED as distributed by MLS GRID
 - $499,0005 bd3 ba3.2k sqft1905 Springside Dr, Plainfield, IL 60586Active
 MLS ID #12680168, Linda Conforti, CSC, Jameson Sotheby's International Realty. MRED as distributed by MLS GRID
 - $508,0003 bd3 ba2.2k sqft7704 Scarlett Oak Dr, Plainfield, IL 60586Active
 MLS ID #12671300, Andre Calhoun, Real People Realty. MRED as distributed by MLS GRID
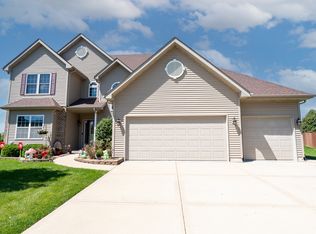
 - $575,0005 bd3 ba2.9k sqft7108 Carbuck Ct, Joliet, IL 60431Active
 MLS ID #12689084, Cynthia Overcash, Town Center Realty LLC. MRED as distributed by MLS GRID
 - $474,5005 bd3 ba3.1k sqft2913 Vimy Ridge Dr, Joliet, IL 60435ActiveMLS ID #12709093, Eva Cuper, ABR,CIPS, EHomes Realty, Ltd. MRED as distributed by MLS GRID
- $415,0003 bd4 ba2k sqft7705 Boxwood Ln, Plainfield, IL 60586ActiveMLS ID #12702553, Shawn Kosakowski, COMANDIS Residential. MRED as distributed by MLS GRID
- $499,9004 bd3 ba2.9k sqft25301 W Presidential Ave, Plainfield, IL 60544ActiveMLS ID #12711354, Alma (Coral) Ortega, Casa Moderna Real Estate. MRED as distributed by MLS GRID
- $455,0004 bd3 ba2.5k sqft3809 Saratoga Dr, Joliet, IL 60435ActiveMLS ID #12714255, Tracy Tran, Coldwell Banker Realty. MRED as distributed by MLS GRID
- $400,0003 bd3 ba2.1k sqft402 Cahokia St, Joliet, IL 60431ActiveMLS ID #12643653, Jose Segura, RE/MAX American Dream. MRED as distributed by MLS GRID
- $429,9993 bd3 ba1.7k sqft5117 Woodmere Ct, Plainfield, IL 60586ActiveMLS ID #12700580, Zivile Paliska, Village Realty, Inc.. MRED as distributed by MLS GRID
- $419,9003 bd2 ba2.2k sqft1112 Marion Ct, Shorewood, IL 60404ActiveMLS ID #12713989, Steve Sweedler, RE/MAX Ultimate Professionals. MRED as distributed by MLS GRID
- $589,9005 bd4 ba3k sqft13707 Shriver Ct, Plainfield, IL 60544ActiveMLS ID #12704034, Corinne Eurkaitis, Charles Rutenberg Realty of IL. MRED as distributed by MLS GRID
- $415,0004 bd3 ba2.3k sqft1803 Chestnut Hill Rd, Plainfield, IL 60586ActiveMLS ID #12694641, Hannah Fornelli, john greene Realtor. MRED as distributed by MLS GRID
- $499,9005 bd3 ba2.8k sqft432 Bluegrass Pkwy, Oswego, IL 60543Price ChangeMLS ID #12702588, Michelle Sather, ABR,GRI,PSA,RENE,SFR,SRS, Michelle Sather Realtor. MRED as distributed by MLS GRID
- $399,9993 bd3 ba2.4k sqft2111 Culver Ct, Plainfield, IL 60586ActiveMLS ID #12690309, Srinivas Ravula, Raavstar, Inc.. MRED as distributed by MLS GRID
- $450,0005 bd3 ba2.4k sqft2782 Hobbs Ct, Yorkville, IL 60560ActiveMLS ID #12684828, Amy Gugliuzza, Redfin Corporation. MRED as distributed by MLS GRID
- $460,0004 bd3 ba2.9k sqft24821 S River Trl, Channahon, IL 60410ActiveMLS ID #12710792, Stephen A Blount, Keller Williams Infinity. MRED as distributed by MLS GRID
- $487,0004 bd3 ba2.3k sqft445 Kelly Ave, Yorkville, IL 60560ActiveMLS ID #12704818, Jane Winninger, Baird & Warner. MRED as distributed by MLS GRID
- $400,0004 bd3 ba2.1k sqft1905 Hampton Ct, Plainfield, IL 60586Price ChangeMLS ID #12670732, Amber Kolodziej, Coldwell Banker Real Estate Group. MRED as distributed by MLS GRID
- $489,0004 bd3 ba3k sqft27327 W Deer Hollow Ln, Channahon, IL 60410ActiveMLS ID #12707188, Liz Piccioli, @properties Christie's International Real Estate. MRED as distributed by MLS GRID
