Nestled in the heart of sought-after West Rogers Park, this charming 5-bedroom, 2.5-bath Chicago bungalow beautifully blends timeless character with stylish modern updates. A welcoming foyer opens to spacious living and dining rooms featuring original hardwood floors in excellent condition and classic bungalow architecture, including a sun-filled bowed front window that bathes the home in natural light throughout the day. The newly remodeled kitchen is both elegant and functional, showcasing stainless steel appliances, a sleek exhaust hood, quartz countertops, ceramic tile flooring, and ample space for casual dining. Three main-level bedrooms and a beautifully updated full bath offer convenience and flexibility, with hardwood floors preserved beneath the carpeting. Upstairs, the fully dormered second level provides exceptional comfort with two oversized bedrooms, a full bath, new carpeting, and a large cedar closet for extra storage. The expansive finished basement adds even more living space with tiled floors, a dry bar, room for a family room or guest suite, and a stunning second kitchen featuring the same modern finishes and clean design aesthetic. A detached 2-car garage completes the package. Ideally located near tennis courts, scenic walking trails, and the beauty of Indian Boundary Park. This lovingly maintained home offers the perfect combination of space, style, and unbeatable neighborhood charm. Sold As/Is
Closed
$590,000
2531 W Morse Ave, Chicago, IL 60645
5beds
2,398sqft
Single Family Residence
Built in 1925
4,095 Square Feet Lot
$591,500 Zestimate®
$246/sqft
$3,468 Estimated rent
Home value
$591,500
$538,000 - $651,000
$3,468/mo
Zestimate® history
Owner options
List your home for rent
$3,468/mo
Rent Zestimate®
Find your next renter with Zillow Rental Manager. Plus, with online applications, you can quickly screen prospective tenants – for free.
$3,468/mo
Rent Zestimate®
Refinance and save
$4,240/mo
Est. payment
Refinancing to a lower rate could help reduce your monthly payments and save thousands over the life of the loan.
$4,240/mo
Est. payment
Explore your selling options
Work with a Zillow partner agent
Leverage their expertise and Zillow's premium Showcase listings to get your home seen by more buyers.
Get startedList with your own agent
Get your home in front of millions of buyers by listing it on Zillow.
Learn how to do itSell it yourself
Take full control of how buyers see your home on Zillow by listing For Sale by Owner (FSBO).
List your homeWhat's special
Classic bungalow architectureExpansive finished basementWelcoming foyerSun-filled bowed front windowNewly remodeled kitchenFully dormered second levelQuartz countertops
Zillow last checked:
Listing updated:
Listed by:
Laura Greer 847-763-0200,
@properties Christie's International Real Estate
Bought with:
Michael Thomas, CRS,GREEN
@properties Christie's International Real Estate
Source: MRED as distributed by MLS GRID,MLS#: 12627277
Facts & features
Interior
Bedrooms & bathrooms
- Bedrooms: 5
- Bathrooms: 3
- Full bathrooms: 2
- 1/2 bathrooms: 1
Rooms
- Room types: Bedroom 5, Kitchen, Mud Room
Primary bedroom
- Features: Flooring (Carpet)
- Level: Second
- Area: 228 Square Feet
- Dimensions: 12X19
Bedroom 2
- Features: Flooring (Carpet)
- Level: Second
- Area: 204 Square Feet
- Dimensions: 12X17
Bedroom 3
- Features: Flooring (Carpet)
- Level: Main
- Area: 154 Square Feet
- Dimensions: 11X14
Bedroom 4
- Features: Flooring (Carpet)
- Level: Main
- Area: 121 Square Feet
- Dimensions: 11X11
Bedroom 5
- Features: Flooring (Carpet)
- Level: Main
- Area: 121 Square Feet
- Dimensions: 11X11
Dining room
- Features: Flooring (Hardwood)
- Level: Main
- Area: 210 Square Feet
- Dimensions: 14X15
Family room
- Features: Flooring (Tile)
- Level: Basement
- Area: 714 Square Feet
- Dimensions: 21X34
Kitchen
- Features: Kitchen (Eating Area-Table Space), Flooring (Ceramic Tile)
- Level: Main
- Area: 168 Square Feet
- Dimensions: 12X14
Kitchen 2nd
- Features: Flooring (Tile)
- Level: Basement
- Area: 357 Square Feet
- Dimensions: 17X21
Laundry
- Features: Flooring (Tile)
- Level: Basement
- Area: 357 Square Feet
- Dimensions: 17X21
Living room
- Features: Flooring (Hardwood)
- Level: Main
- Area: 378 Square Feet
- Dimensions: 18X21
Mud room
- Features: Flooring (Tile)
- Level: Main
- Area: 49 Square Feet
- Dimensions: 7X7
Heating
- Steam
Cooling
- Window Unit(s)
Appliances
- Included: Range, Microwave, Dishwasher, Washer, Dryer, Disposal, Stainless Steel Appliance(s), Range Hood
- Laundry: In Unit
Features
- Dry Bar, 1st Floor Bedroom, 1st Floor Full Bath, Quartz Counters
- Flooring: Hardwood
- Basement: Finished,Full
- Attic: Dormer,Finished
Interior area
- Total structure area: 0
- Total interior livable area: 2,398 sqft
Property
Parking
- Total spaces: 2
- Parking features: Off Alley, Garage Door Opener, Yes, Garage Owned, Detached, Garage
- Garage spaces: 2
- Has uncovered spaces: Yes
Accessibility
- Accessibility features: No Disability Access
Features
- Stories: 2
Lot
- Size: 4,095 Square Feet
- Dimensions: 33x124.1
Details
- Parcel number: 10362250080000
- Special conditions: None
Construction
Type & style
- Home type: SingleFamily
- Property subtype: Single Family Residence
Materials
- Brick
- Roof: Asphalt
Condition
- New construction: No
- Year built: 1925
Utilities & green energy
- Sewer: Public Sewer
- Water: Public
Community & HOA
Community
- Features: Park, Tennis Court(s), Curbs, Sidewalks, Street Lights, Street Paved
HOA
- Services included: None
Location
- Region: Chicago
Financial & listing details
- Price per square foot: $246/sqft
- Tax assessed value: $520,000
- Annual tax amount: $4,275
- Date on market: 5/26/2026
- Listing terms: Conventional
- Ownership: Fee Simple
Price history
| Date | Event | Price |
|---|---|---|
| 8/7/2026 | Sold | $590,000-7.1%$246/sqft |
Source:  MRED as distributed by MLS GRID #12627277 Report a problem MRED as distributed by MLS GRID #12627277 Report a problem | ||
| 7/10/2026 | Contingent | $635,000$265/sqft |
Source: MRED as distributed by MLS GRID #12627277 Report a problem | ||
| 5/26/2026 | Listed for sale | $635,000+665.1%$265/sqft |
Source: MRED as distributed by MLS GRID #12627277 Report a problem | ||
| 8/20/1985 | Sold | $83,000$35/sqft |
Source: Agent Provided Report a problem | ||
Public tax history
| Year | Property taxes | Tax assessment |
|---|---|---|
| 2024 | $4,276 -43.8% | $52,000 +23.8% |
| 2023 | $7,603 +67.3% | $42,000 |
| 2022 | $4,545 +5% | $42,000 |
| 2021 | $4,326 -3.1% | $42,000 +12.7% |
| 2020 | $4,465 +0.3% | $37,279 -9.4% |
| 2019 | $4,451 +1.5% | $41,146 |
| 2018 | $4,384 -6.6% | $41,146 +13.4% |
| 2017 | $4,694 -6.9% | $36,293 |
| 2016 | $5,044 +4% | $36,293 |
| 2015 | $4,848 +0.9% | $36,293 +17% |
| 2014 | $4,806 -0.4% | $31,028 |
| 2013 | $4,823 +0.5% | $31,028 |
| 2012 | $4,800 -13.9% | $31,028 -19.3% |
| 2011 | $5,577 +10.2% | $38,456 |
| 2010 | $5,059 +14% | $38,456 |
| 2009 | $4,437 +2.8% | $38,456 -10.9% |
| 2008 | $4,316 +3.2% | $43,153 |
| 2007 | $4,183 -3.6% | $43,153 |
| 2006 | $4,339 -0.8% | $43,153 +31.5% |
| 2005 | $4,375 +1.9% | $32,807 |
| 2004 | $4,293 +4.5% | $32,807 |
| 2003 | $4,110 -5.4% | $32,807 +26.1% |
| 2002 | $4,345 +4.6% | $26,009 |
| 2001 | $4,153 +12.8% | $26,009 |
| 2000 | $3,682 -0.3% | $26,009 +22.9% |
| 1999 | $3,694 | $21,165 |
Find assessor info on the county website
Neighborhood: West Ridge
Nearby homes
- $674,9004 bd2 ba2.3k sqft2535 W Morse Ave, Chicago, IL 60645Off Market
- $485,1003 bd1 ba1.7k sqft2529 W Morse Ave, Chicago, IL 60645Off Market
- $711,0006 bd4 ba3.1k sqft2539 W Morse Ave, Chicago, IL 60645For Sale
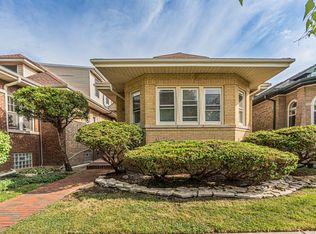
- $497,6003 bd1 ba1.6k sqft2525 W Morse Ave, Chicago, IL 60645Off Market
- $319,800-- bd-- ba-- sqft2525 W Morse Ave #401, Chicago, IL 60645Off Market
- $687,2004 bd2 ba2.5k sqft2543 W Morse Ave, Chicago, IL 60645Off Market
- $481,8003 bd1 ba1.7k sqft2523 W Morse Ave, Chicago, IL 60645Off Market
- $505,3004 bd1 ba1.8k sqft2545 W Morse Ave, Chicago, IL 60645Off Market
Nearby schools
GreatSchools rating
- 5/10Mosaic School of Fine ArtsGrades: PK-8Distance: 0.3 mi
- 2/10Mather High SchoolGrades: 9-12Distance: 1.3 mi
Schools provided by the listing agent
- District: 299
Source: MRED as distributed by MLS GRID. This data may not be complete. We recommend contacting the local school district to confirm school assignments for this home.
Get a cash offer in 3 minutes
Find out how much your home could sell for in as little as 3 minutes with a no-obligation cash offer.
Estimated market value
$591,500
Get a cash offer in 3 minutes
Find out how much your home could sell for in as little as 3 minutes with a no-obligation cash offer.
Estimated market value
$591,500
- Illinois
- Cook County
- Chicago
- 60645
- West Ridge
- 2531 W Morse Ave
