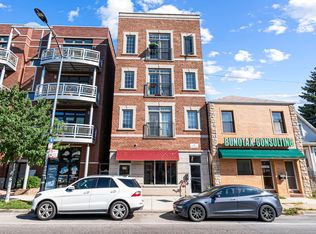
Not your typical garden residence. Ten-foot ceilings, three above-grade windows across the main living space and refined custom millwork give this sophisticated two-bedroom, two bath Lakeview home an unexpectedly open, polished feel. Just blocks from Wrigley Field, it combines an exceptional neighborhood lifestyle with owned parking and a remarkably low $203 monthly assessment. The open concept living area features hardwood flooring, a gas fireplace. custom built-ins and remote controled blinds. The chef's kitchen is appointed with Viking appliances, walnut cabinetry. granite counters, a generous island and actual pantry storage. The primary suite offers a heated bathroom floor and an oversized double shower with rain head, body spray and built in seating. A generous second bedroom, second full bath, full-size in-unit laundry and private storage complete the home. Pet friendly, low maintenance and moments from dining, transit and everything Lakeview and Wrigleyville have to offer--without giving up the parking space everyone is searching for. All of this set within a stately all-brick building. Don't strike out - schedule your private showing today.
Active
$439,000
3763 N Wilton Ave APT Gs, Chicago, IL 60613
2beds
--sqft
Condominium, Apartment, Single Family Residence
Built in 2008
-- sqft lot
$-- Zestimate®
$--/sqft
$203/mo HOA
What's special
Gas fireplaceStately all-brick buildingGenerous second bedroomHeated bathroom floorTen-foot ceilingsGenerous islandPrimary suite
- --
- 1,639
- views
- 114
- saves
Likely to sell faster than
Zillow last checked:
Listing updated:
Listed by:
Ann deVane, CNC,CSC,E-PRO,GRI 630-841-6443,
john greene, Realtor
Source: MRED as distributed by MLS GRID,MLS#: 12734180
Facts & features
Interior
Bedrooms & bathrooms
- Bedrooms: 2
- Bathrooms: 2
- Full bathrooms: 2
Rooms
- Room types: No additional rooms
Primary bedroom
- Features: Flooring (Hardwood), Window Treatments (Blinds), Bathroom (Full)
- Level: Main
- Area: 121 Square Feet
- Dimensions: 11X11
Bedroom 2
- Features: Flooring (Hardwood), Window Treatments (Blinds)
- Level: Main
- Area: 100 Square Feet
- Dimensions: 10X10
Dining room
- Features: Flooring (Hardwood)
- Level: Main
- Dimensions: COMBO
Kitchen
- Features: Kitchen (Eating Area-Breakfast Bar, Island, Pantry-Closet, Granite Counters, Updated Kitchen), Flooring (Hardwood)
- Level: Main
- Area: 117 Square Feet
- Dimensions: 9X13
Laundry
- Features: Flooring (Ceramic Tile)
- Level: Main
- Area: 24 Square Feet
- Dimensions: 4X6
Living room
- Features: Flooring (Hardwood), Window Treatments (Blinds)
- Level: Main
- Area: 288 Square Feet
- Dimensions: 18X16
Heating
- Forced Air, Radiant Floor
Cooling
- Central Air
Appliances
- Included: Range, Microwave, Dishwasher, Refrigerator, High End Refrigerator, Washer, Dryer, Disposal, Range Hood, Gas Cooktop, Humidifier
- Laundry: Main Level, Washer Hookup, In Unit
Features
- 1st Floor Bedroom, Storage, High Ceilings, Granite Counters
- Flooring: Hardwood
- Windows: Blinds
- Basement: None
- Number of fireplaces: 1
- Fireplace features: Gas Log, Gas Starter, Living Room
Interior area
- Total structure area: 0
Property
Parking
- Total spaces: 1
- Parking features: Assigned, Off Alley, Yes, Owned
Accessibility
- Accessibility features: No Disability Access
Details
- Parcel number: 14202210641001
- Special conditions: None
- Other equipment: TV-Cable, Intercom, Ceiling Fan(s)
Construction
Type & style
- Home type: Condo
- Property subtype: Condominium, Apartment, Single Family Residence
Materials
- Brick
Condition
- New construction: No
- Year built: 2008
Utilities & green energy
- Electric: 200+ Amp Service
- Sewer: Public Sewer
- Water: Public
Community & HOA
Community
- Security: Security System, Carbon Monoxide Detector(s)
HOA
- Has HOA: Yes
- Amenities included: Elevator in Residence, Storage
- Services included: Water, Parking, Insurance, Exterior Maintenance, Lawn Care, Scavenger, Snow Removal
- HOA fee: $203 monthly
Location
- Region: Chicago
Financial & listing details
- Annual tax amount: $8,689
- Date on market: 8/17/2026
- Ownership: Condo
Estimated market value
Not available
Estimated sales range
Not available
Not available
Price history
| Date | Event | Price |
|---|---|---|
| 5/3/2021 | Sold | $330,000+37.5% |
Source:  MRED as distributed by MLS GRID #10920332 Report a problem MRED as distributed by MLS GRID #10920332 Report a problem | ||
| 6/14/2017 | Listing removed | $2,800 |
Source: Fulton Grace Realty Report a problem | ||
| 3/13/2017 | Listed for rent | $2,800+16.7% |
Source: Zillow Rental Manager Report a problem | ||
| 3/18/2015 | Listing removed | $2,399 |
Source: Coldwell Banker Stratford Place #08743692 Report a problem | ||
| 11/13/2014 | Price change | $2,399-4% |
Source: Coldwell Banker Stratford Place #08743692 Report a problem | ||
| 10/11/2014 | Listed for rent | $2,500 |
Source: Coldwell Banker Stratford Place #08743692 Report a problem | ||
| 2/3/2011 | Sold | $240,000-42.7% |
Source: MRED as distributed by MLS GRID #07609649 Report a problem | ||
| 5/30/2009 | Listing removed | $419,000 |
Source: Homes.com #07072421 Report a problem | ||
| 1/4/2009 | Price change | $419,000-25.8% |
Source: Homes.com #07072421 Report a problem | ||
| 12/13/2008 | Price change | $565,000-10.2% |
Source: Homes.com #07072421 Report a problem | ||
| 11/7/2008 | Price change | $629,000-10% |
Source: Homes.com #07072421 Report a problem | ||
| 11/5/2008 | Listed for sale | $699,000 |
Source: Homes.com #07072421 Report a problem | ||
Public tax history
Tax history is unavailable.
Monthly payment
Est. payment
Payment breakdown
Explore the cost of this home by adjusting the details. Changes won't be saved.Climate risks
Neighborhood: Lake View
Nearby schools


Similar homes
- $499,9802 bd2 ba1.2k sqft2625 N Ashland Ave APT 1A, Chicago, IL 60614New
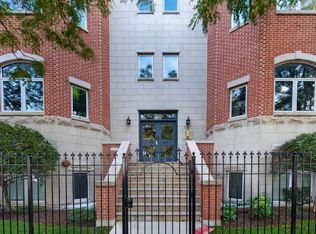 MLS ID #12782463, Gustavo Ruvalcaba, eXp Realty. MRED as distributed by MLS GRID
 - $600,0002 bd2 ba1.6k sqft(Undisclosed Address), Chicago, IL 60613Active
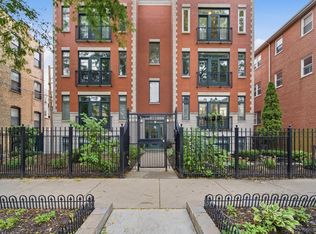 MLS ID #12774460, Chaya Benhiyoun, Jameson Sotheby's Intl Realty. MRED as distributed by MLS GRID
 - $540,0003 bd2 ba-- sqft2248 W Foster Ave APT 3, Chicago, IL 60625New
 MLS ID #12783620, Grigory Pekarsky, Vesta Preferred LLC. MRED as distributed by MLS GRID
 - $399,0002 bd3 ba1.4k sqft1911 S State St Unit 1, Chicago, IL 60616New
 MLS ID #12781715, Brittany Strale, Redfin Corporation. MRED as distributed by MLS GRID
