Set on the Bowmanville and Lincoln Square border, a half block from Winnemac Park, this 3-bedroom, 2-bath condo pairs a covered private deck off the primary bedroom with a deeded tandem parking space for two cars, included. Windows and a transom-topped French door fill the front of the home, where living, dining, and kitchen share one continuous space finished with hardwood floors, crown molding, and picture-frame wainscoting. A corner gas fireplace with a stone surround and painted mantel anchors the living room, and the French door opens onto a wrought-iron Juliet balcony. In the kitchen you'll find cherry-toned raised-panel cabinetry, granite counters, and a stainless steel appliance package with a gas range, over-the-range microwave, dishwasher, and side-by-side refrigerator. An oversized breakfast bar with a built-in wine rack in the end panel separates it from the dining area, lit by a pair of cage pendants. A long hallway leads back to three carpeted bedrooms, the two middle rooms sized for a home office, nursery, or guest room. The primary suite sits at the rear with a walk-in closet and sliding doors to the deck, and its bath offers a double vanity with a separate shower and tub. A second full bath serves the front bedrooms, and laundry is in-unit. The deck sits under cover for rain-or-shine use. Winnemac Park begins just east at Foster and Leavitt, with ball fields, a running track, tennis courts, a playground, and a prairie garden with a nature trail. Lincoln Square's restaurants and shops are just south of the building. The Western Brown Line at Leland is a short walk, and the #92 Foster bus stops along the block. Book a tour to visit the home today!
New
$550,000
2248 W Foster Ave APT 3, Chicago, IL 60625
3beds
--sqft
Condominium, Single Family Residence
Built in 2005
-- sqft lot
$-- Zestimate®
$--/sqft
$300/mo HOA
What's special
Three carpeted bedroomsPicture-frame wainscotingCrown moldingGranite countersHardwood floorsCherry-toned raised-panel cabinetry
- 1 day
- 95
- 5
Zillow last checked:
Listing updated:
Listed by:
Grigory Pekarsky 773-645-4455,
Vesta Preferred LLC,
Zachary Costello 813-690-0953,
Vesta Preferred LLC
Source: MRED as distributed by MLS GRID,MLS#: 12754782
Facts & features
Interior
Bedrooms & bathrooms
- Bedrooms: 3
- Bathrooms: 2
- Full bathrooms: 2
Rooms
- Room types: No additional rooms
Primary bedroom
- Features: Flooring (Carpet), Bathroom (Full)
- Level: Second
- Area: 156 Square Feet
- Dimensions: 12X13
Bedroom 2
- Features: Flooring (Carpet)
- Level: Second
- Area: 143 Square Feet
- Dimensions: 13X11
Bedroom 3
- Features: Flooring (Carpet)
- Level: Second
- Area: 130 Square Feet
- Dimensions: 13X10
Dining room
- Level: Second
- Dimensions: COMBO
Kitchen
- Features: Kitchen (Eating Area-Breakfast Bar, Island), Flooring (Hardwood)
- Level: Second
- Area: 169 Square Feet
- Dimensions: 13X13
Living room
- Features: Flooring (Hardwood)
- Level: Second
- Area: 242 Square Feet
- Dimensions: 22X11
Heating
- Natural Gas, Forced Air
Cooling
- Central Air
Appliances
- Included: Range, Microwave, Dishwasher, Refrigerator, Washer, Dryer, Stainless Steel Appliance(s)
Features
- Storage
- Flooring: Hardwood
- Basement: None
- Number of fireplaces: 1
- Fireplace features: Gas Starter, Living Room
Interior area
- Total structure area: 0
Property
Parking
- Total spaces: 2
- Parking features: Assigned, Off Street, Yes
Accessibility
- Accessibility features: No Disability Access
Details
- Additional parcels included: 14071150481005
- Parcel number: 14071150481002
- Special conditions: List Broker Must Accompany
Construction
Type & style
- Home type: Condo
- Property subtype: Condominium, Single Family Residence
Materials
- Brick
- Foundation: Concrete Perimeter
Condition
- New construction: No
- Year built: 2005
Utilities & green energy
- Sewer: Public Sewer
- Water: Lake Michigan
Community & HOA
HOA
- Has HOA: Yes
- Services included: Water, Insurance, Exterior Maintenance, Scavenger, Snow Removal
- HOA fee: $300 monthly
Location
- Region: Chicago
Financial & listing details
- Tax assessed value: $425,940
- Annual tax amount: $9,005
- Date on market: 9/9/2026
- Ownership: Condo
Estimated market value
Not available
Estimated sales range
Not available
Not available
Price history
| Date | Event | Price |
|---|---|---|
| 9/9/2026 | Listed for sale | $550,000 |
Source:  MRED as distributed by MLS GRID #12754782 Report a problem MRED as distributed by MLS GRID #12754782 Report a problem | ||
| 9/9/2026 | Listing removed | $550,000 |
Source: MRED as distributed by MLS GRID #12741649 Report a problem | ||
| 8/27/2026 | Listed for sale | $550,000+37.8% |
Source: MRED as distributed by MLS GRID #12741649 Report a problem | ||
| 4/13/2018 | Sold | $399,000 |
Source: MRED as distributed by MLS GRID #09828066 Report a problem | ||
| 3/16/2018 | Pending sale | $399,000 |
Source: Jameson Sotheby's International Realty #09828066 Report a problem | ||
| 10/26/2017 | Listed for sale | $399,000+99.6% |
Source: Jameson Sotheby's International Realty #09786606 Report a problem | ||
| 8/15/2015 | Listing removed | $2,200 |
Source: Postlets Report a problem | ||
| 7/7/2015 | Listed for rent | $2,200+7.3% |
Source: Postlets Report a problem | ||
| 4/12/2013 | Listing removed | $2,050 |
Source: vFlyer Rentals Report a problem | ||
| 3/13/2013 | Listed for rent | $2,050 |
Source: vFlyer Rentals Report a problem | ||
| 2/8/2013 | Listing removed | $2,050 |
Source: HotPads for Rent Report a problem | ||
| 10/16/2012 | Listed for rent | $2,050 |
Source: vFlyer Rentals Report a problem | ||
| 7/4/2011 | Listing removed | $199,900 |
Source: Great Street Properties, Inc. #07768529 Report a problem | ||
| 4/28/2011 | Price change | $199,900-16.5% |
Source: Great Street Properties, Inc. #07768529 Report a problem | ||
| 4/7/2011 | Listed for sale | $239,500 |
Source: Great Street Properties, Inc. #07768529 Report a problem | ||
Public tax history
| Year | Property taxes | Tax assessment |
|---|---|---|
| 2024 | $7,896 +2% | $42,594 +6.5% |
| 2023 | $7,740 +2.9% | $39,999 |
| 2022 | $7,524 +2% | $39,999 |
| 2021 | $7,374 -10.6% | $39,999 +8% |
| 2020 | $8,250 +6.2% | $37,033 -4.3% |
| 2019 | $7,771 -3.8% | $38,678 -5.4% |
| 2018 | $8,077 +42.1% | $40,890 +54.9% |
| 2017 | $5,683 -12.6% | $26,399 -18.7% |
| 2016 | $6,501 +9.3% | $32,460 |
| 2015 | $5,948 +124.6% | $32,460 +127.5% |
| 2014 | $2,648 +2% | $14,271 |
| 2013 | $2,596 -39.9% | $14,271 -40.7% |
| 2012 | $4,319 -21.9% | $24,066 -29.5% |
| 2011 | $5,529 -0.4% | $34,119 |
| 2010 | $5,552 +4.4% | $34,119 |
| 2009 | $5,320 +8.7% | $34,119 0% |
| 2008 | $4,895 +1% | $34,126 |
| 2007 | $4,847 | $34,126 |
Find assessor info on the county website
Monthly payment
Est. payment
Payment breakdown
Explore the cost of this home by adjusting the details. Changes won't be saved.Climate risks
Neighborhood: Bowmanville
Nearby schools
- $506,200-- bd-- ba-- sqft2248 W Foster Ave #P-2, Chicago, IL 60625Off Market
- $497,100-- bd-- ba-- sqft2248 W Foster Ave #P-1, Chicago, IL 60625Off Market
- $528,9003 bd2 ba1.6k sqft2248 W Foster Ave #P-3, Chicago, IL 60625Off Market

- $521,0003 bd2 ba1.6k sqft2248 W Foster Ave APT 2, Chicago, IL 60625Off Market
Similar homes
- $355,0002 bd2 ba1.1k sqft2545 W Catalpa Ave APT 5C, Chicago, IL 60625New
 MLS ID #12744663, Miguel Lopez, Redfin Corporation. MRED as distributed by MLS GRID
 - $414,9003 bd3 ba1.5k sqft1715 W Thome Ave, Chicago, IL 60660New
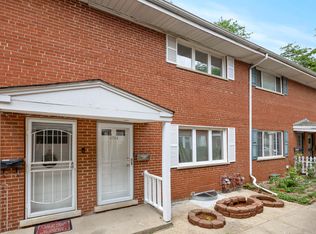 MLS ID #12755093, Fraz Haque, Property Economics, Inc.. MRED as distributed by MLS GRID
 - $725,0003 bd2 ba1.5k sqft2240 W North Ave Unit 2E, Chicago, IL 60647New
 MLS ID #12753412, Christopher Crawford, @properties Christie's International Real Estate. MRED as distributed by MLS GRID
 - $525,0004 bd3 ba2.5k sqft2923 N New England Ave, Chicago, IL 60634New
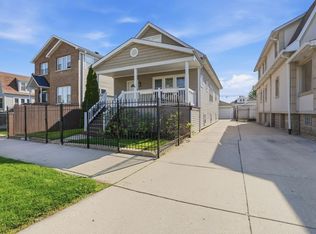 MLS ID #12755391, Victor Senteno, Senteno Real Estate LLC. MRED as distributed by MLS GRID
