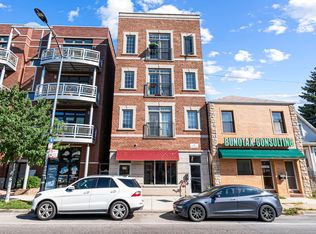
Penthouse living with private rooftop rights and skyline views from your living room. This stunning 3 bedroom, 2 bath condo truly stands out. Soaring ceilings and abundant natural light highlight the spacious open-concept living and dining area, complete with hardwood floors, beautiful crown molding, custom millwork, recessed lighting, and a cozy gas fireplace. A Juliet balcony and two additional outdoor spaces invite seamless indoor-outdoor living, while your exclusive rooftop rights create the perfect setting for entertaining or relaxing above it all. The fully remodeled 2025 kitchen is a showstopper, featuring stainless steel appliances, granite countertops, an oversized breakfast bar, and abundant cabinetry, along with all new kitchen lighting added in 2023. The serene en-suite primary bedroom offers a walk-in closet, double vanity, and a separate shower and soaking tub. Travertine stone baths are complemented by updated faucets and lighting (2023). Additional highlights include a front-loading washer and dryer, Nest thermostat, and a large storage closet. Major building improvements provide added peace of mind, including a complete tear-off and replacement of the main roof and top stairwell roof in December 2023, stairwell repainting and new light fixtures in November 2024, and a newly rebuilt back patio deck with brand-new lumber in August 2022. Deeded tandem parking for two cars is included. Ideally located near Metra and the CTA Brown and Red Line stations, this home places you just steps from the restaurants, shops, and charm of Lincoln Square, the green space of Winnemac Park, and the quiet tree-lined streets of Bowmanville-while remaining close to Andersonville's vibrant scene. A rare opportunity to enjoy penthouse privacy, thoughtful updates, and an unbeatable location all in one.
Closed
Zillow last checked:
Listing updated:
Bought with:
Olin Eargle, ABR,GRI
@properties Christie's International Real Estate
Source: MRED as distributed by MLS GRID,MLS#: 12587693
Price history
| Date | Event | Price |
|---|---|---|
| 5/21/2026 | Sold | $590,000-1.7%$369/sqft |
Source:  MRED as distributed by MLS GRID #12587693 Report a problem MRED as distributed by MLS GRID #12587693 Report a problem | ||
| 3/25/2026 | Contingent | $599,900$375/sqft |
Source: MRED as distributed by MLS GRID #12587693 Report a problem | ||
| 3/9/2026 | Listed for sale | $599,900$375/sqft |
Source: MRED as distributed by MLS GRID #12587693 Report a problem | ||
| 3/9/2026 | Listing removed | $599,900$375/sqft |
Source: MRED as distributed by MLS GRID #12576620 Report a problem | ||
| 2/25/2026 | Listed for sale | $599,900+25.2%$375/sqft |
Source: MRED as distributed by MLS GRID #12576620 Report a problem | ||
| 7/6/2022 | Sold | $479,000-1.2%$299/sqft |
Source: MRED as distributed by MLS GRID #11373650 Report a problem | ||
| 5/7/2022 | Contingent | $485,000$303/sqft |
Source: MRED as distributed by MLS GRID #11373650 Report a problem | ||
| 4/13/2022 | Listed for sale | $485,000+13.6%$303/sqft |
Source: MRED as distributed by MLS GRID #11373650 Report a problem | ||
| 3/11/2019 | Listing removed | $2,800$2/sqft |
Source: Owner Report a problem | ||
| 11/1/2018 | Price change | $2,800-15.2%$2/sqft |
Source: Compass Report a problem | ||
| 10/29/2018 | Listed for rent | $3,300+50%$2/sqft |
Source: Compass Report a problem | ||
| 6/22/2018 | Sold | $427,000-0.5%$267/sqft |
Source:  MRED as distributed by MLS GRID #09915472 Report a problem MRED as distributed by MLS GRID #09915472 Report a problem | ||
| 5/6/2018 | Pending sale | $429,000$268/sqft |
Source: Jameson Sotheby's International Realty #09915472 Report a problem | ||
| 4/13/2018 | Listed for sale | $429,000+114.6%$268/sqft |
Source: Jameson Sotheby's International Realty #09915472 Report a problem | ||
| 3/11/2015 | Listing removed | $2,200$1/sqft |
Source: Real Property Management Chicago Edge Report a problem | ||
| 2/13/2015 | Listed for rent | $2,200$1/sqft |
Source: Real Property Management Chicago Edge Report a problem | ||
| 7/4/2011 | Listing removed | $199,900$125/sqft |
Source: Great Street Properties, Inc. #07768525 Report a problem | ||
| 4/28/2011 | Price change | $199,900-16.5%$125/sqft |
Source: Great Street Properties, Inc. #07768525 Report a problem | ||
| 4/1/2011 | Listed for sale | $239,500$150/sqft |
Source: Great Street Properties, Inc. #07768525 Report a problem | ||
Nearby homes
- $489,800-- bd-- ba-- sqft2248 W Foster Ave #P-2, Chicago, IL 60625Off Market
- $540,0003 bd2 ba-- sqft2248 W Foster Ave APT 3, Chicago, IL 60625For Sale
- $483,300-- bd-- ba-- sqft2248 W Foster Ave #P-1, Chicago, IL 60625Off Market
- $513,6003 bd2 ba1.6k sqft2248 W Foster Ave #P-3, Chicago, IL 60625Off Market

Get a cash offer in 3 minutes
Find out how much your home could sell for in as little as 3 minutes with a no-obligation cash offer.
Estimated market value
$595,900
