2 Bed, 2 Bath Unit for Sale - LAST UNIT LEFT! - Introducing 1535 West Estes Avenue, located in the heart of East Rogers Park! Fully Renovated Condo Units! This 2025 beautiful, enormous, completely renovated to the studs 4 unit Condo development building features top-notch design and craftsmanship throughout. The property sits on a huge 30x180 foot lot located on a quiet street and showcases exquisite gorgeous limestone as well as new tuckpointing, a complete tear off roof, all new windows, imported European doors, newly built back private decks, a fresh foundation, and an elegant custom interior staircase and lobby. This spacious 2 bed, 2 bath English Garden Unit offers a sweeping open layout with abundant natural light. The Unit has been completely updated with modern finishes from top to bottom. The kitchens are equipped with stainless steel GE appliances, quartz countertops, and stylish cabinets. Unit includes two full bathrooms with upscale finishes, as well as side-by-side in-unit laundry, fully updated electrical systems, new flooring, and high ceilings. The Condo consists of two bedrooms and two full bathrooms. Owners can enjoy a sleek modern common lobby, private deck, and enter a private entrance to their garage space with fresh epoxy flooring. Conveniently located near two Red Line stations and within walking distance to Loyola Beach, Loyola University as well as being very close to Evanston; this Condo truly offers it all!
Active
$450,000
1535 W Estes Ave #G, Chicago, IL 60626
2beds
--sqft
Condominium, Single Family Residence
Built in 1800
-- sqft lot
$-- Zestimate®
$--/sqft
$218/mo HOA
What's special
- --
- 373
- views
- 10
- saves
Zillow last checked:
Listing updated:
Listed by:
Peter Fotopoulos, PSA,SFR 312-242-1000,
Baird & Warner
Source: MRED as distributed by MLS GRID,MLS#: 12707711
Facts & features
Interior
Bedrooms & bathrooms
- Bedrooms: 2
- Bathrooms: 2
- Full bathrooms: 2
Rooms
- Room types: Foyer
Primary bedroom
- Features: Flooring (Wood Laminate), Window Treatments (Blinds, Curtains/Drapes)
- Level: Main
- Area: 195 Square Feet
- Dimensions: 13X15
Bedroom 2
- Features: Flooring (Wood Laminate), Window Treatments (Blinds, Curtains/Drapes)
- Level: Main
- Area: 150 Square Feet
- Dimensions: 10X15
Dining room
- Features: Flooring (Wood Laminate), Window Treatments (Blinds, Curtains/Drapes)
- Level: Main
- Area: 99 Square Feet
- Dimensions: 11X9
Foyer
- Features: Flooring (Wood Laminate)
- Level: Main
- Area: 156 Square Feet
- Dimensions: 39X4
Kitchen
- Features: Kitchen (Eating Area-Breakfast Bar), Flooring (Wood Laminate)
- Level: Main
- Area: 256 Square Feet
- Dimensions: 16X16
Laundry
- Features: Flooring (Ceramic Tile)
- Level: Main
- Area: 60 Square Feet
- Dimensions: 12X5
Living room
- Features: Flooring (Wood Laminate)
- Level: Main
- Area: 110 Square Feet
- Dimensions: 11X10
Heating
- Natural Gas, Forced Air
Cooling
- Central Air
Appliances
- Included: Range, Microwave, Dishwasher, Refrigerator, Washer, Dryer, Stainless Steel Appliance(s), Humidifier
- Laundry: Washer Hookup
Features
- Flooring: Laminate
- Basement: None
Interior area
- Total structure area: 0
Property
Accessibility
- Accessibility features: No Disability Access
Details
- Parcel number: 11321040050000
- Special conditions: List Broker Must Accompany
- Other equipment: Intercom, Ceiling Fan(s), Sump Pump
Construction
Type & style
- Home type: Condo
- Property subtype: Condominium, Single Family Residence
Materials
- Brick, Block, Stone, Concrete
- Foundation: Concrete Perimeter
- Roof: Rubber
Condition
- New construction: No
- Year built: 1800
Utilities & green energy
- Electric: Circuit Breakers
- Sewer: Public Sewer
- Water: Lake Michigan
Community & HOA
Community
- Security: Carbon Monoxide Detector(s)
HOA
- Has HOA: Yes
- Services included: Water, Insurance, Exterior Maintenance, Lawn Care, Scavenger, Snow Removal
- HOA fee: $218 monthly
Location
- Region: Chicago
Financial & listing details
- Date on market: 7/16/2026
- Ownership: Condo
Estimated market value
Not available
Estimated sales range
Not available
Not available
Price history
| Date | Event | Price |
|---|---|---|
| 7/16/2026 | Listed for rent | $2,600 |
Source: MRED as distributed by MLS GRID #12610149 Report a problem | ||
| 7/16/2026 | Listing removed | $499,000 |
Source: MRED as distributed by MLS GRID #12542838 Report a problem | ||
| 1/8/2026 | Listed for sale | $499,000 |
Source:  MRED as distributed by MLS GRID #12542838 Report a problem MRED as distributed by MLS GRID #12542838 Report a problem | ||
Public tax history
Tax history is unavailable.
Monthly payment
Est. payment
Payment breakdown
Explore the cost of this home by adjusting the details. Changes won't be saved.Climate risks
Neighborhood: Rogers Park
Nearby schools
Schools provided by the listing agent
- District: 299
Source: MRED as distributed by MLS GRID. This data may not be complete. We recommend contacting the local school district to confirm school assignments for this home.
Similar homes
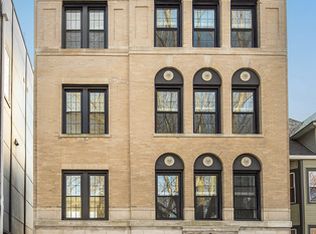
- $259,0002 bd1 ba924 sqft7639 N Eastlake Ter APT 1D, Chicago, IL 60626New
 MLS ID #12754642, Sarah Leonard, E-PRO, Legacy Properties, A Sarah Leonard Company, LLC. MRED as distributed by MLS GRID
 - $414,9003 bd3 ba1.5k sqft1715 W Thome Ave, Chicago, IL 60660New
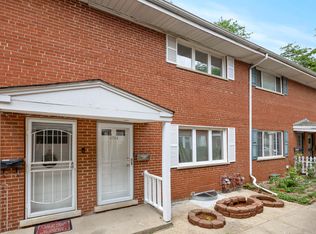 MLS ID #12755093, Fraz Haque, Property Economics, Inc.. MRED as distributed by MLS GRID
 - $485,0002 bd1 ba1.3k sqft1407 N Mohawk St APT 1, Chicago, IL 60610New
 MLS ID #12754756, Beth Repta, LPT Realty. MRED as distributed by MLS GRID
 - $375,0002 bd2 ba1.5k sqft6335 N Magnolia Ave #G, Chicago, IL 60660Active
 MLS ID #12745803, Courtney Abraham, Berkshire Hathaway HomeServices American Heritage. MRED as distributed by MLS GRID
