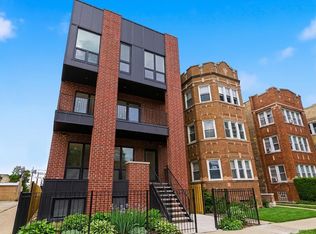
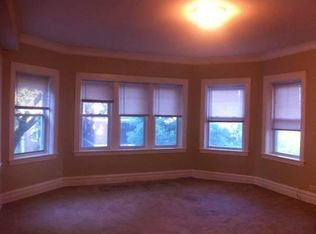
This stunning duplex residence is a brand-new 3-bedroom, 2.5-bathroom home thoughtfully designed for modern living and comfortable entertaining. The main level features an open, inviting layout ideal for hosting, while the lower level offers a quiet, private retreat with well-appointed bedrooms. Flooded with natural light, the home showcases luxury modern finishes throughout, including engineered white oak hardwood floors, quartz countertops, and large format porcelain tile bathrooms. The home comes with an expansive front balcony as well as garage rooftop rights! Additional highlights include in-unit laundry and a garage parking space.
Active
$499,900
6414 N Francisco Ave #102, Chicago, IL 60645
3beds
--sqft
Condominium, Duplex, Single Family Residence
Built in 2026
-- sqft lot
$498,100 Zestimate®
$--/sqft
$200/mo HOA
What's special
- 14 days
- 185
- 9
Zillow last checked:
Listing updated:
Listed by:
Joel Halperin 312-319-1168,
Compass,
Megan Stavrides 630-770-5044,
Compass
Source: MRED as distributed by MLS GRID,MLS#: 12743316
Facts & features
Interior
Bedrooms & bathrooms
- Bedrooms: 3
- Bathrooms: 3
- Full bathrooms: 2
- 1/2 bathrooms: 1
Rooms
- Room types: No additional rooms
Primary bedroom
- Features: Bathroom (Full)
- Level: Lower
- Area: 156 Square Feet
- Dimensions: 13X12
Bedroom 2
- Level: Lower
- Area: 110 Square Feet
- Dimensions: 11X10
Bedroom 3
- Level: Second
- Area: 144 Square Feet
- Dimensions: 12X12
Dining room
- Level: Main
- Dimensions: COMBO
Kitchen
- Level: Main
- Area: 187 Square Feet
- Dimensions: 17X11
Laundry
- Level: Lower
- Area: 15 Square Feet
- Dimensions: 3X5
Living room
- Level: Main
- Area: 400 Square Feet
- Dimensions: 25X16
Heating
- Natural Gas, Radiant Floor
Cooling
- Central Air
Appliances
- Included: Range, Microwave, Dishwasher, Refrigerator, High End Refrigerator, Freezer
- Laundry: Upper Level, In Unit
Features
- Walk-In Closet(s), High Ceilings, Open Floorplan, Special Millwork, Granite Counters, Quartz Counters
- Flooring: Hardwood
- Basement: None
Interior area
- Total structure area: 0
Property
Parking
- Total spaces: 1
- Parking features: Garage Door Opener, Yes, Garage Owned, Detached, Garage
- Garage spaces: 1
- Has uncovered spaces: Yes
Accessibility
- Accessibility features: No Disability Access
Features
- Patio & porch: Roof Deck, Deck
- Exterior features: Balcony
Lot
- Size: 3,875 Square Feet
- Dimensions: 31x125
Details
- Parcel number: 10363250190000
- Special conditions: Home Warranty
Construction
Type & style
- Home type: Condo
- Property subtype: Condominium, Duplex, Single Family Residence
Materials
- Brick, Block
- Foundation: Concrete Perimeter
- Roof: Rubber
Condition
- New Construction
- New construction: Yes
- Year built: 2026
Details
- Warranty included: Yes
Utilities & green energy
- Electric: Circuit Breakers, 200+ Amp Service
- Sewer: Public Sewer
- Water: Lake Michigan
Community & HOA
HOA
- Has HOA: Yes
- Services included: Water, Insurance
- HOA fee: $200 monthly
Location
- Region: Chicago
Financial & listing details
- Date on market: 8/26/2026
- Ownership: Fee Simple
Estimated market value
$498,100
$473,000 - $523,000
$3,190/mo
Price history
| Date | Event | Price |
|---|---|---|
| 8/26/2026 | Listed for sale | $499,900-4.8% |
Source:  MRED as distributed by MLS GRID #12743316 Report a problem MRED as distributed by MLS GRID #12743316 Report a problem | ||
| 8/25/2026 | Listing removed | $525,000 |
Source: MRED as distributed by MLS GRID #12729931 Report a problem | ||
| 8/11/2026 | Listed for sale | $525,000-4.5% |
Source: MRED as distributed by MLS GRID #12729931 Report a problem | ||
| 7/20/2026 | Listing removed | $550,000 |
Source: MRED as distributed by MLS GRID #12678004 Report a problem | ||
| 6/17/2026 | Listed for sale | $550,000 |
Source: MRED as distributed by MLS GRID #12678004 Report a problem | ||
Public tax history
Tax history is unavailable.
Monthly payment
Est. payment
Payment breakdown
Explore the cost of this home by adjusting the details. Changes won't be saved.Climate risks
Neighborhood: West Ridge
Nearby schools
Schools provided by the listing agent
- Elementary: West Ridge Elementary School
- Middle: Mather High School
- High: Mather High School
- District: 299
Source: MRED as distributed by MLS GRID. This data may not be complete. We recommend contacting the local school district to confirm school assignments for this home.
- $475,0003 bd3 ba-- sqft6414 N Francisco Ave #101, Chicago, IL 60645New Construction
- $575,0003 bd3 ba-- sqft6414 N Francisco Ave #202, Chicago, IL 60645New Construction

- $225,0003,484 sqft6414 N Francisco Ave, Chicago, IL 60645Sold

- $--3 bd1 ba1.7k sqft6418 N Francisco Ave APT 3, Chicago, IL 60645Off Market
Similar homes
- $475,0003 bd3 ba-- sqft6414 N Francisco Ave #101, Chicago, IL 60645ActiveMLS ID #12743302, Joel Halperin, Compass. MRED as distributed by MLS GRID
- $575,0003 bd3 ba-- sqft6414 N Francisco Ave #202, Chicago, IL 60645ActiveMLS ID #12743382, Joel Halperin, Compass. MRED as distributed by MLS GRID
- $525,0003 bd3 ba1.8k sqft5830 N Lincoln Ave #2S, Chicago, IL 60659New
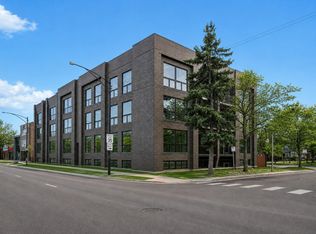 MLS ID #12753733, Matt Laricy, Americorp, Ltd. MRED as distributed by MLS GRID
 - $525,0002 bd2 ba-- sqft5428 N Winthrop Ave #203, Chicago, IL 60640New
 MLS ID #12754767, Svitlana Creadon, Compass. MRED as distributed by MLS GRID
