Welcome to this stylish 2-bedroom, 2-bathroom condo in the heart of Ukrainian Village, nestled within a boutique elevator building. Designed for both comfort and modern living, this spacious residence features an open-concept floor plan with dramatic floor-to-ceiling windows that fill the home with natural light. The inviting living area showcases hardwood flooring, an electric fireplace, and seamless flow into the contemporary kitchen featuring Italian cabinetry, quartz countertops, stainless steel appliances, and a breakfast bar perfect for entertaining. The expansive primary suite serves as a private retreat with a spa-inspired bath complete with a whirlpool tub, steam shower, dual-sink vanity, and heated floors. Heated floors are also featured in the secondary bathroom, adding an extra touch of luxury. Bring the outdoors close to you with a generous 13-foot-wide private terrace and a private rooftop deck space offering breathtaking skyline views, creating the perfect setting for relaxing or entertaining. Additional conveniences include in-unit laundry, dedicated storage, elevator access, and indoor heated garage parking. Ideally located near popular restaurants, shopping, public transportation, and major expressways, this exceptional home offers the perfect blend of modern comfort, outdoor living, and urban convenience.
Active
$530,000
2424 W Chicago Ave #202, Chicago, IL 60622
2beds
1,600sqft
:
Get pre-qualified$4,391/mo
Condominium, Single Family Residence
Built in 2014
-- sqft lot
$-- Zestimate®
$331/sqft
$365/mo HOA
What's special
Electric fireplaceContemporary kitchenPrivate rooftop deck spaceDramatic floor-to-ceiling windowsExpansive primary suiteSpacious residenceBreathtaking skyline views
- --
- on Zillow |
- 581
- views |
- 31
- saves |
Likely to sell faster than
Zillow last checked:
Listing updated:
Listed by:
Yolanda Zapiain 773-904-9777,
RE/MAX 10
Source: MRED as distributed by MLS GRID,MLS#: 12674906
Facts & features
Interior
Bedrooms & bathrooms
- Bedrooms: 2
- Bathrooms: 2
- Full bathrooms: 2
Rooms
- Room types: No additional rooms
Primary bedroom
- Features: Flooring (Hardwood), Bathroom (Full)
- Level: Main
- Area: 264 Square Feet
- Dimensions: 11X24
Bedroom 2
- Features: Flooring (Hardwood)
- Level: Main
- Area: 121 Square Feet
- Dimensions: 11X11
Dining room
- Features: Flooring (Hardwood)
- Level: Main
- Dimensions: COMBO
Kitchen
- Features: Kitchen (Eating Area-Breakfast Bar, Updated Kitchen), Flooring (Hardwood)
- Level: Main
- Area: 165 Square Feet
- Dimensions: 11X15
Living room
- Features: Flooring (Hardwood)
- Level: Main
- Area: 322 Square Feet
- Dimensions: 14X23
Heating
- Natural Gas, Forced Air
Cooling
- Central Air
Appliances
- Included: Range, Dishwasher, Refrigerator, Washer, Dryer, Disposal, Stainless Steel Appliance(s), Range Hood
- Laundry: Washer Hookup, In Unit
Features
- Walk-In Closet(s)
- Flooring: Hardwood
- Basement: None
- Number of fireplaces: 1
- Fireplace features: Electric, Living Room
Interior area
- Total structure area: 0
- Total interior livable area: 1,600 sqft
Video & virtual tour
Property
Parking
- Total spaces: 1
- Parking features: Garage Door Opener, Heated Garage, Yes, Garage Owned, Attached, Garage
- Attached garage spaces: 1
- Has uncovered spaces: Yes
Accessibility
- Accessibility features: No Disability Access
Features
- Patio & porch: Roof Deck, Deck
- Exterior features: Balcony
Details
- Additional parcels included: 16014310421021
- Parcel number: 16014310421004
- Special conditions: None
Construction
Type & style
- Home type: Condo
- Property subtype: Condominium, Single Family Residence
Materials
- Cedar, Block
Condition
- New construction: No
- Year built: 2014
Utilities & green energy
- Sewer: Public Sewer
- Water: Public
Community & HOA
HOA
- Has HOA: Yes
- Amenities included: Elevator in Residence, Security Door Lock(s)
- Services included: Water, Parking, Insurance, Exterior Maintenance, Scavenger, Snow Removal
- HOA fee: $365 monthly
Location
- Region: Chicago
Financial & listing details
- Price per square foot: $331/sqft
- Tax assessed value: $426,770
- Annual tax amount: $7,767
- Date on market: 6/18/2026
- Ownership: Condo
Estimated market value
Not available
Estimated sales range
Not available
Not available
Price history
| Date | Event | Price |
|---|---|---|
| 9/16/2025 | Listing removed | $499,000$312/sqft |
Source:  MRED as distributed by MLS GRID #12435868 Report a problem MRED as distributed by MLS GRID #12435868 Report a problem | ||
| 8/1/2025 | Listed for sale | $499,000$312/sqft |
Source: MRED as distributed by MLS GRID #12435868 Report a problem | ||
| 7/31/2025 | Listing removed | $499,000$312/sqft |
Source: MRED as distributed by MLS GRID #12386516 Report a problem | ||
| 6/6/2025 | Listed for sale | $499,000-5%$312/sqft |
Source: MRED as distributed by MLS GRID #12386516 Report a problem | ||
| 6/6/2025 | Listing removed | $525,000$328/sqft |
Source: MRED as distributed by MLS GRID #12379797 Report a problem | ||
| 5/30/2025 | Listed for sale | $525,000$328/sqft |
Source: MRED as distributed by MLS GRID #12379797 Report a problem | ||
| 5/30/2025 | Listing removed | $525,000$328/sqft |
Source: MRED as distributed by MLS GRID #12326829 Report a problem | ||
| 4/2/2025 | Listed for sale | $525,000+6.5%$328/sqft |
Source: MRED as distributed by MLS GRID #12326829 Report a problem | ||
| 1/19/2021 | Listing removed | -- |
Source:  MRED as distributed by MLS GRID Report a problem MRED as distributed by MLS GRID Report a problem | ||
| 12/22/2020 | Listed for sale | $493,000+26.4%$308/sqft |
Source: Nelly Corp Realty #10957855 Report a problem | ||
| 10/15/2014 | Sold | $390,000$244/sqft |
Source: MRED as distributed by MLS GRID #08518108 Report a problem | ||
Public tax history
| Year | Property taxes | Tax assessment |
|---|---|---|
| 2024 | $7,483 -6.2% | $42,677 +4% |
| 2023 | $7,979 +3.2% | $41,020 |
| 2022 | $7,734 +2% | $41,020 |
| 2021 | $7,579 -2% | $41,020 +8.4% |
| 2020 | $7,737 +0.1% | $37,832 -9.7% |
| 2019 | $7,727 +1.7% | $41,890 |
| 2018 | $7,596 +11.3% | $41,890 +19.4% |
| 2017 | $6,826 +4.6% | $35,083 |
| 2016 | $6,527 +1.5% | $35,083 |
| 2015 | $6,429 | $35,083 |
Find assessor info on the county website
Monthly payment
Est. payment
Payment breakdown
Explore the cost of this home by adjusting the details. Changes won't be saved.Climate risks
Neighborhood: Humboldt Park
Nearby schools
GreatSchools rating
- 4/10Chopin Elementary SchoolGrades: PK-8Distance: 0.1 mi
- 1/10Clemente Community Academy High SchoolGrades: 9-12Distance: 0.5 mi
Schools provided by the listing agent
- District: 299
Source: MRED as distributed by MLS GRID. This data may not be complete. We recommend contacting the local school district to confirm school assignments for this home.
- $804,4003 bd2 ba18k sqft2424 W Chicago Ave #402, Chicago, IL 60622Off Market
- $583,400-- bd-- ba18k sqft2424 W Chicago Ave #P-1, Chicago, IL 60622Off Market
- $610,200-- bd-- ba18k sqft2424 W Chicago Ave #P2, Chicago, IL 60622Off Market
- $605,0003 bd2 ba1.6k sqft2424 W Chicago Ave #201, Chicago, IL 60622Sold
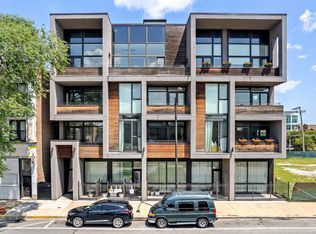
- $610,9003 bd-- ba18k sqft2424 W Chicago Ave #303, Chicago, IL 60622Off Market
- $492,800-- bd-- ba18k sqft2424 W Chicago Ave #P3, Chicago, IL 60622Off Market
- $545,700-- bd-- ba18k sqft2424 W Chicago Ave #P4, Chicago, IL 60622Off Market
- $304,600-- bd-- ba18k sqft2424 W Chicago Ave #P5, Chicago, IL 60622Off Market
A local agent can set up tours, give advice and negotiate with sellers.
Similar homes
- $570,0002 bd2 ba1.5k sqft175 E Delaware Pl APT 6504, Chicago, IL 60611New
 MLS ID #12716635, Miguel Sanchez, Ruiz Realty, Inc.. MRED as distributed by MLS GRID
 - $475,0002 bd2 ba1.5k sqft130 S Canal St APT 803, Chicago, IL 60606New
 MLS ID #12700775, Ben Lalez, Compass. MRED as distributed by MLS GRID
 - $599,0002 bd2 ba1.6k sqft1909 W North Ave APT 2, Chicago, IL 60622Active
 MLS ID #12657313, Lisa Long-Brown, @properties Christie's International Real Estate. MRED as distributed by MLS GRID
 - $549,0002 bd2 ba1.4k sqft939 W Huron St Unit 201, Chicago, IL 60642Active
 MLS ID #12710803, Blaze Bilic, Mark Allen Realty ERA Powered. MRED as distributed by MLS GRID
 - $750,0003 bd2 ba1.5k sqft934 N California Ave Unit 4N, Chicago, IL 60622ActiveMLS ID #12714123, Svitlana Creadon, Compass. MRED as distributed by MLS GRID
- $439,9002 bd2 ba1.4k sqft1530 S State St APT 16K, Chicago, IL 60605NewMLS ID #12718596, Jacob Reiner, Redfin Corporation. MRED as distributed by MLS GRID
- $529,0002 bd2 ba1.3k sqft1200 W Monroe St APT 502, Chicago, IL 60607ActiveMLS ID #12656585, Leticia Jimenez, @properties Christie's International Real Estate. MRED as distributed by MLS GRID
- $475,0002 bd2 ba1.2k sqft333 W Hubbard St APT 1010, Chicago, IL 60654ActiveMLS ID #12715025, Matt Laricy, Americorp, Ltd. MRED as distributed by MLS GRID
- $550,0002 bd2 ba1.2k sqft350 W Dickens Ave #G, Chicago, IL 60614ActiveMLS ID #12690321, Matt Becker, @properties Christie's International Real Estate. MRED as distributed by MLS GRID
- $514,9002 bd2 ba1.1k sqft421 W Huron St APT 604, Chicago, IL 60654ActiveMLS ID #12634566, Wilfredo Nunez Jr, ABR,E-PRO,SFR, Compass. MRED as distributed by MLS GRID
- $498,8882 bd2 ba1.5k sqft1515 S Prairie Ave Unit 811, Chicago, IL 60605ActiveMLS ID #12696348, Nadine Ferrata, Compass. MRED as distributed by MLS GRID
- $475,0002 bd2 ba1.2k sqft3200 N Lake Shore Dr APT 410, Chicago, IL 60657ActiveMLS ID #12710864, Kim Alden, Compass. MRED as distributed by MLS GRID
- $599,0003 bd2 ba1.2k sqft1719 N Western Ave APT 4, Chicago, IL 60647ActiveMLS ID #12621264, Nicole Flores, Baird & Warner. MRED as distributed by MLS GRID
- $380,0002 bd2 ba930 sqft500 W Superior St Unit 1010, Chicago, IL 60654ActiveMLS ID #12714917, Alex Bok, Cross Street Real Estate. MRED as distributed by MLS GRID
- $575,0002 bd3 ba1.6k sqft308 W Evergreen Ave APT 1R, Chicago, IL 60610ActiveMLS ID #12701805, Christopher Weichselbaum, Fulton Grace Realty. MRED as distributed by MLS GRID
- $440,0002 bd2 ba1.1k sqft630 N Franklin St APT 709, Chicago, IL 60654ActiveMLS ID #12698316, Jean Walker, Redfin Corporation. MRED as distributed by MLS GRID
- $539,0001 bd2 ba1.3k sqft616 W Fulton St APT 503, Chicago, IL 60661ActiveMLS ID #12673361, Mary Medill, Compass. MRED as distributed by MLS GRID
- $399,9992 bd2 ba1.3k sqft333 W Hubbard St APT 709, Chicago, IL 60654ActiveMLS ID #12714284, Cara Buffa, Berkshire Hathaway HomeServices Chicago. MRED as distributed by MLS GRID
- $475,0002 bd2 ba1.1k sqft201 N Westshore Dr APT 604, Chicago, IL 60601ActiveMLS ID #12693443, Layching Quek, Redfin Corporation. MRED as distributed by MLS GRID
- $655,0002 bd2 ba1.7k sqft1000 W Washington Blvd Unit 430, Chicago, IL 60607ActiveMLS ID #12712382, Nicholas Colagiovanni, Baird & Warner. MRED as distributed by MLS GRID
