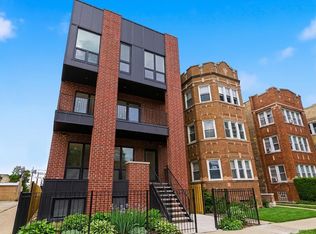
This top floor residence is a brand-new 3-bedroom, 2.5-bathroom, duplex-up penthouse designed for modern living and effortless entertaining. All bedrooms are thoughtfully located on the upper level, creating a private retreat, while the main level is dedicated to entertaining with an open, airy layout on a wide lot. The home is filled with tons of natural light and features luxury modern finishes throughout, including engineered white oak hardwood floors, quartz countertops, and large format porcelain tile bathrooms. A private rooftop deck exclusively for this home, offers exceptional outdoor space and skyline views! Additional features include a second-floor laundry a garage parking space, and an additional outdoor balcony off of the living room!
Active
$575,000
6414 N Francisco Ave #202, Chicago, IL 60645
3beds
--sqft
Condominium, Duplex, Single Family Residence
Built in 2026
-- sqft lot
$572,000 Zestimate®
$--/sqft
$200/mo HOA
What's special
- 9 days
- 126
- 5
Zillow last checked:
Listing updated:
Listed by:
Joel Halperin 312-319-1168,
Compass,
Megan Stavrides 630-770-5044,
Compass
Source: MRED as distributed by MLS GRID,MLS#: 12743382
Facts & features
Interior
Bedrooms & bathrooms
- Bedrooms: 3
- Bathrooms: 3
- Full bathrooms: 2
- 1/2 bathrooms: 1
Rooms
- Room types: No additional rooms
Primary bedroom
- Features: Bathroom (Full)
- Level: Second
- Area: 156 Square Feet
- Dimensions: 13X12
Bedroom 2
- Level: Second
- Area: 110 Square Feet
- Dimensions: 11X10
Bedroom 3
- Level: Second
- Area: 144 Square Feet
- Dimensions: 12X12
Dining room
- Level: Main
- Dimensions: COMBO
Kitchen
- Level: Main
- Area: 187 Square Feet
- Dimensions: 17X11
Laundry
- Level: Second
- Area: 15 Square Feet
- Dimensions: 3X5
Living room
- Level: Main
- Area: 400 Square Feet
- Dimensions: 25X16
Heating
- Natural Gas, Radiant Floor
Cooling
- Central Air
Appliances
- Included: Range, Microwave, Dishwasher, Refrigerator, High End Refrigerator, Freezer
- Laundry: Upper Level, In Unit
Features
- Walk-In Closet(s), High Ceilings, Open Floorplan, Special Millwork, Granite Counters, Quartz Counters
- Flooring: Hardwood
- Basement: None
Interior area
- Total structure area: 0
Property
Parking
- Total spaces: 1
- Parking features: Garage Door Opener, Yes, Garage Owned, Detached, Garage
- Garage spaces: 1
- Has uncovered spaces: Yes
Accessibility
- Accessibility features: No Disability Access
Features
- Patio & porch: Roof Deck, Deck
- Exterior features: Balcony
Lot
- Size: 3,875 Square Feet
- Dimensions: 31x125
Details
- Parcel number: 10363250190000
- Special conditions: Home Warranty
Construction
Type & style
- Home type: Condo
- Property subtype: Condominium, Duplex, Single Family Residence
Materials
- Brick, Block
- Foundation: Concrete Perimeter
- Roof: Rubber
Condition
- New Construction
- New construction: Yes
- Year built: 2026
Details
- Warranty included: Yes
Utilities & green energy
- Electric: Circuit Breakers, 200+ Amp Service
- Sewer: Public Sewer
- Water: Lake Michigan
Community & HOA
HOA
- Has HOA: Yes
- Services included: Water, Insurance
- HOA fee: $200 monthly
Location
- Region: Chicago
Financial & listing details
- Date on market: 8/26/2026
- Ownership: Fee Simple
Estimated market value
$572,000
$543,000 - $601,000
$3,190/mo
Price history
| Date | Event | Price |
|---|---|---|
| 8/26/2026 | Listed for sale | $575,000-8% |
Source:  MRED as distributed by MLS GRID #12743382 Report a problem MRED as distributed by MLS GRID #12743382 Report a problem | ||
| 8/25/2026 | Listing removed | $625,000 |
Source: MRED as distributed by MLS GRID #12729938 Report a problem | ||
| 8/11/2026 | Listed for sale | $625,000-3.8% |
Source: MRED as distributed by MLS GRID #12729938 Report a problem | ||
| 8/10/2026 | Listing removed | $650,000 |
Source: MRED as distributed by MLS GRID #12678008 Report a problem | ||
| 6/16/2026 | Listed for sale | $650,000 |
Source: MRED as distributed by MLS GRID #12678008 Report a problem | ||
Public tax history
Tax history is unavailable.
Monthly payment
Est. payment
Payment breakdown
Explore the cost of this home by adjusting the details. Changes won't be saved.Climate risks
Neighborhood: West Ridge
Nearby schools
- $475,0003 bd3 ba-- sqft6414 N Francisco Ave #101, Chicago, IL 60645New Construction
- $499,9003 bd3 ba-- sqft6414 N Francisco Ave #102, Chicago, IL 60645New Construction

- $225,0003,484 sqft6414 N Francisco Ave, Chicago, IL 60645Sold

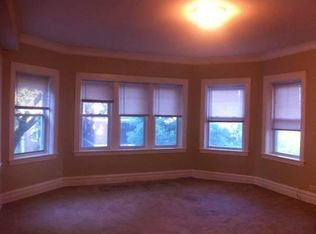
- $--3 bd1 ba1.7k sqft6418 N Francisco Ave APT 3, Chicago, IL 60645Off Market
Similar homes
- $499,9003 bd3 ba-- sqft6414 N Francisco Ave #102, Chicago, IL 60645ActiveMLS ID #12743316, Joel Halperin, Compass. MRED as distributed by MLS GRID
- $475,0003 bd3 ba-- sqft6414 N Francisco Ave #101, Chicago, IL 60645ActiveMLS ID #12743302, Joel Halperin, Compass. MRED as distributed by MLS GRID
- $630,0003 bd2 ba1.5k sqft6157 N Kenmore Ave #3N, Chicago, IL 60660New
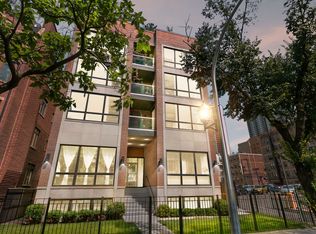 MLS ID #12749198, Ken Snedegar, Redfin Corporation. MRED as distributed by MLS GRID
 - $615,0003 bd3 ba1.7k sqft4662 N Winthrop Ave APT 1S, Chicago, IL 60640Active
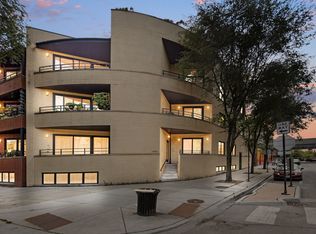 MLS ID #12736528, Megan Oswald, Coldwell Banker Realty. MRED as distributed by MLS GRID
