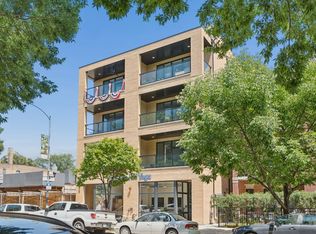
Welcome to brand-new construction and elevated living in Lincoln Square. This spacious 3-bedroom, 2-bath residence is set within a boutique elevator building of just nine homes, offering a private residential experience. Inside, a thoughtfully designed open-concept floor plan is enhanced by 10-foot ceilings, oversized windows, and an abundance of natural light. The living and dining area extends directly to an incredible 46' x 18' private terrace, creating a seamless connection between indoor and outdoor living. At the center of the home, the beautifully appointed kitchen features shaker-style cabinetry, a 9-foot oak island, decorative hood, LED accent lighting, stainless steel KitchenAid appliances, and brass fixtures. The primary suite offers a private retreat with a spa-inspired bath featuring radiant heated floors, an oversized walk-in shower, and a double-sink oak vanity. Two additional bedrooms and a beautifully appointed full bath complete the interior. Outdoor living is a true standout feature of Unit 203. The massive 46' x 18' private terrace offers an exceptional amount of outdoor space with room to create multiple distinct areas for lounging, outdoor dining, and entertaining. This expansive terrace feels like an extension of the home and provides a rare amount of private outdoor living space in the city. One heated garage parking space is included. Beyond the residence, enjoy everything that makes Lincoln Square one of Chicago's most desirable neighborhoods. The nearby Chicago River, River Park, Legion Park, and Winnemac Park offer miles of green space, trails, and recreation. Everyday conveniences are equally close, with Tony's Fresh Market nearby, while the restaurants, cafes, shops, and neighborhood favorites along Lincoln Ave put the best of Lincoln Square within easy reach. Head east and you're moments from Andersonville's vibrant dining and shopping scene as well. CTA bus service is right outside your front door, with the Brown Line nearby for convenient access throughout the city. This location offers the ideal combination of neighborhood charm, city convenience, and elevated new-construction living. (Photos are of the model unit.)
New
$700,000
5340 N Lincoln Ave #203, Chicago, IL 60625
3beds
--sqft
Condominium, Single Family Residence
Built in 2026
-- sqft lot
$-- Zestimate®
$--/sqft
$459/mo HOA
What's special
Two additional bedroomsDecorative hoodRadiant heated floorsLed accent lightingOversized windowsSpa-inspired bathAbundance of natural light
- --
- 141
- views
- 6
- saves
Zillow last checked:
Listing updated:
Listed by:
Colin Hebson 312-242-1000,
Baird & Warner,
Colin Hebson,
Baird & Warner
Source: MRED as distributed by MLS GRID,MLS#: 12735857
Facts & features
Interior
Bedrooms & bathrooms
- Bedrooms: 3
- Bathrooms: 2
- Full bathrooms: 2
Rooms
- Room types: Terrace
Primary bedroom
- Features: Bathroom (Full)
- Level: Main
- Area: 168 Square Feet
- Dimensions: 12X14
Bedroom 2
- Level: Main
- Area: 120 Square Feet
- Dimensions: 10X12
Bedroom 3
- Level: Main
- Area: 120 Square Feet
- Dimensions: 10X12
Dining room
- Level: Main
- Dimensions: COMBO
Kitchen
- Level: Main
- Area: 126 Square Feet
- Dimensions: 14X9
Laundry
- Level: Main
- Area: 12 Square Feet
- Dimensions: 3X4
Living room
- Features: Flooring (Engineered Hardwood)
- Level: Main
- Area: 300 Square Feet
- Dimensions: 25X12
Other
- Level: Main
- Area: 828 Square Feet
- Dimensions: 46X18
Heating
- Natural Gas
Cooling
- Central Air
Appliances
- Laundry: In Unit
Features
- Elevator, Walk-In Closet(s), High Ceilings, Open Floorplan, Quartz Counters
- Flooring: Hardwood
- Basement: None
Interior area
- Total structure area: 0
Property
Parking
- Total spaces: 1
- Parking features: Heated Garage, Yes, Attached, Garage
- Attached garage spaces: 1
Accessibility
- Accessibility features: No Disability Access
Details
- Parcel number: 13122210190000
- Special conditions: List Broker Must Accompany
Construction
Type & style
- Home type: Condo
- Property subtype: Condominium, Single Family Residence
Materials
- Brick
Condition
- New Construction
- New construction: Yes
- Year built: 2026
Utilities & green energy
- Sewer: Public Sewer
- Water: Lake Michigan
Community & HOA
HOA
- Has HOA: Yes
- Amenities included: Elevator in Residence
- Services included: Water, Insurance, Security, Exterior Maintenance, Lawn Care, Scavenger, Snow Removal
- HOA fee: $459 monthly
Location
- Region: Chicago
Financial & listing details
- Date on market: 8/31/2026
- Ownership: Condo
Estimated market value
Not available
Estimated sales range
Not available
Not available
Price history
| Date | Event | Price |
|---|---|---|
| 4/6/2026 | Listing removed | $709,000 |
Source:  MRED as distributed by MLS GRID #12607801 Report a problem MRED as distributed by MLS GRID #12607801 Report a problem | ||
| 4/1/2026 | Listed for sale | $709,000 |
Source: MRED as distributed by MLS GRID #12607801 Report a problem | ||
| 3/26/2026 | Listing removed | $709,000 |
Source: MRED as distributed by MLS GRID #12543365 Report a problem | ||
| 1/8/2026 | Listed for sale | $709,000 |
Source: MRED as distributed by MLS GRID #12543365 Report a problem | ||
Public tax history
Tax history is unavailable.
Monthly payment
Est. payment
Payment breakdown
Explore the cost of this home by adjusting the details. Changes won't be saved.Climate risks
Neighborhood: Budlong Woods
Nearby schools
- $550,0002 bd2 ba-- sqft5340 N Lincoln Ave #202, Chicago, IL 60625New Construction

- $750,0002 bd2 ba-- sqft5340 N Lincoln Ave #401, Chicago, IL 60625New Construction
- $575,0002 bd2 ba-- sqft5340 N Lincoln Ave #201, Chicago, IL 60625New Construction
- $--1 bd1 ba-- sqft2540 W Summerdale Ave #2546-1R, Chicago, IL 60625Off Market
Similar homes
- $750,0002 bd2 ba-- sqft5340 N Lincoln Ave #401, Chicago, IL 60625ActiveMLS ID #12729015, Colin Hebson, Baird & Warner. MRED as distributed by MLS GRID
- $550,0002 bd2 ba-- sqft5340 N Lincoln Ave #202, Chicago, IL 60625ActiveMLS ID #12728805, Colin Hebson, Baird & Warner. MRED as distributed by MLS GRID
- $699,0003 bd2 ba1.5k sqft934 N California Ave Unit 4N, Chicago, IL 60622Active
 MLS ID #12744834, Svitlana Creadon, Compass. MRED as distributed by MLS GRID
 - $649,0002 bd2 ba1.2k sqft4939 N Damen Ave #304, Chicago, IL 60625Active
 MLS ID #12736910, Madeline Flanagan, @properties Christie's International Real Estate. MRED as distributed by MLS GRID
