Corner penthouse residence in a boutique elevator building, offering sophisticated urban living with a thoughtfully designed open-concept floor plan and two private outdoor spaces. The sleek gourmet kitchen features custom two-tone cabinetry, quartz countertops, stainless steel appliances, and an oversized waterfall-edge peninsula that seamlessly flows into the sun-drenched living and dining area. Floor-to-ceiling European windows, two east-facing bay windows, and a private balcony (10.6' x 16') showcase abundant natural light and sweeping city views. The spacious primary suite includes two large windows, a walk-in closet, and a spa-inspired en-suite bath complete with a walk-in shower, designer tile, and a custom floating vanity. The second bedroom offers a generous closet and large window. A beautifully appointed hall bath features a soaking tub/shower combination and custom floating vanity. Additional highlights include an in-unit washer and dryer, an assigned 150-square-foot rooftop deck with panoramic skyline views, and an attached heated garage parking space included in the price. Ideally located near the West Loop, Little Italy, the United Center, and the Illinois Medical District, this home offers exceptional convenience with easy access to I-290, the CTA Blue Line, Western Avenue Metra Station (MD-N, MD-W, and NCS lines), and multiple CTA bus routes.
Active
Price cut: $9K (8/20)
$490,000
2342 W Adams St #505, Chicago, IL 60612
2beds
--sqft
Condominium, Single Family Residence
Built in 2022
-- sqft lot
$-- Zestimate®
$--/sqft
$280/mo HOA
What's special
Corner penthouse residenceFloor-to-ceiling european windowsAbundant natural lightBeautifully appointed hall bathOversized waterfall-edge peninsulaTwo east-facing bay windowsSweeping city views
- 13 days
- 241
- 25
Zillow last checked:
Listing updated:
Listed by:
Danielle Dowell 312-391-5655,
Berkshire Hathaway HomeServices Chicago,
Arianna Esper,
Berkshire Hathaway HomeServices Chicago
Source: MRED as distributed by MLS GRID,MLS#: 12738796
Facts & features
Interior
Bedrooms & bathrooms
- Bedrooms: 2
- Bathrooms: 2
- Full bathrooms: 2
Rooms
- Room types: Balcony/Porch/Lanai
Primary bedroom
- Features: Flooring (Hardwood), Window Treatments (Bay Window(s)), Bathroom (Full, Double Sink, Shower Only)
- Level: Main
- Area: 225 Square Feet
- Dimensions: 15X15
Bedroom 2
- Features: Flooring (Hardwood), Window Treatments (Bay Window(s))
- Level: Main
- Area: 132 Square Feet
- Dimensions: 12X11
Balcony porch lanai
- Level: Main
- Area: 150 Square Feet
- Dimensions: 10X15
Dining room
- Features: Flooring (Hardwood), Window Treatments (Bay Window(s))
- Level: Main
- Dimensions: COMBO
Kitchen
- Features: Kitchen (Eating Area-Breakfast Bar, Eating Area-Table Space, Island, Custom Cabinetry, Granite Counters, Updated Kitchen), Flooring (Hardwood)
- Level: Main
- Area: 135 Square Feet
- Dimensions: 15X9
Laundry
- Level: Main
- Area: 16 Square Feet
- Dimensions: 4X4
Living room
- Features: Flooring (Hardwood), Window Treatments (Bay Window(s))
- Level: Main
- Area: 270 Square Feet
- Dimensions: 18X15
Heating
- Natural Gas
Cooling
- Central Air
Appliances
- Included: Range, Microwave, Dishwasher, Refrigerator, Washer, Dryer, Disposal
- Laundry: Washer Hookup, In Unit
Features
- Walk-In Closet(s), Open Floorplan, Dining Combo, Quartz Counters
- Flooring: Hardwood
- Windows: Drapes
- Basement: None
- Common walls with other units/homes: End Unit
Interior area
- Total structure area: 0
Property
Parking
- Total spaces: 1
- Parking features: Off Alley, Garage Door Opener, Heated Garage, Yes, Garage Owned, Attached, Garage
- Attached garage spaces: 1
- Has uncovered spaces: Yes
Accessibility
- Accessibility features: No Disability Access
Features
- Patio & porch: Roof Deck, Deck
- Exterior features: Balcony
Lot
- Features: Corner Lot
Details
- Parcel number: 17181060080000
- Special conditions: None
Construction
Type & style
- Home type: Condo
- Property subtype: Condominium, Single Family Residence
Materials
- Brick
- Foundation: Concrete Perimeter
Condition
- New construction: No
- Year built: 2022
Utilities & green energy
- Sewer: Public Sewer
- Water: Lake Michigan
Community & HOA
HOA
- Has HOA: Yes
- Amenities included: Bike Room/Bike Trails, Elevator in Residence, Sundeck
- Services included: Water, Insurance, Exterior Maintenance, Scavenger
- HOA fee: $280 monthly
Location
- Region: Chicago
Financial & listing details
- Annual tax amount: $8,824
- Date on market: 8/20/2026
- Ownership: Condo
Estimated market value
Not available
Estimated sales range
Not available
Not available
Price history
| Date | Event | Price |
|---|---|---|
| 8/20/2026 | Price change | $490,000-1.8% |
Source:  MRED as distributed by MLS GRID #12663904 Report a problem MRED as distributed by MLS GRID #12663904 Report a problem | ||
| 7/23/2026 | Price change | $499,000-0.2% |
Source: MRED as distributed by MLS GRID #12663904 Report a problem | ||
| 6/12/2026 | Price change | $499,999-2.9% |
Source: MRED as distributed by MLS GRID #12663904 Report a problem | ||
| 6/4/2026 | Listed for sale | $515,000 |
Source: MRED as distributed by MLS GRID #12663904 Report a problem | ||
Public tax history
Tax history is unavailable.
Monthly payment
Est. payment
Payment breakdown
Explore the cost of this home by adjusting the details. Changes won't be saved.Climate risks
Neighborhood: Near West Side
Nearby schools
Similar homes
- $399,0002 bd2 ba-- sqft2342 W Adams St #406, Chicago, IL 60612New
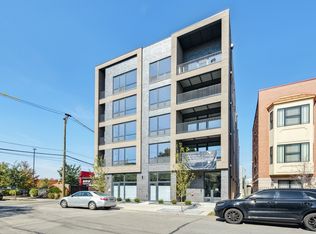 MLS ID #12748292, Svitlana Creadon, Compass. MRED as distributed by MLS GRID
 - $525,0002 bd2 ba1.4k sqft939 W Huron St Unit 201, Chicago, IL 60642New
 MLS ID #12749464, Blaze Bilic, Mark Allen Realty ERA Powered. MRED as distributed by MLS GRID
 - $429,9002 bd2 ba-- sqft520 N Halsted St APT 305, Chicago, IL 60642New
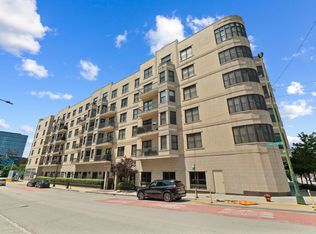 MLS ID #12749746, Grigory Pekarsky, Vesta Preferred LLC. MRED as distributed by MLS GRID
 - $475,0002 bd2 ba1.5k sqft130 S Canal St APT 803, Chicago, IL 60606Active
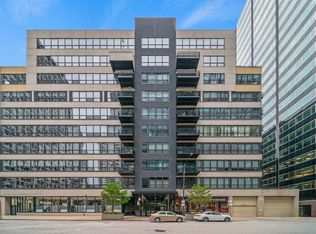 MLS ID #12700775, Ben Lalez, Compass. MRED as distributed by MLS GRID
