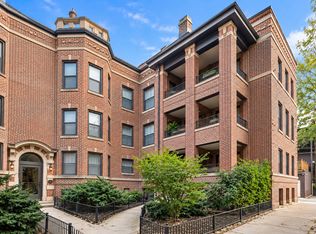
Fully updated, but oozing vintage charm on the East Lakeview/Lincoln Park border next to the historic homes of the Surf-Pine Grove Landmark District: this high first-floor 2-bed, 1-bath residence is packed with the original details that make Chicago vintage architecture so special. Gorgeous hardwood floors throughout, original woodwork framing every room, doors with antique hardware, a stunning built-in hutch in the hall, and generous room sizes bring warmth and character. The spacious, sun-filled living and dining areas overlook the trees and offer wonderful flexibility for everyday living and entertaining. The completely gut-renovated kitchen brings a fresh, modern contrast with crisp white shaker cabinetry, gold hardware, white quartz counters, under-cabinet lighting, all-stainless-steel appliances, and plenty of storage. The beautifully updated bathroom features timeless marble finishes, a glass-enclosed shower, and radiant heated floors. Additional highlights include the highly coveted full-size in-unit laundry, a covered private rear deck with room to grill and lounge, and two dedicated storage areas. Just blocks from the lakefront, Diversey Harbor, Lincoln Park, and the Lakefront Trail, with Trader Joe's, Mariano's, neighborhood cafes, restaurants, and shopping along Broadway and Clark Street all within easy walking distance. Convenient CTA bus routes and nearby Brown, Purple, and Red Line trains make getting around the city a breeze.
New
$499,000
2837 N Cambridge Ave #1, Chicago, IL 60657
2beds
--sqft
Condominium, Single Family Residence
Built in 1896
-- sqft lot
$-- Zestimate®
$--/sqft
$431/mo HOA
What's special
Original detailsRadiant heated floorsDoors with antique hardwareOverlook the treesBeautifully updated bathroomVintage charmTimeless marble finishes
- --
- 760
- views
- 103
- saves
Likely to sell faster than
Zillow last checked:
Listing updated:
Listed by:
Ashley Bell, ABR 312-952-0958,
@properties Christie's International Real Estate
Source: MRED as distributed by MLS GRID,MLS#: 12795915
Facts & features
Interior
Bedrooms & bathrooms
- Bedrooms: 2
- Bathrooms: 1
- Full bathrooms: 1
Rooms
- Room types: Foyer, Deck
Primary bedroom
- Features: Flooring (Hardwood), Window Treatments (Blinds)
- Level: Main
- Area: 165 Square Feet
- Dimensions: 15X11
Bedroom 2
- Features: Flooring (Hardwood), Window Treatments (Blinds)
- Level: Main
- Area: 156 Square Feet
- Dimensions: 13X12
Deck
- Level: Main
- Area: 144 Square Feet
- Dimensions: 12X12
Dining room
- Features: Flooring (Hardwood)
- Level: Main
- Area: 99 Square Feet
- Dimensions: 11X9
Foyer
- Level: Main
- Area: 126 Square Feet
- Dimensions: 18X7
Kitchen
- Features: Flooring (Ceramic Tile), Window Treatments (Blinds)
- Level: Main
- Area: 117 Square Feet
- Dimensions: 13X9
Laundry
- Level: Main
- Area: 24 Square Feet
- Dimensions: 6X4
Living room
- Features: Flooring (Hardwood)
- Level: Main
- Area: 154 Square Feet
- Dimensions: 14X11
Heating
- Steam, Radiator(s)
Cooling
- Window Unit(s)
Appliances
- Included: Range, Microwave, Dishwasher, Refrigerator, Washer, Dryer
- Laundry: Washer Hookup, In Unit
Features
- Storage, Built-in Features
- Flooring: Hardwood
- Windows: Screens
- Basement: None
Interior area
- Total structure area: 0
Property
Accessibility
- Accessibility features: No Disability Access
Features
- Patio & porch: Deck
Details
- Parcel number: 14281230191022
- Special conditions: None
Construction
Type & style
- Home type: Condo
- Property subtype: Condominium, Single Family Residence
Materials
- Brick
Condition
- New construction: No
- Year built: 1896
- Major remodel year: 2025
Utilities & green energy
- Electric: Circuit Breakers
- Sewer: Public Sewer
- Water: Public
Community & HOA
HOA
- Has HOA: Yes
- Amenities included: Bike Room/Bike Trails, Storage
- Services included: Heat, Water, Insurance, Exterior Maintenance, Scavenger, Snow Removal
- HOA fee: $431 monthly
Location
- Region: Chicago
Financial & listing details
- Tax assessed value: $321,970
- Annual tax amount: $6,000
- Date on market: 11/4/2026
- Ownership: Condo
Estimated market value
Not available
Estimated sales range
Not available
Not available
Price history
| Date | Event | Price |
|---|---|---|
| 9/15/2020 | Sold | $315,000-1.5% |
Source:  MRED as distributed by MLS GRID #10818177 Report a problem | ||
| 8/17/2020 | Pending sale | $319,900 |
Source: Dream Town Realty #10818177 Report a problem | ||
| 8/14/2020 | Listed for sale | $319,900+6.6% |
Source: Dream Town Realty #10818177 Report a problem | ||
| 12/21/2016 | Sold | $300,000-2.9% |
Source: MRED as distributed by MLS GRID #09372532 Report a problem | ||
| 10/21/2016 | Listed for sale | $309,000+3.3% |
Source: Berkshire Hathaway HomeServices KoenigRubloff Realty Group #09372532 Report a problem | ||
| 9/4/2015 | Listing removed | $299,000 |
Source: Berkshire Hathaway HomeServices KoenigRubloff Realty Group #09015804 Report a problem | ||
| 8/21/2015 | Listed for sale | $299,000+12% |
Source: Berkshire Hathaway HomeServices KoenigRubloff Realty Group #09015804 Report a problem | ||
| 11/4/2013 | Sold | $267,000-1.1% |
Source: Berkshire Hathaway HomeServices Koenig Rubloff #08389204_60657_1 Report a problem | ||
| 8/27/2013 | Pending sale | $270,000 |
Source: Sergio and Banks Real Estate #08389204 Report a problem | ||
| 8/21/2013 | Price change | $270,000-1.6% |
Source: Sergio and Banks Real Estate #08389204 Report a problem | ||
| 7/10/2013 | Price change | $274,500-0.1% |
Source: Sergio and Banks Real Estate #08389204 Report a problem | ||
| 4/30/2013 | Listed for sale | $274,900-1.5% |
Source: Sergio and Banks Real Estate #08389204 Report a problem | ||
| 2/6/2011 | Listing removed | $279,000 |
Source: Sergio and Banks Real Estate #07566803 Report a problem | ||
| 12/4/2010 | Price change | $279,000-0.3% |
Source: Sergio and Banks Real Estate #07566803 Report a problem | ||
| 9/24/2010 | Price change | $279,9000% |
Source: Sergio and Banks Real Estate #07566803 Report a problem | ||
| 8/1/2010 | Price change | $280,000-3.4% |
Source: Sergio and Banks Real Estate #07566803 Report a problem | ||
| 7/14/2010 | Price change | $289,900-1.7% |
Source: Sergio and Banks Real Estate #07566803 Report a problem | ||
| 7/1/2010 | Listed for sale | $294,900+9.2% |
Source: Sergio and Banks Real Estate #07566803 Report a problem | ||
| 6/2/2008 | Sold | $270,000+42.1% |
Source: Public Record Report a problem | ||
| 7/12/1999 | Sold | $190,000+8.6% |
Source: Public Record Report a problem | ||
| 12/12/1997 | Sold | $175,000 |
Source: Public Record Report a problem | ||
Public tax history
| Year | Property taxes | Tax assessment |
|---|---|---|
| 2024 | $5,807 +0.7% | $32,197 +5.1% |
| 2023 | $5,764 -8.5% | $30,635 |
| 2022 | $6,301 +2.3% | $30,635 |
| 2021 | $6,160 +1.5% | $30,635 +12.4% |
| 2020 | $6,069 +1.2% | $27,245 -8.7% |
| 2019 | $5,998 +1.7% | $29,852 |
| 2018 | $5,897 +24.7% | $29,852 +17.8% |
| 2017 | $4,727 +3.3% | $25,335 |
| 2016 | $4,574 +9.9% | $25,335 |
| 2015 | $4,162 +1.9% | $25,335 +15.1% |
| 2014 | $4,085 +15.9% | $22,018 |
| 2013 | $3,526 +0.7% | $22,018 |
| 2012 | $3,503 -1.9% | $22,018 -8.5% |
| 2011 | $3,570 -1.3% | $24,051 |
| 2010 | $3,618 +4.2% | $24,051 |
| 2009 | $3,473 +18.4% | $24,051 -11.5% |
| 2008 | $2,934 +12.9% | $27,165 |
| 2007 | $2,599 +0.8% | $27,165 |
| 2006 | $2,579 -5.2% | $27,165 +13.3% |
| 2005 | $2,720 +2% | $23,968 |
| 2004 | $2,668 +4.5% | $23,968 |
| 2003 | $2,554 -5.4% | $23,968 +42.2% |
| 2002 | $2,700 -7.5% | $16,851 |
| 2001 | $2,918 +19.4% | $16,851 |
| 2000 | $2,445 -0.7% | $16,851 +32.4% |
| 1999 | $2,461 | $12,727 |
Find assessor info on the county website
Monthly payment
Est. payment
Payment breakdown
Explore the cost of this home by adjusting the details. Changes won't be saved.Climate risks
Neighborhood: Lake View
Nearby schools
Schools provided by the listing agent
- Elementary: Nettelhorst Elementary School
- Middle: Nettelhorst Elementary School
- High: Lake View High School
- District: 299
Source: MRED as distributed by MLS GRID. This data may not be complete. We recommend contacting the local school district to confirm school assignments for this home.

Similar homes
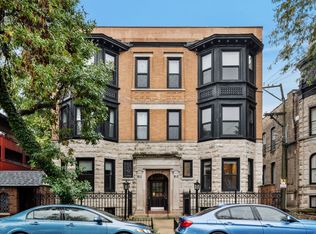
- $499,0002 bd2 ba-- sqft813 W Oakdale Ave APT 1W, Chicago, IL 60657Active
 MLS ID #12797849, Kevin Hinton, Keller Williams ONEChicago. MRED as distributed by MLS GRID
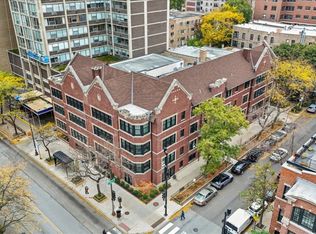
- $399,0002 bd2 ba1.6k sqft405 W Briar Pl APT C2, Chicago, IL 60657New
 MLS ID #12730974, Cori Michael, ABR,C-RETS,CSC,MRP,SRS, Nest Equity Realty. MRED as distributed by MLS GRID
- $499,0003 bd2 ba1.4k sqft867 W Cornelia Ave #1, Chicago, IL 60657Active
 MLS ID #12791243, Jeanne Keating, Compass. MRED as distributed by MLS GRID
- $590,0002 bd2 ba-- sqft914 W Schubert Ave APT 1, Chicago, IL 60614New
 MLS ID #12803057, Brian Murphy, Jameson Sotheby's Intl Realty. MRED as distributed by MLS GRID
