Location, location, location! This two bedroom condo is on a quiet, tree-lined street directly across from Oz Park in the heart of Lincoln Park with everything just outside your door. Walk to the lakefront, Lincoln Park Zoo, farmers markets, grocery stores, neighborhood favorites, shopping along Armitage and Halsted, public transportation and some of the city's best restaurants and cafes. Inside, this sunny, front-facing home offers an open layout with plenty of space for both living and dining. The kitchen features ample counter space and cabinets with stainless steel appliances. Step outside to a large private, fenced brick patio. It is an incredible extension of the home, perfect for entertaining, dining outdoors or relaxing on summer evenings. Additional features include central air, a new in-unit washer and dryer combo, private storage and a dedicated parking space. The well-maintained, professionally managed association offers strong reserves, low assessments and beautifully landscaped grounds. An incredible opportunity to live in one of Lincoln Park's most walkable and desirable locations, with the best of the neighborhood truly at your doorstep.
Active
$460,000
2045 N Larrabee St APT 7102, Chicago, IL 60614
2beds
--sqft
Condominium, Single Family Residence
Built in 1971
-- sqft lot
$468,400 Zestimate®
$--/sqft
$589/mo HOA
What's special
Beautifully landscaped groundsQuiet tree-lined streetPrivate storageSunny front-facing homeCentral airStainless steel appliances
- 13 days
- 1,287
- 103
Likely to sell faster than
Zillow last checked:
Listing updated:
Listed by:
Jill Scott (312)909-7514,
Compass,
Shanyn Mas 630-901-2288,
Compass
Source: MRED as distributed by MLS GRID,MLS#: 12776896
Facts & features
Interior
Bedrooms & bathrooms
- Bedrooms: 2
- Bathrooms: 1
- Full bathrooms: 1
Rooms
- Room types: Foyer, Terrace
Primary bedroom
- Features: Flooring (Carpet), Window Treatments (All), Bathroom (Full)
- Level: Main
- Area: 140 Square Feet
- Dimensions: 14X10
Bedroom 2
- Features: Flooring (Carpet), Window Treatments (All)
- Level: Main
- Area: 99 Square Feet
- Dimensions: 11X9
Dining room
- Features: Flooring (Hardwood)
- Level: Main
- Area: 108 Square Feet
- Dimensions: 9X12
Foyer
- Features: Flooring (Hardwood)
- Level: Main
- Area: 12 Square Feet
- Dimensions: 4X3
Kitchen
- Features: Kitchen (Eating Area-Breakfast Bar), Flooring (Hardwood)
- Level: Main
- Area: 64 Square Feet
- Dimensions: 8X8
Living room
- Features: Flooring (Hardwood), Window Treatments (All)
- Level: Main
- Area: 168 Square Feet
- Dimensions: 14X12
Other
- Features: Flooring (Other)
- Level: Main
- Area: 117 Square Feet
- Dimensions: 13X9
Heating
- Electric
Cooling
- Central Air
Appliances
- Included: Range, Microwave, Dishwasher, Refrigerator, Washer, Dryer, Disposal, Stainless Steel Appliance(s)
- Laundry: Main Level, Washer Hookup
Features
- 1st Floor Bedroom, 1st Floor Full Bath, Storage
- Flooring: Hardwood
- Basement: None
Interior area
- Total structure area: 0
Property
Parking
- Total spaces: 1
- Parking features: Assigned, Off Street, Yes
Accessibility
- Accessibility features: No Disability Access
Features
- Patio & porch: Patio
- Fencing: Fenced
Lot
- Features: Landscaped
Details
- Parcel number: 14331210801050
- Special conditions: None
- Other equipment: TV-Cable, Intercom, Ceiling Fan(s), Sprinkler-Lawn
Construction
Type & style
- Home type: Condo
- Property subtype: Condominium, Single Family Residence
Materials
- Brick
Condition
- New construction: No
- Year built: 1971
- Major remodel year: 2016
Utilities & green energy
- Electric: Circuit Breakers, 200+ Amp Service
- Sewer: Public Sewer
- Water: Lake Michigan
Community & HOA
Community
- Security: Carbon Monoxide Detector(s)
HOA
- Has HOA: Yes
- Amenities included: Storage, On Site Manager/Engineer, Park
- Services included: Water, Gas, Parking, Insurance, Cable TV, Exterior Maintenance, Lawn Care, Scavenger, Snow Removal
- HOA fee: $589 monthly
Location
- Region: Chicago
Financial & listing details
- Tax assessed value: $422,700
- Annual tax amount: $8,508
- Date on market: 10/7/2026
- Ownership: Condo
Estimated market value
$468,400
$445,000 - $492,000
$3,063/mo
Price history
| Date | Event | Price |
|---|---|---|
| 10/7/2026 | Listed for sale | $460,000+22.3% |
Source:  MRED as distributed by MLS GRID #12776896 Report a problem MRED as distributed by MLS GRID #12776896 Report a problem | ||
| 9/12/2018 | Sold | $376,000-3.1% |
Source: MRED as distributed by MLS GRID #09970547 Report a problem | ||
| 8/3/2018 | Pending sale | $388,000 |
Source: Berg Properties #09970547 Report a problem | ||
| 7/24/2018 | Price change | $388,000-0.5% |
Source: Berg Properties #09970547 Report a problem | ||
| 7/11/2018 | Price change | $390,000-0.8% |
Source: Berg Properties #09970547 Report a problem | ||
| 6/1/2018 | Price change | $393,000-1.7% |
Source: Berg Properties #09970547 Report a problem | ||
| 4/21/2018 | Listed for sale | $399,900+74.2% |
Source: Berg Properties #09924212 Report a problem | ||
| 6/9/2016 | Sold | $229,500-32.2% |
Source: Public Record Report a problem | ||
| 9/13/2005 | Sold | $338,500 |
Source: Public Record Report a problem | ||
Public tax history
| Year | Property taxes | Tax assessment |
|---|---|---|
| 2024 | $8,232 +4.2% | $42,270 +12.9% |
| 2023 | $7,899 +2.6% | $37,439 |
| 2022 | $7,701 +2.3% | $37,439 |
| 2021 | $7,529 +11.9% | $37,439 +24% |
| 2020 | $6,728 +2.1% | $30,203 -7.9% |
| 2019 | $6,590 +13.6% | $32,802 |
| 2018 | $5,801 -4% | $32,802 +16.8% |
| 2017 | $6,045 +7.5% | $28,083 |
| 2016 | $5,625 +9.3% | $28,083 |
| 2015 | $5,146 -2% | $28,083 -0.7% |
| 2014 | $5,250 +2% | $28,294 |
| 2013 | $5,146 +1.4% | $28,294 |
| 2012 | $5,077 +3.7% | $28,294 -6.4% |
| 2011 | $4,897 -0.4% | $30,221 |
| 2010 | $4,918 +4.4% | $30,221 |
| 2009 | $4,713 +3.8% | $30,221 -4.5% |
| 2008 | $4,540 +1% | $31,651 |
| 2007 | $4,495 -13.7% | $31,651 -12.8% |
| 2006 | $5,211 | $36,302 |
Find assessor info on the county website
Monthly payment
Est. payment
Payment breakdown
Explore the cost of this home by adjusting the details. Changes won't be saved.Climate risks
Neighborhood: Lincoln Park
Nearby schools
Schools provided by the listing agent
- Elementary: Lincoln Elementary School
- Middle: Lincoln Elementary School
- District: 299
Source: MRED as distributed by MLS GRID. This data may not be complete. We recommend contacting the local school district to confirm school assignments for this home.
- $427,2002 bd1 ba-- sqft2045 N Larrabee St APT 7304, Chicago, IL 60614Off Market
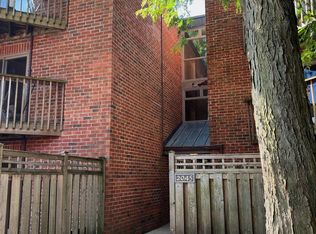
- $460,0002 bd1 ba-- sqft2045 N Larrabee St APT 7106, Chicago, IL 60614Sold

- $521,5002 bd2 ba950 sqft2045 N Larrabee St APT 7104, Chicago, IL 60614Off Market

- $532,800-- bd-- ba-- sqft2045 N Larrabee St APT 7204, Chicago, IL 60614Off Market
Similar homes
- $409,9002 bd2 ba1.1k sqft2202 N Clybourn Ave #3, Chicago, IL 60614Active
 MLS ID #12784927, Stephany Oliveros, Real Broker LLC. MRED as distributed by MLS GRID
 - $499,9802 bd2 ba1.2k sqft2625 N Ashland Ave APT 1A, Chicago, IL 60614Active
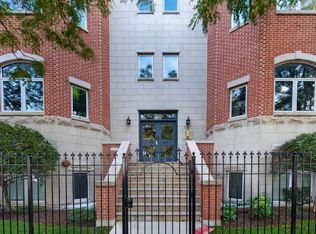 MLS ID #12782463, Gustavo Ruvalcaba, eXp Realty. MRED as distributed by MLS GRID
 - $439,9992 bd2 ba-- sqft4018 N Mozart St APT 1N, Chicago, IL 60618New
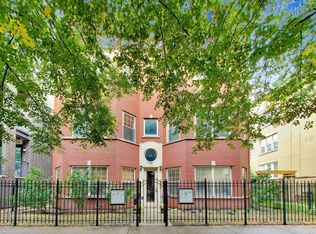 MLS ID #12789668, Eileen Quinn, ABR, @properties Christie's International Real Estate. MRED as distributed by MLS GRID
 - $485,0002 bd1 ba1.3k sqft1407 N Mohawk St APT 1, Chicago, IL 60610Active
 MLS ID #12754756, Beth Repta, LPT Realty. MRED as distributed by MLS GRID
