Perched on the top floor of a classic brick courtyard building, this adorable two-bedroom, two-bath home offers a peaceful setting in Roscoe Village with amazing east and west light that floods the home all day long! Available for the first time since the building's renovation in 2008, the home has been lovingly cared for by the current owner over the last 18 years. Oversized windows brighten the kitchen, which features professionally painted cabinets, granite countertops, and stainless-steel appliances. Step outside to your pvt 4' x 11' balcony overlooking the courtyard - a lovely spot for morning coffee or unwinding at the end of the day. Both bathrooms offer classic & timeless finishes, hardwood floors run throughout, and the cozy living area offers space to relax or entertain. The primary bedroom is spacious, and the second bedroom makes an ideal guest room or home office. . A well-run HOA, in-unit laundry, an extra-large (approx 10x12) private storage space , and a lower-level bike room add to the appeal. Enjoy easy access to the neighborhood shops and restaurants along Roscoe Street and Lincoln Avenue, plus nearby public transportation. Easy street parking.
New
$385,000
2140 W Addison St Unit 3C, Chicago, IL 60618
2beds
--sqft
Condominium, Single Family Residence
Built in ----
-- sqft lot
$-- Zestimate®
$--/sqft
$300/mo HOA
What's special
Adorable two-bedroom two-bath homeIn-unit laundryGranite countertopsHardwood floors run throughoutProfessionally painted cabinetsStainless-steel appliances
- --
- 816
- views
- 116
- saves
Zillow last checked:
Listing updated:
Listed by:
Sharon O'Hara, GRI 773-895-3360,
@properties Christie's International Real Estate
Source: MRED as distributed by MLS GRID,MLS#: 12802162
Facts & features
Interior
Bedrooms & bathrooms
- Bedrooms: 2
- Bathrooms: 2
- Full bathrooms: 2
Rooms
- Room types: Balcony/Porch/Lanai
Primary bedroom
- Features: Flooring (Hardwood), Bathroom (Full)
- Level: Main
- Area: 143 Square Feet
- Dimensions: 11X13
Bedroom 2
- Features: Flooring (Hardwood)
- Level: Main
- Area: 70 Square Feet
- Dimensions: 10X07
Balcony porch lanai
- Level: Main
- Area: 44 Square Feet
- Dimensions: 4X11
Dining room
- Level: Main
- Dimensions: COMBO
Kitchen
- Features: Kitchen (Eating Area-Breakfast Bar, Eating Area-Table Space, Island), Flooring (Hardwood)
- Level: Main
- Area: 84 Square Feet
- Dimensions: 12X07
Living room
- Features: Flooring (Hardwood)
- Level: Main
- Area: 182 Square Feet
- Dimensions: 14X13
Heating
- Forced Air
Cooling
- Central Air
Appliances
- Included: Range, Microwave, Dishwasher, Refrigerator, Washer, Dryer
- Laundry: Washer Hookup, In Unit
Features
- Storage
- Flooring: Hardwood
- Windows: Screens
- Basement: Exterior Entry,Full
Interior area
- Total structure area: 0
Property
Accessibility
- Accessibility features: No Disability Access
Features
- Exterior features: Balcony
Lot
- Features: Landscaped
Details
- Parcel number: 14191280481011
- Special conditions: List Broker Must Accompany,Home Warranty
- Other equipment: Intercom, Ceiling Fan(s)
Construction
Type & style
- Home type: Condo
- Property subtype: Condominium, Single Family Residence
Materials
- Brick
- Roof: Rubber
Condition
- New construction: No
- Major remodel year: 2008
Details
- Warranty included: Yes
Utilities & green energy
- Electric: 200+ Amp Service
- Sewer: Public Sewer
- Water: Lake Michigan, Public
Community & HOA
Community
- Security: Carbon Monoxide Detector(s)
HOA
- Has HOA: Yes
- Amenities included: Bike Room/Bike Trails, Storage
- Services included: Water, Insurance, Exterior Maintenance, Scavenger
- HOA fee: $300 monthly
Location
- Region: Chicago
Financial & listing details
- Tax assessed value: $294,450
- Annual tax amount: $5,429
- Date on market: 11/5/2026
- Ownership: Condo
Estimated market value
Not available
Estimated sales range
Not available
Not available
Price history
| Date | Event | Price |
|---|---|---|
| 3/31/2008 | Sold | $289,900 |
Source:  MRED as distributed by MLS GRID #06714129 Report a problem | ||
Public tax history
| Year | Property taxes | Tax assessment |
|---|---|---|
| 2024 | $5,254 -3% | $29,445 +1.5% |
| 2023 | $5,419 +3% | $28,999 |
| 2022 | $5,261 +1.9% | $28,999 |
| 2021 | $5,162 +5.2% | $28,999 +15.4% |
| 2020 | $4,905 +1.1% | $25,122 -8.9% |
| 2019 | $4,853 +1.7% | $27,583 |
| 2018 | $4,770 -4.9% | $27,583 +3.4% |
| 2017 | $5,015 +3.6% | $26,671 |
| 2016 | $4,842 +9.9% | $26,671 |
| 2015 | $4,407 +7.9% | $26,671 +8.5% |
| 2014 | $4,084 +2.3% | $24,579 |
| 2013 | $3,992 +0.7% | $24,579 |
| 2012 | $3,963 -2.4% | $24,579 -9.2% |
| 2011 | $4,061 -1.2% | $27,081 |
| 2010 | $4,111 -2.7% | $27,081 |
| 2009 | $4,223 | $27,081 |
Find assessor info on the county website
Monthly payment
Est. payment
Payment breakdown
Explore the cost of this home by adjusting the details. Changes won't be saved.Climate risks
Neighborhood: North Center
Nearby schools
Schools provided by the listing agent
- District: 299
Source: MRED as distributed by MLS GRID. This data may not be complete. We recommend contacting the local school district to confirm school assignments for this home.
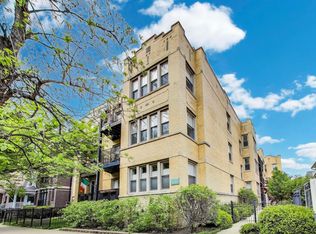
Similar homes
- $399,0002 bd1 ba-- sqft2248 W Melrose St #2E, Chicago, IL 60618New
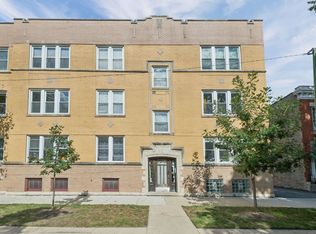 MLS ID #12802872, Stephanie Englund Siegel, Compass. MRED as distributed by MLS GRID
- $360,0002 bd1 ba-- sqft3300 W Irving Park Rd Unit K5, Chicago, IL 60618Active
 MLS ID #12797296, Cristian Jaimes, Duarte Realty Company. MRED as distributed by MLS GRID
- $549,0002 bd2 ba1.2k sqft3046 N Oakley Ave APT 3S, Chicago, IL 60618New
 MLS ID #12801086, Madeline McMahon, Coldwell Banker Realty. MRED as distributed by MLS GRID
- $430,0002 bd2 ba1.2k sqft2935 N Clybourn Ave Unit 405, Chicago, IL 60618Active
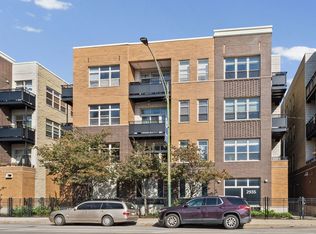 MLS ID #12794489, Kim Martorano, @properties Christie's International Real Estate. MRED as distributed by MLS GRID
