Classic Chicago brick bungalow in East Avondale with the big-ticket items already handled and plenty of room for your vision. This 3 bedroom, 3 bath home offers 1,700+ square feet of living space with a bathroom on every level. The first floor has a living room and dining room with hardwood floors, plus the kitchen and primary bedroom, so the daily essentials are all on one floor. Upstairs there are two more bedrooms plus a sitting room that works as a reading nook, play area, or quiet retreat. The finished basement adds two more bedrooms and a full bath, ideal for guests, a home office, or flexible living space. A new roof and furnace in 2025 mean the budget can go toward the finishes and updates that make the home truly yours, and a little sweat equity here goes a long way. All appliances are included. Outside, the large, fully fenced backyard and 2-car garage give everyone room to spread out, while sidewalk-lined streets lead to a park just blocks away. The bus is steps from the door and the interstate is close by, putting the rest of the city within easy reach. Bring your ideas, roll up your sleeves, and build equity in one of Chicago's most desirable neighborhoods.
Contingent
$469,000
2730 W Wellington Ave, Chicago, IL 60618
3beds
1,739sqft
Single Family Residence
Built in 1922
3,484 Square Feet Lot
$-- Zestimate®
$270/sqft
$-- HOA
What's special
Classic chicago brick bungalowLarge fully fenced backyardSidewalk-lined streetsBathroom on every level
- --
- 3,397
- views
- 328
- saves
Likely to sell faster than
Zillow last checked:
Listing updated:
Listed by:
Matthew Kombrink, GRI,SFR 630-803-8444,
One Source Realty,
Alex Bagby 630-963-7427,
One Source Realty
Source: MRED as distributed by MLS GRID,MLS#: 12801619
Facts & features
Interior
Bedrooms & bathrooms
- Bedrooms: 3
- Bathrooms: 3
- Full bathrooms: 3
Rooms
- Room types: Sitting Room
Primary bedroom
- Level: Main
- Area: 110 Square Feet
- Dimensions: 11X10
Bedroom 2
- Level: Second
- Area: 110 Square Feet
- Dimensions: 11X10
Bedroom 3
- Level: Second
- Area: 110 Square Feet
- Dimensions: 11X10
Dining room
- Features: Flooring (Hardwood)
- Level: Main
- Area: 120 Square Feet
- Dimensions: 12X10
Kitchen
- Level: Main
- Area: 100 Square Feet
- Dimensions: 10X10
Living room
- Features: Flooring (Hardwood)
- Level: Main
- Area: 190 Square Feet
- Dimensions: 19X10
Sitting room
- Level: Second
- Area: 100 Square Feet
- Dimensions: 10X10
Heating
- Forced Air
Cooling
- Central Air
Appliances
- Included: Range, Dishwasher, Refrigerator, Washer, Dryer
Features
- 1st Floor Bedroom, 1st Floor Full Bath
- Flooring: Hardwood
- Basement: Finished,Full
Interior area
- Total structure area: 0
- Total interior livable area: 1,739 sqft
Property
Parking
- Total spaces: 2
- Parking features: Off Alley, Yes, Garage Owned, Detached, Garage
- Garage spaces: 2
Accessibility
- Accessibility features: No Disability Access
Features
- Stories: 1.5
- Fencing: Fenced
Lot
- Size: 3,484 Square Feet
Details
- Parcel number: 13252100280000
- Special conditions: None
- Other equipment: Sump Pump
Construction
Type & style
- Home type: SingleFamily
- Architectural style: Bungalow
- Property subtype: Single Family Residence
Materials
- Brick
- Roof: Asphalt
Condition
- New construction: No
- Year built: 1922
Utilities & green energy
- Sewer: Public Sewer
- Water: Lake Michigan
Community & HOA
Community
- Features: Park, Curbs, Sidewalks, Street Lights, Street Paved
HOA
- Services included: None
Location
- Region: Chicago
Financial & listing details
- Price per square foot: $270/sqft
- Tax assessed value: $540,000
- Annual tax amount: $10,563
- Date on market: 11/6/2026
- Ownership: Fee Simple
Estimated market value
Not available
Estimated sales range
Not available
Not available
Price history
| Date | Event | Price |
|---|---|---|
| 5/25/2007 | Sold | $385,000$221/sqft |
Source: Public Record Report a problem | ||
Public tax history
| Year | Property taxes | Tax assessment |
|---|---|---|
| 2024 | $10,221 -2.8% | $54,000 +1.9% |
| 2023 | $10,520 +2.8% | $53,000 |
| 2022 | $10,232 +2.1% | $53,000 |
| 2021 | $10,021 +6.6% | $53,000 +17.4% |
| 2020 | $9,402 +0.9% | $45,157 -9% |
| 2019 | $9,315 +2.1% | $49,624 |
| 2018 | $9,124 +23.8% | $49,624 +32% |
| 2017 | $7,368 +4.8% | $37,603 |
| 2016 | $7,031 +9.7% | $37,603 |
| 2015 | $6,410 +12.6% | $37,603 +13.1% |
| 2014 | $5,692 +2.2% | $33,246 |
| 2013 | $5,568 +7.1% | $33,246 |
| 2012 | $5,198 -7.2% | $33,246 -9.2% |
| 2011 | $5,604 -1% | $36,602 |
| 2010 | $5,660 +4.2% | $36,602 |
| 2009 | $5,430 +2.1% | $36,602 -5.9% |
| 2008 | $5,316 +89.2% | $38,904 |
| 2007 | $2,810 -18.9% | $38,904 |
| 2006 | $3,464 +17% | $38,904 +52.9% |
| 2005 | $2,960 +2.6% | $25,436 |
| 2004 | $2,884 +4.5% | $25,436 |
| 2003 | $2,761 -5.4% | $25,436 +40.7% |
| 2002 | $2,919 -6.7% | $18,072 |
| 2001 | $3,129 +22.5% | $18,072 |
| 2000 | $2,555 +17.6% | $18,072 +35.9% |
| 1999 | $2,173 | $13,299 |
Find assessor info on the county website
Monthly payment
Est. payment
Payment breakdown
Explore the cost of this home by adjusting the details. Changes won't be saved.Climate risks
Neighborhood: Avondale
Nearby schools


Similar homes
- $--4 bd2 ba2.3k sqft4022 W Crystal St, Chicago, IL 60651Auction
 Auction.com 2
- $469,9003 bd3 ba1.3k sqft5832 N Linder Ave, Chicago, IL 60646New
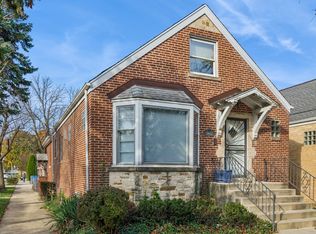 MLS ID #12803144, Joan Brennock, Baird & Warner. MRED as distributed by MLS GRID
- $455,0005 bd3 ba1.6k sqft3849 N Nora Ave, Chicago, IL 60634New
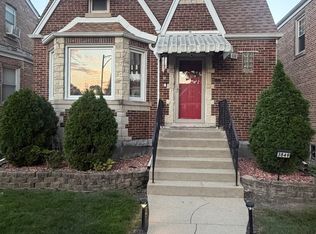 MLS ID #12807891, Jeffrey Bates, Realty of America, LLC. MRED as distributed by MLS GRID
- $419,0004 bd3 ba1.4k sqft4637 W McLean Ave, Chicago, IL 60639Active
 MLS ID #12804884, Greg Cirone, xr realty. MRED as distributed by MLS GRID
