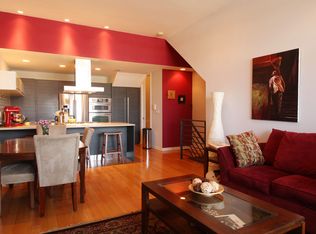
Breathtaking skyline views from this modern 3 bedroom, 2.1 bathroom Wicker Park duplex penthouse, with three expansive outdoor areas. The open living, dining, and kitchen level has 13-foot ceilings and floor-to-ceiling windows that fill the space with light, a fireplace with stone surround, room for a full dining table, and a front terrace overlooking Pulaski Park with the skyline beyond. The kitchen pairs integrated Berloni cabinetry with a Liebherr integrated refrigerator, Jenn-Air wall oven and speed oven, gas cooktop, stone counters, full backsplash, under-cabinet lighting, and a large peninsula with breakfast bar seating for four. The primary suite has its own private floor, with sliding doors to a large deck, a custom-organized walk-in closet and ceiling speakers. Its spa bath has marble flooring, a whirlpool tub, a glass-enclosed shower with body sprays, and a floating double vanity. A remodeled powder room is on the same level. An open wood staircase steel railings leads to a top-floor office/loft with built-in shelving, plumbed for a potential wet bar, that opens to the private future full roof area with gas, water, and electric hook-ups ready. The second and third bedroom share their own level a few steps below the main living area, with a newly remodeled full bath with a custom vanity, Edward Martin tile, quartz countertop, new tub and in-unit laundry nearby + an entry with generous storage. Hardwood floors throughout, new LED lighting, Nest thermostat, furnace and ac replaced in 2021. A galvanized steel covered carport parking with lift master garage door. Close to Division Street favorites like Mama Delia, Ina Mae Tavern, Tortello, Big Star, and the boutiques, cafes and record shops along Milwaukee Avenue. The 606, the Division Blue Line stop, and the Kennedy Expressway are minutes away.
Active
$789,000
1308 N Cleaver St #3, Chicago, IL 60642
3beds
--sqft
Condominium, Duplex, Single Family Residence
Built in 2011
-- sqft lot
$-- Zestimate®
$--/sqft
$265/mo HOA
What's special
Fireplace with stone surroundCeiling speakersBreathtaking skyline viewsNest thermostatLiebherr integrated refrigeratorIntegrated berloni cabinetryGas cooktop
- 5 days
- 969
- 124
Likely to sell faster than
Zillow last checked:
Listing updated:
Listed by:
Ivona Kutermankiewicz (773)865-5661,
Jameson Sotheby's Intl Realty,
Karen Ranquist 773-447-6360,
Jameson Sotheby's Intl Realty
Source: MRED as distributed by MLS GRID,MLS#: 12799098
Facts & features
Interior
Bedrooms & bathrooms
- Bedrooms: 3
- Bathrooms: 3
- Full bathrooms: 2
- 1/2 bathrooms: 1
Rooms
- Room types: Loft, Other Room, Balcony/Porch/Lanai, Deck, Walk In Closet
Primary bedroom
- Features: Flooring (Hardwood), Bathroom (Full)
- Level: Second
- Area: 209 Square Feet
- Dimensions: 19X11
Bedroom 2
- Features: Flooring (Hardwood)
- Level: Lower
- Area: 130 Square Feet
- Dimensions: 13X10
Bedroom 3
- Features: Flooring (Hardwood)
- Level: Lower
- Area: 100 Square Feet
- Dimensions: 10X10
Balcony porch lanai
- Level: Main
- Area: 119 Square Feet
- Dimensions: 17X7
Deck
- Features: Flooring (Other)
- Level: Second
- Area: 153 Square Feet
- Dimensions: 17X9
Dining room
- Features: Flooring (Hardwood)
- Level: Main
- Dimensions: COMBO
Kitchen
- Features: Flooring (Hardwood)
- Level: Main
- Area: 143 Square Feet
- Dimensions: 13X11
Living room
- Features: Flooring (Hardwood)
- Level: Main
- Area: 306 Square Feet
- Dimensions: 17X18
Loft
- Features: Flooring (Hardwood)
- Level: Second
- Area: 108 Square Feet
- Dimensions: 9X12
Other
- Features: Flooring (Other)
- Level: Third
- Area: 960 Square Feet
- Dimensions: 16X60
Walk in closet
- Features: Flooring (Hardwood)
- Level: Second
- Area: 55 Square Feet
- Dimensions: 11X5
Heating
- Forced Air
Cooling
- Central Air
Appliances
- Laundry: Washer Hookup, In Unit
Features
- Cathedral Ceiling(s)
- Flooring: Hardwood
- Basement: None
- Number of fireplaces: 1
- Fireplace features: Gas Starter, Living Room
Interior area
- Total structure area: 0
Property
Parking
- Total spaces: 1
- Parking features: Garage Door Opener, Carport, Yes, Detached, Garage
- Garage spaces: 1
- Has uncovered spaces: Yes
Accessibility
- Accessibility features: No Disability Access
Features
- Patio & porch: Deck
- Exterior features: Balcony
Lot
- Features: Common Grounds
Details
- Parcel number: 17051170651003
- Special conditions: None
Construction
Type & style
- Home type: Condo
- Property subtype: Condominium, Duplex, Single Family Residence
Materials
- Brick
- Foundation: Concrete Perimeter
- Roof: Rubber
Condition
- New construction: No
- Year built: 2011
Utilities & green energy
- Sewer: Public Sewer
- Water: Public
Community & HOA
HOA
- Has HOA: Yes
- Services included: Water, Insurance, Exterior Maintenance, Scavenger
- HOA fee: $265 monthly
Location
- Region: Chicago
Financial & listing details
- Tax assessed value: $564,310
- Annual tax amount: $11,065
- Date on market: 11/4/2026
- Ownership: Condo
Estimated market value
Not available
Estimated sales range
Not available
Not available
Price history
| Date | Event | Price |
|---|---|---|
| 11/4/2026 | Listed for sale | $789,000+20.5% |
Source:  MRED as distributed by MLS GRID #12799098 Report a problem | ||
| 5/23/2019 | Sold | $655,000-2.2% |
Source: MRED as distributed by MLS GRID #10304833 Report a problem | ||
| 4/3/2019 | Pending sale | $669,900 |
Source: @properties #10304833 Report a problem | ||
| 4/3/2019 | Listed for sale | $669,900+8% |
Source: @properties #10304833 Report a problem | ||
| 9/15/2014 | Sold | $620,000+3.5% |
Source: MRED as distributed by MLS GRID #08683524 Report a problem | ||
| 8/14/2014 | Pending sale | $599,000 |
Source: Prello Realty #08683524 Report a problem | ||
| 8/8/2014 | Price change | $599,000-6.3% |
Source: Prello Realty #08683524 Report a problem | ||
| 8/2/2014 | Price change | $639,000-2.7% |
Source: Owner Report a problem | ||
| 7/25/2014 | Listed for sale | $657,000+43.9% |
Source: Prello Realty, Inc #08683524 Report a problem | ||
| 11/18/2011 | Sold | $456,500 |
Source: Berkshire Hathaway HomeServices Koenig Rubloff #07888123_60622_3 Report a problem | ||
Public tax history
| Year | Property taxes | Tax assessment |
|---|---|---|
| 2024 | $10,707 -10.3% | $56,431 -5.5% |
| 2023 | $11,941 +3.1% | $59,740 |
| 2022 | $11,584 -3.6% | $59,740 |
| 2021 | $12,013 +20.5% | $59,740 +33.5% |
| 2020 | $9,968 +0.7% | $44,745 -9.2% |
| 2019 | $9,900 +1.7% | $49,275 |
| 2018 | $9,734 -6.2% | $49,275 +2.2% |
| 2017 | $10,380 +7.5% | $48,218 |
| 2016 | $9,658 -16.5% | $48,218 -23.6% |
| 2015 | $11,567 +63.1% | $63,122 +54.7% |
| 2014 | $7,094 +2.2% | $40,802 |
| 2013 | $6,943 -5.2% | $40,802 |
| 2012 | $7,322 | $40,802 |
Find assessor info on the county website
Monthly payment
Est. payment
Payment breakdown
Explore the cost of this home by adjusting the details. Changes won't be saved.Climate risks
Neighborhood: Noble Square
Nearby schools

Similar homes
- $775,0003 bd2 ba1.6k sqft1433 N Ashland Ave Unit 3NE, Chicago, IL 60622Active
 MLS ID #12797187, Beth Gomez, Jameson Sotheby's Intl Realty. MRED as distributed by MLS GRID
- $790,0003 bd3 ba1.6k sqft4544 N Seeley Ave APT 1S, Chicago, IL 60625Active
 MLS ID #12801199, Ginger Hecht, Coldwell Banker Realty. MRED as distributed by MLS GRID
- $725,0003 bd2 ba1.8k sqft650 N Morgan St APT 202, Chicago, IL 60642Active
 MLS ID #12773048, Karen Schwartz, Baird & Warner. MRED as distributed by MLS GRID
- $995,0004 bd3 ba2.8k sqft1021 N Wood St APT 1, Chicago, IL 60622New
 MLS ID #12802171, Steven Zaleski, Compass. MRED as distributed by MLS GRID
