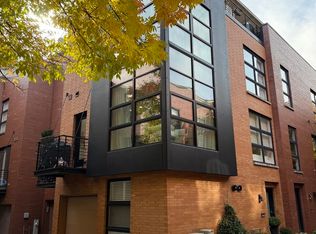
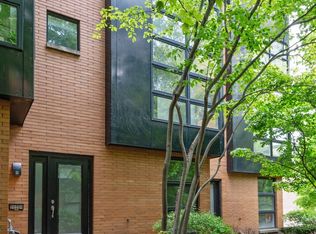
Willow Court townhome in an unbeatable location just off the 606 Trail in the heart of Bucktown! This beautiful sun-filled home has a fantastic main living floor with gas-log fireplace, wine bar with mini fridge, and generous amounts of space for large living room furniture and dining table. The kitchen has been updated with two rows of striking upper white cabinets and show-stopper black lower cabinets, complimented by the quartz counters, hexagonal backsplash tiles and stainless steel appliances. A large balcony off the living space is perfectly located for summer grilling, and is one of two great outdoor areas with the home. Upstairs are two large bedrooms, including a primary suite with walk-in closet and double-bowl vanity & rain shower in the bathroom, as well as an updated full hall bathroom. The top floor includes an ideal office workspace that leads right out to your own private roof deck. Enjoy summer entertaining from this oasis complete with outdoor tv! An attached 2-car garage with EV charger line allows you to walk right into your home without ever being outside in the rain or snow. This is such a great home that is so hard to find in this location quietly nestled off Damen Avenue but oh so close to all of the restaurants and boutique shopping along Damen, Milwaukee & North Avenues. The Blue line El is a short stroll away, while the 606 running and bike trail along with Churchill Park (and dog park) are directly north & east of the complex. You couldn't ask for any better location than this!
New
$749,000
2020 W Willow St APT E, Chicago, IL 60647
2beds
--sqft
Townhouse, Single Family Residence
Built in 1998
532 Square Feet Lot
$-- Zestimate®
$--/sqft
$320/mo HOA
What's special
Gas-log fireplacePrivate roof deckUpdated full hall bathroomIdeal office workspaceTwo great outdoor areasQuartz countersSun-filled home
- 4 days
- 1,150
- 179
Likely to sell faster than
Zillow last checked:
Listing updated:
Listed by:
Ed Jelinek 773-230-0083,
@properties Christie's International Real Estate
Source: MRED as distributed by MLS GRID,MLS#: 12790342
Facts & features
Interior
Bedrooms & bathrooms
- Bedrooms: 2
- Bathrooms: 2
- Full bathrooms: 2
Rooms
- Room types: Foyer, Loft, Terrace
Primary bedroom
- Features: Flooring (Carpet), Bathroom (Full)
- Level: Third
- Area: 169 Square Feet
- Dimensions: 13X13
Bedroom 2
- Features: Flooring (Carpet)
- Level: Third
- Area: 99 Square Feet
- Dimensions: 11X09
Dining room
- Features: Flooring (Hardwood)
- Level: Second
- Dimensions: COMBO
Foyer
- Level: Main
- Area: 54 Square Feet
- Dimensions: 09X06
Kitchen
- Features: Kitchen (Eating Area-Breakfast Bar), Flooring (Hardwood)
- Level: Second
- Area: 80 Square Feet
- Dimensions: 10X08
Living room
- Features: Flooring (Hardwood)
- Level: Second
- Area: 323 Square Feet
- Dimensions: 17X19
Loft
- Features: Flooring (Carpet)
- Level: Fourth
- Area: 50 Square Feet
- Dimensions: 10X05
Other
- Level: Fourth
- Area: 380 Square Feet
- Dimensions: 20X19
Heating
- Forced Air
Cooling
- Central Air
Appliances
- Included: Range, Microwave, Dishwasher, Refrigerator
- Laundry: Washer Hookup, Gas Dryer Hookup, In Unit
Features
- Walk-In Closet(s)
- Flooring: Hardwood
- Basement: None
- Number of fireplaces: 1
- Fireplace features: Gas Starter, Living Room
Interior area
- Total structure area: 0
Property
Parking
- Total spaces: 2
- Parking features: EV Ready, Yes, Garage Owned, Attached, Garage
- Attached garage spaces: 2
Accessibility
- Accessibility features: No Disability Access
Features
- Patio & porch: Roof Deck, Deck
- Exterior features: Balcony
Lot
- Size: 532 Square Feet
- Dimensions: 19x28
Details
- Parcel number: 14313230610000
- Special conditions: None
Construction
Type & style
- Home type: Townhouse
- Property subtype: Townhouse, Single Family Residence
Materials
- Brick
Condition
- New construction: No
- Year built: 1998
Utilities & green energy
- Electric: Circuit Breakers
- Sewer: Public Sewer
- Water: Public
Community & HOA
Community
- Security: Carbon Monoxide Detector(s)
HOA
- Has HOA: Yes
- Amenities included: None
- Services included: Water, Scavenger
- HOA fee: $320 monthly
Location
- Region: Chicago
Financial & listing details
- Annual tax amount: $13,445
- Date on market: 11/5/2026
- Ownership: Fee Simple w/ HO Assn.
Estimated market value
Not available
Estimated sales range
Not available
Not available
Price history
| Date | Event | Price |
|---|---|---|
| 11/5/2026 | Listed for sale | $749,000+16.1% |
Source:  MRED as distributed by MLS GRID #12790342 Report a problem | ||
| 4/28/2022 | Sold | $645,000-0.8% |
Source: MRED as distributed by MLS GRID #11335817 Report a problem | ||
| 4/8/2022 | Pending sale | $650,000 |
Source: MRED as distributed by MLS GRID #11335817 Report a problem | ||
| 3/22/2022 | Contingent | $650,000 |
Source: MRED as distributed by MLS GRID #11335817 Report a problem | ||
| 3/15/2022 | Listed for sale | $650,000+20.6% |
Source: MRED as distributed by MLS GRID #11335817 Report a problem | ||
| 1/23/2017 | Sold | $539,000-6.3% |
Source: MRED as distributed by MLS GRID #09375608 Report a problem | ||
| 1/9/2017 | Pending sale | $575,000 |
Source: @properties #09375608 Report a problem | ||
| 12/14/2016 | Listed for sale | $575,000 |
Source: @properties #09375608 Report a problem | ||
| 11/26/2016 | Pending sale | $575,000 |
Source: @properties #09375608 Report a problem | ||
| 10/26/2016 | Listed for sale | $575,000+14.5% |
Source: @properties #09375608 Report a problem | ||
| 5/14/2013 | Sold | $502,000-7% |
Source: Berkshire Hathaway HomeServices Koenig Rubloff #08263375_60647_E Report a problem | ||
| 4/1/2008 | Sold | $539,500 |
Source: Agent Provided Report a problem | ||
Public tax history
Tax history is unavailable.
Monthly payment
Est. payment
Payment breakdown
Explore the cost of this home by adjusting the details. Changes won't be saved.Climate risks
Neighborhood: Bucktown
Nearby schools
Schools provided by the listing agent
- Elementary: Pulaski International
- Middle: Pulaski International
- High: Wells Community Academy Senior H
- District: 299
Source: MRED as distributed by MLS GRID. This data may not be complete. We recommend contacting the local school district to confirm school assignments for this home.

Similar homes
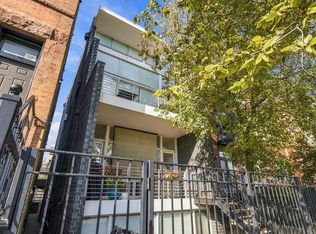
- $789,0003 bd3 ba-- sqft1308 N Cleaver St #3, Chicago, IL 60642Active
 MLS ID #12799098, Ivona Kutermankiewicz, Jameson Sotheby's Intl Realty. MRED as distributed by MLS GRID
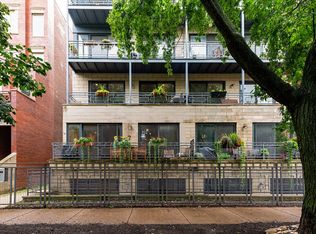
- $950,0003 bd3 ba2.7k sqft2315 W Wabansia Ave #1E, Chicago, IL 60647Active
 MLS ID #12795451, Kat Barry, CIPS,GREEN, Compass. MRED as distributed by MLS GRID
- $699,9004 bd3 ba2.4k sqft2709 N Campbell Ave #1, Chicago, IL 60647Active
 MLS ID #12758400, Anthony Florentino, eXp Realty. MRED as distributed by MLS GRID
- $775,0003 bd2 ba1.6k sqft1433 N Ashland Ave Unit 3NE, Chicago, IL 60622Active
 MLS ID #12797187, Beth Gomez, Jameson Sotheby's Intl Realty. MRED as distributed by MLS GRID
