Skip main navigation
Closed
  • $985,000

    2020 W Willow St APT A, Chicago, IL 60647

    4beds
    --sqft
    Townhouse, Single Family Residence
    Built in 1998
    -- sqft lot
    $1,126,700 Zestimate®
    $--/sqft
    $4,880 Estimated rent

    Home value

    $1,126,700

    $1.07M - $1.18M

    $4,880/mo

    Zestimate® history
    Loading
    Loading...

    Owner options

    List your home for rent

    $4,880/mo

    Rent Zestimate®

    Find your next renter with Zillow Rental Manager. Plus, with online applications, you can quickly screen prospective tenants – for free.

    Learn more

    $4,880/mo

    Rent Zestimate®

    Refinance and save

    $7,209/mo

    Est. payment

    Refinancing to a lower rate could help reduce your monthly payments and save thousands over the life of the loan.

    See today's rates

    $7,209/mo

    Est. payment

    Explore your selling options

    Work with a Zillow partner agent

    Leverage their expertise and Zillow's premium Showcase listings to get your home seen by more buyers.

    Get started

    List with your own agent

    Get your home in front of millions of buyers by listing it on Zillow.

    Learn how to do it

    Sell it yourself

    Take full control of how buyers see your home on Zillow by listing For Sale by Owner (FSBO).

    List your home

    What's special

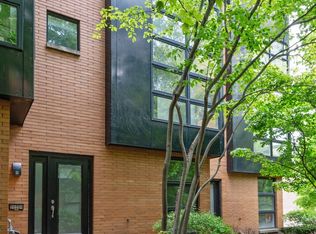
    Rarely available corner unit at Willow Court. Nestled in the vibrant heart of Bucktown, one of Chicago's most sought-after neighborhoods, 2020 W Willow #A is a 4-bedroom, 2.1-bathroom corner townhome that offers the spacious comfort of a single-family home. The first floor features an attached 2-car garage with ample storage and a versatile bedroom that can double as a home office. The main living area is filled with natural light from expansive floor-to-ceiling windows, creating a bright and inviting ambiance. A fireplace with custom built-ins adds warmth and character to the space. The open-concept layout seamlessly connects the living area to the dining room and upgraded kitchen, featuring stylish quartz countertops, stainless steel appliances, and an oversized island-ideal for casual meals and entertaining. The south-facing balcony off the kitchen is perfect for enjoying your morning coffee or unwinding after a long day. The third floor houses the primary suite, offering serene treetop views, a large professionally organized walk-in closet, and an upgraded bathroom with a double vanity, steam shower, and heated floors-two additional bedrooms and a full bath complete this level. The top floor provides extra space for a home office and opens to a huge rooftop deck with new Trex decking and privacy siding. Other upgrades include fresh paint, newly refinished hardwood floors, tons of storage, professionally organized closets, and a recently remodeled kitchen. Located steps away from all that Bucktown has to offer, including convenient access to public transportation and major highways, this townhome is a rare gem in an unbeatable location.

    Zillow last checked:

    Listing updated:

    Listing courtesy of:

    Kimber Galvin 312-339-6900,

    Berkshire Hathaway HomeServices Chicago,

    Drew Westergreen 312-305-6900,

    Berkshire Hathaway HomeServices Chicago

    Bought with:

    Brian O'Neill

    Real Broker LLC

    Source: MRED as distributed by MLS GRID,MLS#: 12142715MLS Logo

    Facts & features

    Interior

    Bedrooms & bathrooms
    • Bedrooms: 4
    • Bathrooms: 3
    • Full bathrooms: 2
    • 1/2 bathrooms: 1
    Primary bedroom
    • Features: Flooring (Hardwood), Bathroom (Full, Double Sink)
    • Level: Third
    • Area: 210 Square Feet
    • Dimensions: 15X14
    Bedroom 2
    • Features: Flooring (Hardwood)
    • Level: Third
    • Area: 165 Square Feet
    • Dimensions: 15X11
    Bedroom 3
    • Features: Flooring (Hardwood)
    • Level: Third
    • Area: 108 Square Feet
    • Dimensions: 12X9
    Bedroom 4
    • Features: Flooring (Hardwood)
    • Level: Main
    • Area: 90 Square Feet
    • Dimensions: 10X9
    Balcony porch lanai
    • Level: Second
    • Area: 48 Square Feet
    • Dimensions: 12X4
    Bonus room
    • Features: Flooring (Hardwood)
    • Level: Fourth
    • Area: 60 Square Feet
    • Dimensions: 10X6
    Deck
    • Level: Fourth
    • Area: 522 Square Feet
    • Dimensions: 29X18
    Dining room
    • Features: Flooring (Hardwood)
    • Level: Second
    • Area: 135 Square Feet
    • Dimensions: 15X9
    Foyer
    • Level: Main
    • Area: 63 Square Feet
    • Dimensions: 9X7
    Kitchen
    • Features: Kitchen (Island, Custom Cabinetry, SolidSurfaceCounter, Updated Kitchen), Flooring (Hardwood)
    • Level: Second
    • Area: 225 Square Feet
    • Dimensions: 15X15
    Laundry
    • Level: Second
    • Area: 88 Square Feet
    • Dimensions: 11X8
    Living room
    • Features: Flooring (Hardwood)
    • Level: Second
    • Area: 272 Square Feet
    • Dimensions: 17X16
    Walk in closet
    • Features: Flooring (Hardwood)
    • Level: Third
    • Area: 60 Square Feet
    • Dimensions: 10X6
    Heating
    • Natural Gas, Radiant Floor
    Cooling
    • Central Air
    Appliances
    • Included: Range, Microwave, Dishwasher, Refrigerator, Washer, Dryer, Disposal, Stainless Steel Appliance(s), Range Hood, Humidifier
    • Laundry: Washer Hookup, In Unit
    Features
    • 1st Floor Bedroom, Storage, Built-in Features, Walk-In Closet(s), Open Floorplan
    • Flooring: Hardwood
    • Windows: Window Treatments
    • Basement: None
    • Number of fireplaces: 1
    • Fireplace features: Gas Log, Gas Starter, Living Room
    • Common walls with other units/homes: End Unit
    Interior area
    • Total structure area: 0

    Property

    Parking
    • Total spaces: 2
    • Parking features: Brick Driveway, Off Alley, On Site, Attached, Garage
    • Attached garage spaces: 2
    • Has uncovered spaces: Yes
    Accessibility
    • Accessibility features: No Disability Access
    Features
    • Patio & porch: Deck
    • Exterior features: Balcony
    Details
    • Parcel number: 14313230650000
    • Special conditions: None
    • Other equipment: TV-Cable, Intercom, Ceiling Fan(s)

    Construction

    Type & style
    • Home type: Townhouse
    • Property subtype: Townhouse, Single Family Residence
    Materials
    • Brick
    Condition
    • New construction: No
    • Year built: 1998
    • Major remodel year: 2019

    Utilities & green energy

    • Sewer: Public Sewer
    • Water: Lake Michigan, Public
    • Utilities for property: Cable Available

    Community & neighborhood

    Security
    • Security features: Carbon Monoxide Detector(s)
    Location
    • Region: Chicago
    • Subdivision: Willow Court

    HOA & financial

    HOA
    • Has HOA: Yes
    • HOA fee: $315 monthly
    • Services included: Water, Insurance, Exterior Maintenance, Lawn Care, Scavenger, Snow Removal

    Other

    Other facts
    • Listing terms: Conventional
    • Ownership: Fee Simple w/ HO Assn.

    Price history

    DateEventPrice
    9/27/2024Sold$985,000+3.8%
    Source: MRED as distributed by MLS GRID #12142715 Report a problem
    9/6/2024Pending sale$949,000
    Source: MRED as distributed by MLS GRID #12142715 Report a problem
    8/27/2024Contingent$949,000
    Source: MRED as distributed by MLS GRID #12142715 Report a problem
    8/20/2024Listed for sale$949,000+15.7%
    Source: MRED as distributed by MLS GRID #12142715 Report a problem
    7/27/2022Listing removed--
    Source: Berkshire Hathaway HomeServices Chicago Report a problem
    7/16/2022Listed for rent$5,750
    Source: Berkshire Hathaway HomeServices Chicago #11465444 Report a problem
    10/11/2018Sold$820,000-3.4%
    Source: MRED as distributed by MLS GRID #10060821 Report a problem
    9/17/2018Pending sale$849,000
    Source: Compass #10060821 Report a problem
    8/23/2018Listed for sale$849,000+25.8%
    Source: Compass #10060821 Report a problem
    2/15/2006Sold$675,000+92.9%
    Source: Public Record Report a problem
    4/30/1999Sold$350,000
    Source: Public Record Report a problem

    Public tax history

    YearProperty taxesTax assessment
    2024-- $80,000 +9.2%
    2023$14,804 +2.8%$73,232
    2022$14,408 -13.6%$73,232 -14.8%
    2021$16,679 +5.7%$86,000 +16.7%
    2020$15,778 -2.3%$73,674 -8%
    2019$16,148 +6.7%$80,081
    2018$15,140 +19.7%$80,081 +28.9%
    2017$12,644 +5.9%$62,109
    2016$11,940 +4.9%$62,109
    2015$11,381 +37.1%$62,109 +38.8%
    2014$8,304 +2%$44,758
    2013$8,140 +1.4%$44,758
    2012$8,032 +3.1%$44,758 -6.9%
    2011$7,789 -0.4%$48,068
    2010$7,822 +4.4%$48,068
    2009$7,495 +0.3%$48,068 -7.7%
    2008$7,470 +1%$52,072
    2007$7,396 -1.1%$52,072
    2006$7,475 +16.9%$52,072 +12.1%
    2005$6,397 -14.9%$46,471
    2004$7,517 +2.2%$46,471
    2003$7,354 +26%$46,471 +43.1%
    2002$5,835 +10.6%$32,478
    2001$5,274 +20.7%$32,478
    2000$4,370 $32,478 +42.8%
    1999-- $22,748

    Find assessor info on the county website

    Neighborhood: Bucktown

    Nearby schools

    GreatSchools rating
    Schools provided by the listing agent
    • Elementary: Pulaski International
    • Middle: Pulaski International
    • District: 299

    Source: MRED as distributed by MLS GRID. This data may not be complete. We recommend contacting the local school district to confirm school assignments for this home.

    Get a cash offer in 3 minutes
    Find out how much your home could sell for in as little as 3 minutes with a no-obligation cash offer.
    Estimated market value
    $1,126,700
    Get a cash offer in 3 minutes
    Find out how much your home could sell for in as little as 3 minutes with a no-obligation cash offer.
    Estimated market value
    $1,126,700