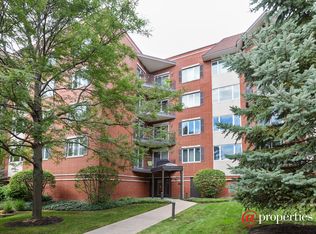
Located in the lovely Morningside Terrace building on Central Street, this spacious fourth-floor end-unit residence offers approximately 1615 sq ft of exceptionally comfortable living on one of Evanston's most appealing Central St locations. Ths generously proportioned 2 bedroom, 2 full bath home offers space and flexibility rarely found in today's newer condos. Expansive living and dining room are complimented by a family room and gas fireplace. This room can double as an office/den or media room. The large white eat-in kitchen opens to a south facing balcony which accomodates a gas grill. The spacious primary suite features a walk-in closet and private bath with double sink vanity, while the second bedroom and full guest bath provide exellent accomodations for family or friends. Full size in-unit laundry, hardwood floors, generous storage and storage closet located on the same floor add to the home's practicality. A deeded heated garage parking space completes this home. Morning Side Terrace built in 1996 is an intimate, well established elevator building of just 24 residences and is ideally located near shops, restaurants, coffee houses and transportation including the Metra. New elevator in 2025 and healthy Reserves. You will love living in this building and in this desirable Evanston neighborhood.
Contingent
$489,000
2601 Central St Unit 402, Evanston, IL 60201
2beds
1,615sqft
Condominium, Single Family Residence
Built in 1996
-- sqft lot
$-- Zestimate®
$303/sqft
$569/mo HOA
What's special
Gas fireplaceSouth facing balconySpacious fourth-floor end-unit residenceFamily roomLarge white eat-in kitchenHardwood floorsFull size in-unit laundry
- --
- 480
- views
- 35
- saves
Likely to sell faster than
Zillow last checked:
Listing updated:
Listed by:
Laurie Baker Lawlor, ABR,E-PRO,GRI,PSA,RENE,SFR 847-525-5021,
@properties Christie's International Real Estate,
Daniel Lawlor, PSA,RENE,
@properties Christie's International Real Estate
Source: MRED as distributed by MLS GRID,MLS#: 12775496
Facts & features
Interior
Bedrooms & bathrooms
- Bedrooms: 2
- Bathrooms: 2
- Full bathrooms: 2
Rooms
- Room types: Foyer, Eating Area, Walk In Closet
Primary bedroom
- Features: Flooring (Hardwood), Bathroom (Full)
- Level: Main
- Area: 221 Square Feet
- Dimensions: 17X13
Bedroom 2
- Features: Flooring (Hardwood)
- Level: Main
- Area: 169 Square Feet
- Dimensions: 13X13
Dining room
- Features: Flooring (Hardwood)
- Level: Main
- Area: 96 Square Feet
- Dimensions: 12X8
Eating area
- Features: Flooring (Ceramic Tile)
- Level: Main
- Area: 63 Square Feet
- Dimensions: 9X7
Family room
- Features: Flooring (Hardwood)
- Level: Main
- Area: 208 Square Feet
- Dimensions: 13X16
Foyer
- Level: Main
- Area: 80 Square Feet
- Dimensions: 20X4
Kitchen
- Features: Kitchen (Eating Area-Table Space), Flooring (Ceramic Tile)
- Level: Main
- Area: 117 Square Feet
- Dimensions: 9X13
Laundry
- Level: Main
- Area: 30 Square Feet
- Dimensions: 6X5
Living room
- Features: Flooring (Hardwood)
- Level: Main
- Area: 221 Square Feet
- Dimensions: 17X13
Walk in closet
- Level: Main
- Area: 42 Square Feet
- Dimensions: 6X7
Heating
- Natural Gas, Forced Air, Indv Controls
Cooling
- Central Air
Appliances
- Included: Range, Microwave, Dishwasher, Refrigerator, Washer, Dryer, Gas Oven, Range Hood
- Laundry: In Unit
Features
- Elevator, Walk-In Closet(s)
- Flooring: Hardwood
- Windows: Drapes
- Basement: None
- Number of fireplaces: 1
- Fireplace features: Gas Log, Family Room
Interior area
- Total structure area: 0
- Total interior livable area: 1,615 sqft
Property
Parking
- Total spaces: 1
- Parking features: Yes, Garage Owned, Attached, Garage
- Attached garage spaces: 1
Accessibility
- Accessibility features: No Disability Access
Features
- Exterior features: Balcony
Details
- Parcel number: 05343230401014
- Special conditions: List Broker Must Accompany
Construction
Type & style
- Home type: Condo
- Property subtype: Condominium, Single Family Residence
Materials
- Brick
Condition
- New construction: No
- Year built: 1996
Utilities & green energy
- Electric: 100 Amp Service
- Sewer: Public Sewer
- Water: Lake Michigan
Community & HOA
HOA
- Has HOA: Yes
- Amenities included: Elevator in Residence, Storage, Security Door Lock(s), Ceiling Fan
- Services included: Water, Insurance, Lawn Care, Scavenger, Snow Removal
- HOA fee: $569 monthly
Location
- Region: Evanston
Financial & listing details
- Price per square foot: $303/sqft
- Tax assessed value: $346,570
- Annual tax amount: $8,727
- Date on market: 10/7/2026
- Ownership: Condo
Estimated market value
Not available
Estimated sales range
Not available
Not available
Price history
| Date | Event | Price |
|---|---|---|
| 6/28/2017 | Sold | $327,500-3.7%$203/sqft |
Source:  MRED as distributed by MLS GRID #09513724 Report a problem MRED as distributed by MLS GRID #09513724 Report a problem | ||
| 6/19/2017 | Pending sale | $340,000$211/sqft |
Source: @properties #09513724 Report a problem | ||
| 5/11/2017 | Listed for sale | $340,000+51.8%$211/sqft |
Source: @properties #09513724 Report a problem | ||
| 1/24/2002 | Sold | $224,000$139/sqft |
Source: Public Record Report a problem | ||
| 1/11/1996 | Sold | $224,000$139/sqft |
Source: Public Record Report a problem | ||
Public tax history
| Year | Property taxes | Tax assessment |
|---|---|---|
| 2024 | $7,839 +3.3% | $34,657 |
| 2023 | $7,587 +4.6% | $34,657 |
| 2022 | $7,256 +9.7% | $34,657 +22.6% |
| 2021 | $6,616 +0.4% | $28,262 |
| 2020 | $6,588 +2.6% | $28,262 -8.3% |
| 2019 | $6,421 +34.2% | $30,833 +47.5% |
| 2018 | $4,785 -14.2% | $20,901 |
| 2017 | $5,577 +32.6% | $20,901 |
| 2016 | $4,206 -33.3% | $20,901 -11.1% |
| 2015 | $6,304 +1% | $23,511 |
| 2014 | $6,244 +2.4% | $23,511 |
| 2013 | $6,101 -18.1% | $23,511 -25.4% |
| 2012 | $7,446 +4.8% | $31,511 |
| 2011 | $7,107 +0.5% | $31,511 |
| 2010 | $7,072 -1.8% | $31,511 -9.5% |
| 2009 | $7,203 +2.8% | $34,833 -4% |
| 2008 | $7,009 +3.8% | $36,285 |
| 2007 | $6,750 +27.8% | $36,285 +9.8% |
| 2006 | $5,281 -0.5% | $33,037 |
| 2005 | $5,306 +9.4% | $33,037 |
| 2004 | $4,849 -3.3% | $33,037 +29% |
| 2003 | $5,016 +2.8% | $25,604 |
| 2002 | $4,879 -8.7% | $25,604 |
| 2001 | $5,344 +12% | $25,604 +15.7% |
| 2000 | $4,772 +2.5% | $22,131 |
| 1999 | $4,655 | $22,131 |
Find assessor info on the county website
Monthly payment
Est. payment
Payment breakdown
Explore the cost of this home by adjusting the details. Changes won't be saved.Climate risks
Neighborhood: Central Street
Nearby schools
Schools provided by the listing agent
- Elementary: Willard Elementary School
- Middle: Haven Middle School
- High: Evanston Twp High School
- District: 65
Source: MRED as distributed by MLS GRID. This data may not be complete. We recommend contacting the local school district to confirm school assignments for this home.
- $436,7002 bd2 ba1.3k sqft2601 Central St UNIT 201, Evanston, IL 60201Off Market

- $473,0002 bd2 ba48k sqft2601 Central St UNIT 202, Evanston, IL 60201Off Market
- $463,8002 bd-- ba48k sqft2601 Central St UNIT 203, Evanston, IL 60201Off Market
- $445,7002 bd2 ba1.5k sqft2601 Central St UNIT 205, Evanston, IL 60201Off Market

Similar homes
- $495,0003 bd2 ba1.5k sqft3805 W Jarlath St, Lincolnwood, IL 60712New
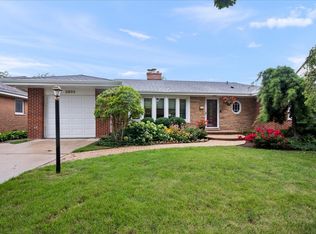 MLS ID #12782989, Phyllis Smith, Century 21 Circle. MRED as distributed by MLS GRID
 - $480,0002 bd2 ba1.6k sqft2439 N Kedzie Blvd #1, Chicago, IL 60647Re-activated
 MLS ID #12746242, James Janicke, Hearth & Home Real Estate LLC. MRED as distributed by MLS GRID
 - $455,0003 bd2 ba1.6k sqft453 Elder Ln, Glenview, IL 60025New
 MLS ID #12785288, Anam Hargey, SERHANT.. MRED as distributed by MLS GRID
 - $599,0002 bd2 ba1.1k sqft1572 Maple Ave APT 506, Evanston, IL 60201Active
 MLS ID #12694231, Katrina de los Reyes, Berkshire Hathaway HomeServices Chicago. MRED as distributed by MLS GRID
