FULL WALK THRU VIDEO ON VIRTUAL TOUR BUTTON. Exceptional, extra-wide 2660 sqft - 3BR/3BA duplex in a classic 1891 Chicago greystone in the heart of East Village (redone in 2019). Meticulously maintained, this spacious home blends vintage character with modern amenities. Private entrance opens to a generous living/dining space with east facing bay windows, abundant natural light and hardwood floors. Custom designer kitchen features stainless steel appliances, 5-burner range, large island, built-in table, custom cabinetry and pantry. Main level offers 2 bedrooms and 2 full baths, including a spacious primary suite with heated bath floors and walk-in shower. Lower level features a large family room, oversized 3rd bedroom, full bath and substantial utility/storage space. Side-by-side washer/dryer and custom-organized closets. Beautifully landscaped yard, large private rear deck and 1-car garage space. Ideally located near wicker park restaurants, shopping, parks and public transportation. Talcott Elementary School. Furnace & A/C 2022; water heater 2025; balconies 2026; spot tuckpointing 2026, full roof & garage roof 2019. 2025 taxes: $16,736.14. HOA: $346/month. 8k in reserves - no specials planned
Contingent
$850,000
832 N Paulina St APT 1, Chicago, IL 60622
3beds
2,660sqft
Condominium, Duplex, Single Family Residence
Built in 1891
-- sqft lot
$-- Zestimate®
$320/sqft
$346/mo HOA
What's special
Large islandAbundant natural lightEast facing bay windowsPrivate entranceLarge family roomCustom cabinetry and pantrySpacious home
- --
- 1,185
- views
- 117
- saves
Likely to sell faster than
Zillow last checked:
Listing updated:
Listed by:
Sophia Klopas (312)927-0334,
Jameson Sotheby's Int'l Realty,
Jason Stratton,
Jameson Sotheby's Int'l Realty
Source: MRED as distributed by MLS GRID,MLS#: 12755171
Facts & features
Interior
Bedrooms & bathrooms
- Bedrooms: 3
- Bathrooms: 3
- Full bathrooms: 3
Rooms
- Room types: Deck, Utility Room-Lower Level, Gallery
Primary bedroom
- Features: Flooring (Hardwood), Bathroom (Full)
- Level: Main
- Area: 240 Square Feet
- Dimensions: 16X15
Bedroom 2
- Features: Flooring (Hardwood)
- Level: Main
- Area: 154 Square Feet
- Dimensions: 14X11
Bedroom 3
- Features: Flooring (Carpet)
- Level: Lower
- Area: 196 Square Feet
- Dimensions: 14X14
Deck
- Features: Flooring (Hardwood)
- Level: Main
- Area: 180 Square Feet
- Dimensions: 15X12
Dining room
- Features: Flooring (Hardwood)
- Level: Main
- Area: 96 Square Feet
- Dimensions: 12X8
Family room
- Features: Flooring (Ceramic Tile)
- Level: Lower
- Area: 336 Square Feet
- Dimensions: 24X14
Other
- Level: Main
- Area: 144 Square Feet
- Dimensions: 36X4
Kitchen
- Features: Kitchen (Eating Area-Table Space, Island), Flooring (Hardwood)
- Level: Main
- Area: 126 Square Feet
- Dimensions: 14X9
Laundry
- Features: Flooring (Ceramic Tile)
- Level: Lower
- Area: 126 Square Feet
- Dimensions: 14X9
Living room
- Features: Flooring (Hardwood)
- Level: Main
- Area: 238 Square Feet
- Dimensions: 17X14
Other
- Features: Flooring (Tile)
- Level: Lower
- Area: 42 Square Feet
- Dimensions: 7X6
Heating
- Natural Gas, Forced Air
Cooling
- Central Air
Appliances
- Included: Range, Microwave, Dishwasher, Refrigerator, Washer, Dryer, Disposal, Stainless Steel Appliance(s)
- Laundry: Gas Dryer Hookup, In Unit, Sink
Features
- 1st Floor Bedroom, Storage
- Flooring: Hardwood
- Windows: Screens
- Basement: None
- Number of fireplaces: 1
- Fireplace features: Gas Starter, Living Room
Interior area
- Total structure area: 2,660
- Total interior livable area: 2,660 sqft
Video & virtual tour
Property
Parking
- Total spaces: 1
- Parking features: Garage Door Opener, Yes, Other, Detached, Garage
- Garage spaces: 1
- Has uncovered spaces: Yes
Accessibility
- Accessibility features: No Disability Access
Features
- Patio & porch: Deck
Details
- Parcel number: 17064380361001
- Special conditions: List Broker Must Accompany
- Other equipment: TV-Cable, Ceiling Fan(s)
Construction
Type & style
- Home type: Condo
- Property subtype: Condominium, Duplex, Single Family Residence
Materials
- Brick
- Foundation: Other
- Roof: Other
Condition
- New construction: No
- Year built: 1891
- Major remodel year: 2019
Utilities & green energy
- Electric: Circuit Breakers, 100 Amp Service
- Sewer: Public Sewer
- Water: Lake Michigan
Community & HOA
Community
- Security: Security System
HOA
- Has HOA: Yes
- Amenities included: Storage
- Services included: Water, Parking, Insurance, Scavenger
- HOA fee: $346 monthly
Location
- Region: Chicago
Financial & listing details
- Price per square foot: $320/sqft
- Tax assessed value: $803,590
- Annual tax amount: $16,736
- Date on market: 9/14/2026
- Ownership: Condo
Estimated market value
Not available
Estimated sales range
Not available
Not available
Price history
| Date | Event | Price |
|---|---|---|
| 4/24/2020 | Sold | $595,000-0.8%$224/sqft |
Source:  MRED as distributed by MLS GRID #10627755 Report a problem MRED as distributed by MLS GRID #10627755 Report a problem | ||
| 3/3/2020 | Pending sale | $599,999$226/sqft |
Source: Coldwell Banker Residential Brokerage - Lincoln Park Clybourn #10627755 Report a problem | ||
| 2/24/2020 | Price change | $599,999-4%$226/sqft |
Source: Coldwell Banker Residential #10627755 Report a problem | ||
| 2/4/2020 | Listed for sale | $625,000+46%$235/sqft |
Source: Coldwell Banker Residential #10627755 Report a problem | ||
| 9/26/2014 | Sold | $428,000-2.7%$161/sqft |
Source: MRED as distributed by MLS GRID #08701276 Report a problem | ||
| 9/10/2014 | Pending sale | $440,000$165/sqft |
Source: Keller Williams Preferred Realty #08701276 Report a problem | ||
| 8/14/2014 | Listed for sale | $440,000+2.3%$165/sqft |
Source: Keller Williams Realty Report a problem | ||
| 11/10/2004 | Sold | $430,000+88.6%$162/sqft |
Source: Public Record Report a problem | ||
| 9/16/1998 | Sold | $228,000$86/sqft |
Source: Public Record Report a problem | ||
Public tax history
| Year | Property taxes | Tax assessment |
|---|---|---|
| 2024 | $16,193 +14.6% | $80,359 +20.3% |
| 2023 | $14,132 +2.9% | $66,779 |
| 2022 | $13,735 +2.3% | $66,779 |
| 2021 | $13,429 +0.6% | $66,779 +6% |
| 2020 | $13,346 +1.5% | $63,014 -8.5% |
| 2019 | $13,145 +1.7% | $68,854 |
| 2018 | $12,922 +70.8% | $68,854 +78.8% |
| 2017 | $7,565 +4.9% | $38,519 |
| 2016 | $7,215 -1.9% | $38,519 -9.9% |
| 2015 | $7,355 +43.3% | $42,758 +41.4% |
| 2014 | $5,133 +2.2% | $30,234 |
| 2013 | $5,021 +0.9% | $30,234 |
| 2012 | $4,978 -20.7% | $30,234 -25.8% |
| 2011 | $6,275 -0.9% | $40,741 |
| 2010 | $6,334 +4.3% | $40,741 |
| 2009 | $6,075 -7.2% | $40,741 -16.4% |
| 2008 | $6,549 +3.2% | $48,726 |
| 2007 | $6,347 +0.8% | $48,726 |
| 2006 | $6,298 -2.2% | $48,726 +18.1% |
| 2005 | $6,441 -3.5% | $41,246 |
| 2004 | $6,672 +27.3% | $41,246 |
| 2003 | $5,242 -5.4% | $41,246 +26.3% |
| 2002 | $5,542 +4.4% | $32,667 |
| 2001 | $5,306 -15.5% | $32,667 |
| 2000 | $6,277 | $32,667 0% |
| 1999 | -- | $32,677 |
Find assessor info on the county website
Monthly payment
Est. payment
Payment breakdown
Explore the cost of this home by adjusting the details. Changes won't be saved.Climate risks
Neighborhood: East Ukrainian Village
Nearby schools
Schools provided by the listing agent
- Elementary: Talcott Elementary School
- Middle: Talcott Elementary School
- High: Clemente Community Academy Senio
- District: 299
Source: MRED as distributed by MLS GRID. This data may not be complete. We recommend contacting the local school district to confirm school assignments for this home.

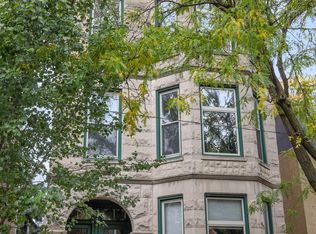
Similar homes
- $750,0003 bd3 ba2.3k sqft1050 N Marshfield Ave #1, Chicago, IL 60622Re-activated
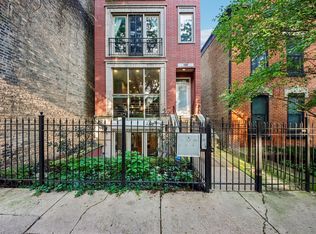 MLS ID #12737953, Riley Hextell, eXp Realty. MRED as distributed by MLS GRID
 - $819,9003 bd3 ba2.6k sqft4421 N Beacon St APT 1S, Chicago, IL 60640New
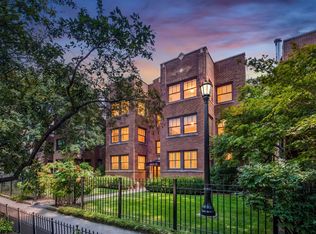 MLS ID #12778203, Mark C Fischer, Redfin Corporation. MRED as distributed by MLS GRID
 - $849,0004 bd3 ba2.4k sqft1456 N Western Ave #1, Chicago, IL 60622Active
 MLS ID #12736684, Kelly Leggett, ABR,SFR, Keller Williams ONEChicago. MRED as distributed by MLS GRID
 - $735,0003 bd2 ba1.6k sqft2210 W Chicago Ave #3W, Chicago, IL 60622Active
 MLS ID #12766992, Sam Shaffer, Chicago Properties Firm. MRED as distributed by MLS GRID
