Skip main navigation
Closed
  • $680,000

    832 N Paulina St #3, Chicago, IL 60622

    2beds
    1,500sqft
    Condominium, Single Family Residence
    Built in 1895
    -- sqft lot
    $682,500 Zestimate®
    $453/sqft
    $3,621 Estimated rent

    Home value

    $682,500

    $621,000 - $751,000

    $3,621/mo

    Zestimate® history
    Loading
    Loading...

    Owner options

    List your home for rent

    $3,621/mo

    Rent Zestimate®

    Find your next renter with Zillow Rental Manager. Plus, with online applications, you can quickly screen prospective tenants – for free.

    Learn more

    $3,621/mo

    Rent Zestimate®

    Refinance and save

    $4,212/mo

    Est. payment

    Refinancing to a lower rate could help reduce your monthly payments and save thousands over the life of the loan.

    See today's rates

    $4,212/mo

    Est. payment

    Explore your selling options

    Work with a Zillow partner agent

    Leverage their expertise and Zillow's premium Showcase listings to get your home seen by more buyers.

    Get started

    List with your own agent

    Get your home in front of millions of buyers by listing it on Zillow.

    Learn how to do it

    Sell it yourself

    Take full control of how buyers see your home on Zillow by listing For Sale by Owner (FSBO).

    List your home

    What's special

    Access to the rooftopOriginal wood window framingExposed brick accent wallsOpen-concept layoutRenovated kitchenPicturesque tree-lined streetHardwood floors
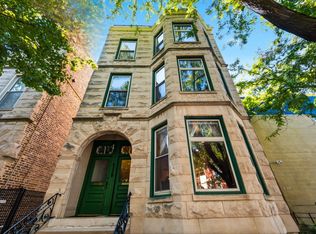
    Located on the top floor of a classic Greystone three-flat on a picturesque tree-lined street in the heart of East Village, this beautifully renovated 2-bedroom, 2-bath condo blends timeless Chicago character with modern design and functionality. Situated on an extra-wide and extra-long 29x130 lot, the building offers an impressive footprint uncommon for the neighborhood. Nearly everything was gut rehabbed in 2019, thoughtfully preserving the home's original charm while incorporating today's most sought-after finishes and layout improvements. The home features 10-foot ceilings throughout, exposed brick accent walls, original wood window framing, hardwood floors, and an open-concept layout that creates the perfect balance of warmth and contemporary living. The renovated kitchen flows effortlessly into the living and dining spaces, ideal for both everyday living and entertaining. An additional flex space off the kitchen offers incredible versatility - perfect for a breakfast nook, dining table, coffee bar setup, or a dedicated work-from-home office area without sacrificing the main living space. Both bedrooms feature expanded closet spaces with custom Elfa shelving systems designed to maximize organization and storage rarely found in city condos. The spacious primary suite offers comfort, functionality, and access to the rear deck. Outdoor living is equally impressive with an oversized rear deck rebuilt in 2023 which includes access to the rooftop, along with a beautifully maintained shared backyard space ideal for relaxing, grilling, or entertaining guests. BONUS MASSIVE STORAGE UNIT IN THE BASEMENT! Unbeatable East Village location just off Chicago Avenue and moments from some of the neighborhood's most sought-after destinations including Brasero, Kasama, Bar Bambi, local coffee shops, Mariano's, boutiques, bakeries, and nightlife, with easy access to downtown, public transportation, and everything West Town has to offer.

    Zillow last checked:

    Listing updated:

    Listed by:

    Elias Masud 773-466-7150,

    Compass

    Bought with:

    Olivia Stohle

    Jameson Sotheby's Intl Realty

    Source: MRED as distributed by MLS GRID,MLS#: 12626845MLS Logo

    Facts & features

    Interior

    Bedrooms & bathrooms
    • Bedrooms: 2
    • Bathrooms: 2
    • Full bathrooms: 2
    Rooms
    • Room types: No additional rooms
    Primary bedroom
    • Features: Bathroom (Full)
    • Level: Main
    • Area: 224 Square Feet
    • Dimensions: 16X14
    Bedroom 2
    • Level: Main
    • Area: 154 Square Feet
    • Dimensions: 14X11
    Dining room
    • Features: Flooring (Hardwood)
    • Level: Main
    • Dimensions: COMBO
    Kitchen
    • Features: Kitchen (Eating Area-Breakfast Bar, Island), Flooring (Hardwood)
    • Level: Main
    • Area: 195 Square Feet
    • Dimensions: 15X13
    Living room
    • Features: Flooring (Hardwood), Window Treatments (Curtains/Drapes)
    • Level: Main
    • Area: 320 Square Feet
    • Dimensions: 20X16
    Heating
    • Natural Gas
    Cooling
    • Central Air
    Appliances
    • Included: Range, Microwave, Dishwasher, Refrigerator, Freezer, Washer, Dryer, Disposal
    • Laundry: In Unit
    Features
    • Storage
    • Flooring: Hardwood
    • Basement: None
    • Number of fireplaces: 1
    • Fireplace features: Gas Starter, Living Room
    Interior area
    • Total structure area: 0
    • Total interior livable area: 1,500 sqft

    Property

    Parking
    • Total spaces: 1
    • Parking features: Garage Door Opener, Yes, Garage Owned, Detached, Garage
    • Garage spaces: 1
    • Has uncovered spaces: Yes
    Accessibility
    • Accessibility features: No Disability Access
    Features
    • Patio & porch: Deck
    • Exterior features: Balcony
    • Fencing: Fenced
    Details
    • Parcel number: 17064380361003
    • Special conditions: None

    Construction

    Type & style
    • Home type: Condo
    • Property subtype: Condominium, Single Family Residence
    Materials
    • Brick, Stone
    Condition
    • New construction: No
    • Year built: 1895
    • Major remodel year: 2019

    Utilities & green energy

    • Electric: Circuit Breakers
    • Sewer: Public Sewer
    • Water: Lake Michigan, Public

    Community & HOA

    HOA
    • Has HOA: Yes
    • Services included: Water, Insurance, Exterior Maintenance, Lawn Care, Scavenger
    • HOA fee: $210 monthly
    Location
    • Region: Chicago

    Financial & listing details

    • Price per square foot: $453/sqft
    • Tax assessed value: $485,520
    • Annual tax amount: $9,119
    • Date on market: 5/13/2026
    • Listing terms: Cash
    • Ownership: Condo

    Price history

    DateEventPrice
    6/1/2026Sold$680,000+8.8%$453/sqft
    Source: MRED as distributed by MLS GRID #12626845 Report a problem
    5/20/2026Listing removed$625,000$417/sqft
    Source: MRED as distributed by MLS GRID #12626845 Report a problem
    5/18/2026Contingent$625,000$417/sqft
    Source: MRED as distributed by MLS GRID #12626845 Report a problem
    5/13/2026Listed for sale$625,000+47.1%$417/sqft
    Source: MRED as distributed by MLS GRID #12626845 Report a problem
    3/24/2021Listing removed--
    Source: Owner Report a problem
    6/7/2016Sold$425,000+1.3%$283/sqft
    Source: Public Record Report a problem
    4/23/2016Pending sale$419,500$280/sqft
    Source: Owner #24063480 Report a problem
    4/20/2016Listed for sale$419,500+27.5%$280/sqft
    Source: Owner #24063480 Report a problem
    9/30/2004Sold$329,000+56.7%$219/sqft
    Source: Public Record Report a problem
    9/16/1998Sold$210,000$140/sqft
    Source: Public Record Report a problem

    Public tax history

    YearProperty taxesTax assessment
    2024-- $48,552 +20.7%
    2023$7,814 +3.2%$40,241
    2022$7,573 +2%$40,241
    2021$7,422 -4.7%$40,241 +5.7%
    2020$7,790 +1.6%$38,072 -8.5%
    2019$7,669 +1.7%$41,600
    2018$7,539 +76%$41,600 +78.7%
    2017$4,283 +2.9%$23,273
    2016$4,161 -4.3%$23,273 -11.7%
    2015$4,350 +49.3%$26,360 +44.3%
    2014$2,913 +2.4%$18,267
    2013$2,844 +0.5%$18,267
    2012$2,830 -22.7%$18,267 -25.8%
    2011$3,661 -1.3%$24,615
    2010$3,710 +4.2%$24,615
    2009$3,561 -5.1%$24,615 -12.1%
    2008$3,752 +0.9%$27,999
    2007$3,718 -12%$27,999 -4.9%
    2006$4,226 +3.8%$29,439 +18.1%
    2005$4,072 +1%$24,920
    2004$4,031 +2.2%$24,920
    2003$3,943 +11.2%$24,920 +26.3%
    2002$3,546 +3.8%$19,737
    2001$3,418 -9.9%$19,737
    2000$3,792 $19,737 0%
    1999-- $19,742
    Find assessor info on the county website

    Neighborhood: East Ukrainian Village

    Nearby schools

    GreatSchools rating
    Schools provided by the listing agent
    • Elementary: Talcott Elementary School
    • High: Wells Community Academy Senior H
    • District: 299

    Source: MRED as distributed by MLS GRID. This data may not be complete. We recommend contacting the local school district to confirm school assignments for this home.

    Get a cash offer in 3 minutes
    Find out how much your home could sell for in as little as 3 minutes with a no-obligation cash offer.
    Estimated market value
    $682,500
    Get a cash offer in 3 minutes
    Find out how much your home could sell for in as little as 3 minutes with a no-obligation cash offer.
    Estimated market value
    $682,500