Perched on the top floor of the sought-after Vinery Lofts, this sun-drenched duplex combines authentic loft character - original heavy timber ceilings, exposed structural steel beams, massive windows, and exposed brick walls showcasing the building's industrial heritage, along with numerous on-trend updates. Newly refinished hardwood floors throughout, soaring ceilings, freshly painted walls, and exposed brick create a warm, industrial-chic atmosphere throughout. The gas and woodburning fireplace anchors the living room, two options for dining placement including seating for 8+. The stylish kitchen features granite countertops and stainless steel appliances, ideal for both everyday living and entertaining. The spacious layout offers three generously sized, en-suite bedrooms, two well-appointed bathrooms, and thoughtfully organized closets. Step outside to your expansive private deck with city and tree-top views-an ideal retreat for morning coffee, outdoor dining, or relaxing under the city skyline.Two dedicated parking spaces (one in the attached heated garage and one dedicated outdoor parking space) are included. Situated in a vibrant neighborhood, you'll enjoy easy access to the Southport Corridor's popular shops, restaurants, and nightlife, along with convenient access to both the Red and Brown CTA lines.
Contingent
$825,000
2943 N Lincoln Ave APT 204, Chicago, IL 60657
3beds
1,800sqft
Condominium, Apartment, Single Family Residence
Built in 1914
-- sqft lot
$-- Zestimate®
$458/sqft
$396/mo HOA
What's special
Gas and woodburning fireplaceSoaring ceilingsTwo well-appointed bathroomsAuthentic loft characterOriginal heavy timber ceilingsAttached heated garageMassive windows
- --
- 89
- views
- 7
- saves
Zillow last checked:
Listing updated:
Listed by:
Debra Dobbs, CCIM (312)307-4909,
Compass
Source: MRED as distributed by MLS GRID,MLS#: 12666566
Facts & features
Interior
Bedrooms & bathrooms
- Bedrooms: 3
- Bathrooms: 2
- Full bathrooms: 2
Rooms
- Room types: Deck, Foyer, Walk In Closet
Primary bedroom
- Features: Flooring (Hardwood), Window Treatments (Blinds, Curtains/Drapes), Bathroom (Full)
- Level: Second
- Area: 180 Square Feet
- Dimensions: 15X12
Bedroom 2
- Features: Flooring (Hardwood), Window Treatments (Curtains/Drapes)
- Level: Second
- Area: 195 Square Feet
- Dimensions: 13X15
Bedroom 3
- Features: Flooring (Hardwood)
- Level: Main
- Area: 144 Square Feet
- Dimensions: 12X12
Deck
- Level: Second
- Area: 256 Square Feet
- Dimensions: 16X16
Dining room
- Features: Flooring (Hardwood)
- Level: Main
- Area: 135 Square Feet
- Dimensions: 9X15
Foyer
- Features: Flooring (Hardwood)
- Level: Main
- Area: 36 Square Feet
- Dimensions: 12X3
Kitchen
- Features: Kitchen (Island, Updated Kitchen), Flooring (Hardwood)
- Level: Main
- Area: 120 Square Feet
- Dimensions: 10X12
Laundry
- Features: Flooring (Hardwood)
- Level: Main
- Area: 30 Square Feet
- Dimensions: 5X6
Living room
- Features: Flooring (Hardwood)
- Level: Main
- Area: 195 Square Feet
- Dimensions: 13X15
Walk in closet
- Features: Flooring (Hardwood)
- Level: Second
- Area: 45 Square Feet
- Dimensions: 5X9
Heating
- Natural Gas, Forced Air
Cooling
- Central Air
Appliances
- Included: Range, Microwave, Dishwasher, Refrigerator, Washer, Dryer, Stainless Steel Appliance(s), Gas Oven
- Laundry: Main Level, Washer Hookup, In Unit
Features
- 1st Floor Bedroom, 1st Floor Full Bath, Storage, Built-in Features, Walk-In Closet(s), Beamed Ceilings, Open Floorplan
- Flooring: Hardwood
- Windows: Skylight(s)
- Basement: None
- Number of fireplaces: 1
- Fireplace features: Gas Log, Gas Starter, Living Room
- Common walls with other units/homes: End Unit
Interior area
- Total structure area: 0
- Total interior livable area: 1,800 sqft
Property
Parking
- Total spaces: 2
- Parking features: Garage Door Opener, Heated Garage, Yes, Garage Owned, Attached, Assigned, Owned, Garage
- Attached garage spaces: 1
- Has uncovered spaces: Yes
Accessibility
- Accessibility features: No Disability Access
Features
- Patio & porch: Roof Deck, Deck
Details
- Additional parcels included: 14291180611019
- Parcel number: 14291180611011
- Special conditions: List Broker Must Accompany
Construction
Type & style
- Home type: Condo
- Property subtype: Condominium, Apartment, Single Family Residence
Materials
- Brick
- Foundation: Other
Condition
- New construction: No
- Year built: 1914
- Major remodel year: 2024
Utilities & green energy
- Electric: Circuit Breakers
- Sewer: Public Sewer
- Water: Lake Michigan
Community & HOA
Community
- Subdivision: Vinery Lofts
HOA
- Has HOA: Yes
- Services included: Parking, Insurance, Security, Exterior Maintenance, Lawn Care, Scavenger, Snow Removal
- HOA fee: $396 monthly
Location
- Region: Chicago
Financial & listing details
- Price per square foot: $458/sqft
- Tax assessed value: $527,220
- Annual tax amount: $10,649
- Date on market: 9/25/2026
- Ownership: Condo
Estimated market value
Not available
Estimated sales range
Not available
Not available
Price history
| Date | Event | Price |
|---|---|---|
| 10/27/2014 | Sold | $450,000-3.2%$250/sqft |
Source:  MRED as distributed by MLS GRID #08730899 Report a problem | ||
| 9/23/2014 | Pending sale | $464,900$258/sqft |
Source: Redfin Corporation #08730899 Report a problem | ||
| 9/19/2014 | Listed for sale | $464,900+10.7%$258/sqft |
Source: Redfin Corporation #08730899 Report a problem | ||
| 4/5/2011 | Sold | $420,100+37.7%$233/sqft |
Source: MRED as distributed by MLS GRID #07726285 Report a problem | ||
| 2/6/2001 | Sold | $305,000+41.9%$169/sqft |
Source: Public Record Report a problem | ||
| 2/27/1995 | Sold | $215,000$119/sqft |
Source: Public Record Report a problem | ||
Public tax history
| Year | Property taxes | Tax assessment |
|---|---|---|
| 2024 | $10,195 +0.6% | $52,722 +5.4% |
| 2023 | $10,131 +2.9% | $49,998 |
| 2022 | $9,848 +2.2% | $49,998 |
| 2021 | $9,641 +16.4% | $49,998 +27.2% |
| 2020 | $8,286 +1.6% | $39,316 -8.3% |
| 2019 | $8,152 +1.7% | $42,878 |
| 2018 | $8,014 +7.9% | $42,878 +16.3% |
| 2017 | $7,424 -2.5% | $36,876 |
| 2016 | $7,615 +9.1% | $36,876 |
| 2015 | $6,982 +8% | $36,876 +1.9% |
| 2014 | $6,463 +2.1% | $36,195 |
| 2013 | $6,328 -6.2% | $36,195 |
| 2012 | $6,749 -5% | $36,195 -18.1% |
| 2011 | $7,104 +3% | $44,181 |
| 2010 | $6,900 +12.5% | $44,181 |
| 2009 | $6,133 +4.3% | $44,181 +5.6% |
| 2008 | $5,881 +3.2% | $41,828 |
| 2007 | $5,697 +21.6% | $41,828 |
| 2006 | $4,687 -6.7% | $41,828 +12.5% |
| 2005 | $5,023 +2.7% | $37,188 |
| 2004 | $4,889 +3.7% | $37,188 |
| 2003 | $4,714 -1.1% | $37,188 +31.2% |
| 2002 | $4,765 +4.5% | $28,346 |
| 2001 | $4,558 +18.1% | $28,346 |
| 2000 | $3,860 -0.3% | $28,346 +28.3% |
| 1999 | $3,873 | $22,091 |
Find assessor info on the county website
Monthly payment
Est. payment
Payment breakdown
Explore the cost of this home by adjusting the details. Changes won't be saved.Climate risks
Neighborhood: Lake View
Nearby schools
Schools provided by the listing agent
- Elementary: Burley Elementary School
- Middle: Burley Elementary School
- High: Lake View High School
- District: 299
Source: MRED as distributed by MLS GRID. This data may not be complete. We recommend contacting the local school district to confirm school assignments for this home.
- $669,3002 bd2 ba1.5k sqft2943 N Lincoln Ave APT 101, Chicago, IL 60657Off Market
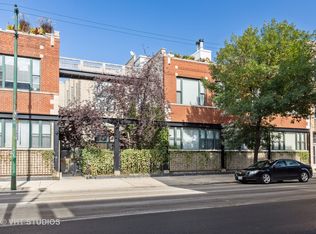
- $408,6002 bd2 ba1k sqft2943 N Lincoln Ave APT 102, Chicago, IL 60657Off Market

- $417,0001 bd2 ba950 sqft2943 N Lincoln Ave APT 103, Chicago, IL 60657Off Market

- $428,0001 bd2 ba1k sqft2943 N Lincoln Ave APT 104, Chicago, IL 60657Sold
Similar homes
- $825,0003 bd3 ba2.2k sqft841 W Buckingham Pl #1, Chicago, IL 60657Active
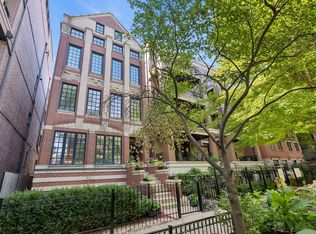 MLS ID #12736936, Nicholas Powers, Baird & Warner. MRED as distributed by MLS GRID
- $979,0003 bd3 ba1.9k sqft2921 N Southport Ave #3, Chicago, IL 60657Active
 MLS ID #12802358, Jeffrey Lowe, Compass. MRED as distributed by MLS GRID
- $835,0003 bd3 ba2.5k sqft3500 N Lake Shore Dr APT 6D, Chicago, IL 60657Active
 MLS ID #12755848, Sophia Klopas, Jameson Sotheby's Int'l Realty. MRED as distributed by MLS GRID
- $1,100,0003 bd3 ba1.9k sqft2921 N Southport Ave #2, Chicago, IL 60657ActiveMLS ID #12802232, Jeffrey Lowe, Compass. MRED as distributed by MLS GRID
