Welcome to this truly impressive and luxurious home built by G. Meese with incredible features, breathtaking views and Barrington Schools. The stunning golf course vistas provide beautiful scenery and tranquility. Boasting over 8,800 square feet of living space spread across three floors, the spacious and grand design is perfect for entertaining. The two story Family Room's Window wall brings the outside in during all four seasons. The gourmet kitchen is a dream for anyone who loves cooking or entertaining. The beautifully appointed cherry study with built-in bookshelves, a custom paneled fireplace and views of the 1st Green is a warm and inviting atmosphere. A spacious and beautiful primary suite is the owners serene haven, separate vanities and walk-in closets, Soaking tub and dual spacious walk-in shower. Three bedrooms, each with private ensuite baths and walkin closets completes the second floor. The fully finished lower level adds additional living space and amenities, such as an extra bedroom, bathroom, fireplace, and even a butler's kitchen, making it an ideal area for hosting gatherings or accommodating guests. This home is a dream come true for those seeking both elegance and functionality. Its thoughtful design, high-quality finishes, and breathtaking views make it a remarkable property for those who appreciate luxury living. Updated appliances and mechanicals - 2-Furnace - 2015 & 2020, AC - 2021, new carpeting - 2021, wine refrigerator - 2022, new built-in refrigerator - 2022, 2nd floor AC - 2022, 2-new water heater - 2022, new GE cook top -2022,Main Level & Primary Painted 2021,Deck refinish-2023,New Roof scheduled to be installed 2024!
Closed
$1,485,000
14 S Wynstone Dr, North Barrington, IL 60010
5beds
10,927sqft
Single Family Residence
Built in 1999
1.9 Acres Lot
$1,728,000 Zestimate®
$136/sqft
$6,690 Estimated rent
Home value
$1,728,000
$1.59M - $1.90M
$6,690/mo
Zestimate® history
Owner options
List your home for rent
$6,690/mo
Rent Zestimate®
Find your next renter with Zillow Rental Manager. Plus, with online applications, you can quickly screen prospective tenants – for free.
$6,690/mo
Rent Zestimate®
Refinance and save
$9,496/mo
Est. payment
Refinancing to a lower rate could help reduce your monthly payments and save thousands over the life of the loan.
$9,496/mo
Est. payment
Explore your selling options
Work with a Zillow partner agent
Leverage their expertise and Zillow's premium Showcase listings to get your home seen by more buyers.
Get startedList with your own agent
Get your home in front of millions of buyers by listing it on Zillow.
Learn how to do itSell it yourself
Take full control of how buyers see your home on Zillow by listing For Sale by Owner (FSBO).
List your homeWhat's special
Soaking tubThoughtful designHigh-quality finishesWalkin closetsBarrington schoolsExtra bedroomBreathtaking views
Zillow last checked:
Listing updated:
Listed by:
Christie Baines 847-875-8049,
Jameson Sotheby's Intl Realty
Bought with:
Danny Lewis
Dream Town Real Estate
Source: MRED as distributed by MLS GRID,MLS#: 11873294
Facts & features
Interior
Bedrooms & bathrooms
- Bedrooms: 5
- Bathrooms: 7
- Full bathrooms: 5
- 1/2 bathrooms: 2
Rooms
- Room types: Bedroom 5, Game Room, Library, Recreation Room, Utility Room-1st Floor
Primary bedroom
- Features: Flooring (Carpet), Bathroom (Full)
- Level: Second
- Area: 486 Square Feet
- Dimensions: 27X18
Bedroom 2
- Features: Flooring (Carpet)
- Level: Second
- Area: 182 Square Feet
- Dimensions: 14X13
Bedroom 3
- Features: Flooring (Carpet)
- Level: Second
- Area: 224 Square Feet
- Dimensions: 16X14
Bedroom 4
- Features: Flooring (Carpet)
- Level: Second
- Area: 247 Square Feet
- Dimensions: 19X13
Bedroom 5
- Features: Flooring (Carpet)
- Level: Basement
- Area: 247 Square Feet
- Dimensions: 19X13
Dining room
- Features: Flooring (Hardwood)
- Level: Main
- Area: 266 Square Feet
- Dimensions: 19X14
Family room
- Features: Flooring (Hardwood)
- Level: Main
- Area: 598 Square Feet
- Dimensions: 26X23
Game room
- Features: Flooring (Carpet)
- Level: Basement
- Area: 340 Square Feet
- Dimensions: 20X17
Kitchen
- Features: Kitchen (Eating Area-Table Space, Island, Pantry-Butler), Flooring (Hardwood)
- Level: Main
- Area: 221 Square Feet
- Dimensions: 17X13
Laundry
- Level: Main
- Area: 96 Square Feet
- Dimensions: 12X8
Library
- Features: Flooring (Hardwood)
- Level: Main
- Area: 294 Square Feet
- Dimensions: 21X14
Living room
- Features: Flooring (Hardwood)
- Level: Main
- Area: 378 Square Feet
- Dimensions: 21X18
Recreation room
- Features: Flooring (Carpet)
- Level: Basement
- Area: 864 Square Feet
- Dimensions: 36X24
Other
- Level: Main
- Area: 96 Square Feet
- Dimensions: 12X8
Heating
- Natural Gas, Forced Air, Zoned
Cooling
- Central Air, Zoned
Appliances
- Included: Double Oven, Microwave, Dishwasher, High End Refrigerator, Disposal, Wine Refrigerator, Humidifier
- Laundry: Main Level
Features
- Cathedral Ceiling(s), Wet Bar
- Flooring: Hardwood
- Basement: Finished,Full,Walk-Out Access
- Number of fireplaces: 5
- Fireplace features: Wood Burning, Gas Starter, Family Room, Basement, Other
Interior area
- Total structure area: 10,927
- Total interior livable area: 10,927 sqft
- Finished area below ground: 3,266
Property
Parking
- Total spaces: 4
- Parking features: Asphalt, Garage Door Opener, On Site, Other, Attached, Garage
- Attached garage spaces: 4
- Has uncovered spaces: Yes
Accessibility
- Accessibility features: No Disability Access
Features
- Stories: 2
- Patio & porch: Deck, Patio
- Waterfront features: Pond
Lot
- Size: 1.9 Acres
- Dimensions: 35X115X412X121X311X243
- Features: On Golf Course, Irregular Lot, Landscaped
Details
- Additional parcels included: 14073010070000
- Parcel number: 13124020100000
- Special conditions: None
- Other equipment: Intercom, Sump Pump, Sprinkler-Lawn
Construction
Type & style
- Home type: SingleFamily
- Property subtype: Single Family Residence
Materials
- Brick, Synthetic Stucco
- Foundation: Concrete Perimeter
- Roof: Shake
Condition
- New construction: No
- Year built: 1999
Utilities & green energy
- Electric: Circuit Breakers, 200+ Amp Service
- Sewer: Overhead Sewers
- Water: Shared Well
Community & HOA
Community
- Features: Park, Lake, Gated, Street Lights, Street Paved
- Security: Security System, Carbon Monoxide Detector(s)
- Subdivision: Wynstone
HOA
- Services included: None
Location
- Region: North Barrington
Financial & listing details
- Price per square foot: $136/sqft
- Tax assessed value: $815,511
- Annual tax amount: $26,346
- Date on market: 10/19/2023
- Listing terms: Conventional
- Ownership: Fee Simple w/ HO Assn.
Price history
| Date | Event | Price |
|---|---|---|
| 5/23/2024 | Sold | $1,485,000-0.7%$136/sqft |
Source:  MRED as distributed by MLS GRID #11873294 Report a problem MRED as distributed by MLS GRID #11873294 Report a problem | ||
| 4/7/2024 | Contingent | $1,495,000$137/sqft |
Source: MRED as distributed by MLS GRID #11873294 Report a problem | ||
| 10/19/2023 | Listed for sale | $1,495,000-12%$137/sqft |
Source: MRED as distributed by MLS GRID #11873294 Report a problem | ||
| 8/15/2019 | Listing removed | $7,200$1/sqft |
Source: Jameson Sothebys Intl Realty #10444714 Report a problem | ||
| 8/14/2019 | Listed for rent | $7,200+14.3%$1/sqft |
Source: Jameson Sothebys Intl Realty #10444714 Report a problem | ||
| 8/14/2019 | Listing removed | $1,699,000$155/sqft |
Source: Jameson Sotheby's International Realty #10444706 Report a problem | ||
| 7/9/2019 | Listed for sale | $1,699,000$155/sqft |
Source: Jameson Sothebys Intl Realty #10444706 Report a problem | ||
| 4/29/2017 | Listing removed | $6,300$1/sqft |
Source: Jameson Sothebys Internationa #09494215 Report a problem | ||
| 2/4/2017 | Listed for rent | $6,300+9.6%$1/sqft |
Source: Jameson Sothebys Internationa #09494215 Report a problem | ||
| 11/2/2016 | Listing removed | $1,699,000$155/sqft |
Source: Coldwell Banker Residential Brokerage - Barrington #09166487 Report a problem | ||
| 3/16/2016 | Listed for sale | $1,699,000-10.1%$155/sqft |
Source: Coldwell Banker Residential Brokerage - Barrington #09166487 Report a problem | ||
| 9/6/2015 | Listing removed | $1,890,000$173/sqft |
Source: Visual Tour #08403938 Report a problem | ||
| 6/30/2015 | Listed for sale | $1,890,000$173/sqft |
Source: Visual Tour #08403938 Report a problem | ||
| 4/20/2015 | Listing removed | $1,890,000$173/sqft |
Source: Visual Tour #08403938 Report a problem | ||
| 1/20/2015 | Listed for sale | $1,890,000$173/sqft |
Source: Visual Tour #08403938 Report a problem | ||
| 4/8/2014 | Listing removed | $5,750$1/sqft |
Source: Coldwell Banker Residential Brokerage - Barrington #08403984 Report a problem | ||
| 3/8/2014 | Listed for rent | $5,750$1/sqft |
Source: Coldwell Banker Residential Brokerage - Barrington #08403984 Report a problem | ||
| 3/7/2014 | Listing removed | $1,890,000$173/sqft |
Source: Coldwell Banker Residential Brokerage - Barrington #08403938 Report a problem | ||
| 7/26/2013 | Listed for sale | $1,890,000+18.5%$173/sqft |
Source: Coldwell Banker Residential Brokerage - Barrington #08403938 Report a problem | ||
| 6/10/2012 | Listing removed | $1,595,000$146/sqft |
Source: Coldwell Banker Residential Brokerage - Barrington #07611942 Report a problem | ||
| 3/16/2012 | Price change | $1,595,000-8.6%$146/sqft |
Source: Coldwell Banker Residential Brokerage - Barrington #07611942 Report a problem | ||
| 9/9/2011 | Price change | $1,745,000-5.4%$160/sqft |
Source: Coldwell Banker Residential Brokerage - Barrington #07611942 Report a problem | ||
| 5/10/2011 | Price change | $1,845,000-2.6%$169/sqft |
Source: Coldwell Banker Residential Brokerage - Barrington #07611942 Report a problem | ||
| 2/28/2011 | Price change | $1,895,000-1.8%$173/sqft |
Source: NRT Chicago #07611942 Report a problem | ||
| 10/21/2010 | Price change | $1,930,000-2.5%$177/sqft |
Source: NRT Chicago #07611942 Report a problem | ||
| 8/21/2010 | Listed for sale | $1,980,000+23.8%$181/sqft |
Source: NRT Chicago #07611942 Report a problem | ||
| 8/20/2001 | Sold | $1,600,000+503.8%$146/sqft |
Source: Public Record Report a problem | ||
| 7/14/1995 | Sold | $265,000$24/sqft |
Source: Public Record Report a problem | ||
Public tax history
| Year | Property taxes | Tax assessment |
|---|---|---|
| 2024 | $20,416 +10.5% | $288,228 +6% |
| 2023 | $18,483 +16% | $271,810 +17.4% |
| 2022 | $15,937 +9.3% | $231,435 +17.7% |
| 2021 | $14,585 +2.2% | $196,697 +11.2% |
| 2020 | $14,274 -11% | $176,814 -13.4% |
| 2019 | $16,042 -4.6% | $204,106 -14.1% |
| 2018 | $16,816 | $237,660 +2% |
| 2017 | $16,816 +11.3% | $232,886 +3.9% |
| 2016 | $15,115 -17.2% | $224,101 +6.6% |
| 2015 | $18,260 +16.4% | $210,186 -13.4% |
| 2014 | $15,681 -6% | $242,656 +13.7% |
| 2012 | $16,679 +1.8% | $213,350 -24.9% |
| 2011 | $16,378 -12.9% | $284,080 -22.5% |
| 2010 | $18,814 -8.5% | $366,342 -26.2% |
| 2009 | $20,568 -16.8% | $496,363 |
| 2008 | $24,709 +0% | $496,363 +4.9% |
| 2006 | $24,700 +24% | $473,042 |
| 2005 | $19,918 +1.2% | -- |
| 2004 | $19,690 -5.9% | -- |
| 2003 | $20,919 +1.9% | -- |
| 2002 | $20,523 +0.5% | -- |
| 2001 | $20,414 +12.3% | $344,017 +4.4% |
| 2000 | $18,171 | $329,487 |
Find assessor info on the county website
Neighborhood: 60010
Nearby homes
- $1,167,400-- bd5 ba6.4k sqft14 S Wynstone Dr, North Barrington, IL 60010Off Market
- $1,632,400-- bd6 ba6.7k sqft16 S Wynstone Dr, North Barrington, IL 60010Off Market
- $1,330,0006 bd5 ba4.5k sqft11 S Wynstone Dr, North Barrington, IL 60010Sold
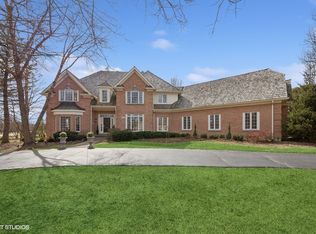
- $1,655,0005 bd7 ba9.2k sqft12 S Wynstone Dr, North Barrington, IL 60010Sold
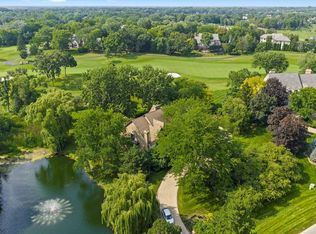
- $1,425,0004 bd6 ba6.6k sqft18 S Wynstone Dr, North Barrington, IL 60010For Sale
- $1,220,800-- bd5 ba6k sqft13 S Wynstone Dr, North Barrington, IL 60010Off Market
- $1,912,5005 bd7 ba10k sqft20 S Wynstone Dr, North Barrington, IL 60010Sold
- $1,175,0006 bd6 ba5.5k sqft15 S Wynstone Dr, North Barrington, IL 60010Sold
Nearby schools
GreatSchools rating
- 9/10North Barrington Elementary SchoolGrades: K-5Distance: 1 mi
- 7/10Barrington Middle School StationGrades: 6-8Distance: 4.4 mi
- 10/10Barrington High SchoolGrades: 9-12Distance: 4.4 mi
Schools provided by the listing agent
- Elementary: North Barrington Elementary Scho
- Middle: Barrington Middle School-Station
- High: Barrington High School
- District: 220
Source: MRED as distributed by MLS GRID. This data may not be complete. We recommend contacting the local school district to confirm school assignments for this home.
Get a cash offer in 3 minutes
Find out how much your home could sell for in as little as 3 minutes with a no-obligation cash offer.
Estimated market value
$1,728,000
Get a cash offer in 3 minutes
Find out how much your home could sell for in as little as 3 minutes with a no-obligation cash offer.
Estimated market value
$1,728,000
- Illinois
- Lake County
- North Barrington
- 60010
- 14 S Wynstone Dr
Nearby cities
Nearby zip codes
Other North Barrington Topics
- Apartments for Rent in 60010
- Houses for Sale in 60010
- Houses for Rent in 60010
- 60010 Real Estate
- North Barrington Condos
- Houses for Sale in North Barrington
- Newest Listings in North Barrington
- North Barrington Home Values
- North Barrington Real Estate Agents
- North Barrington Refinance
- North Barrington Mortgage Rates
