NEW ROOF has been installed!! Step into timeless sophistication in this stunning 5 bedroom, 4 bathroom home, where thoughtful design meets everyday functionality. A grand staircase makes a striking first impression and natural light floods the first flood. The dining room leads to the large living room with a brick fireplace. The heart of the home is a large eat-in kitchen, perfect for family gatherings and entertaining, featuring ample cabinetry, generous counter space, and a cozy dining area. With multiple living areas, this home offers flexible space for a home office, media room, or guest suite that is a first floor bedroom with a full bath. Upstairs, retreat to the spacious primary suite with a private bath and walk-in closet. Each additional bedroom is well-sized, with access to beautifully appointed bathrooms. Garage has over 11 foot ceilings with room for a car lift. This home blends classic charm with modern amenities, all in a desirable neighborhood close to water access and walking paths. Highly regarded Cary Grove school district. Metra Train is in town within quick accessibility. Community has Private dock with access to the Fox River.
Closed
$760,000
28413 W Harvest Glen Cir, Cary, IL 60013
5beds
3,037sqft
Single Family Residence
Built in 2003
0.99 Acres Lot
$773,400 Zestimate®
$250/sqft
$4,460 Estimated rent
Home value
$773,400
$704,000 - $851,000
$4,460/mo
Zestimate® history
Owner options
List your home for rent
$4,460/mo
Rent Zestimate®
Find your next renter with Zillow Rental Manager. Plus, with online applications, you can quickly screen prospective tenants – for free.
$4,460/mo
Rent Zestimate®
Refinance and save
$6,723/mo
Est. payment
Refinancing to a lower rate could help reduce your monthly payments and save thousands over the life of the loan.
$6,723/mo
Est. payment
Explore your selling options
Work with a Zillow partner agent
Leverage their expertise and Zillow's premium Showcase listings to get your home seen by more buyers.
Get startedList with your own agent
Get your home in front of millions of buyers by listing it on Zillow.
Learn how to do itSell it yourself
Take full control of how buyers see your home on Zillow by listing For Sale by Owner (FSBO).
List your homeWhat's special
Brick fireplaceTimeless sophisticationLarge eat-in kitchenBeautifully appointed bathroomsGenerous counter spaceGrand staircaseCozy dining area
Zillow last checked:
Listing updated:
Listed by:
Denise Sowder clientcare@starckre.com,
Berkshire Hathaway HomeServices Starck Real Estate
Bought with:
Brady Byrne
Baird & Warner
Source: MRED as distributed by MLS GRID,MLS#: 12520257
Facts & features
Interior
Bedrooms & bathrooms
- Bedrooms: 5
- Bathrooms: 4
- Full bathrooms: 4
Rooms
- Room types: Breakfast Room, Office, Foyer, Bedroom 5
Primary bedroom
- Features: Flooring (Carpet), Window Treatments (Shades), Bathroom (Full)
- Level: Second
- Area: 210 Square Feet
- Dimensions: 15X14
Bedroom 2
- Features: Flooring (Carpet), Window Treatments (Shades)
- Level: Second
- Area: 130 Square Feet
- Dimensions: 10X13
Bedroom 3
- Features: Flooring (Carpet), Window Treatments (Shades)
- Level: Second
- Area: 132 Square Feet
- Dimensions: 11X12
Bedroom 4
- Features: Flooring (Carpet), Window Treatments (Shades)
- Level: Second
- Area: 160 Square Feet
- Dimensions: 10X16
Bedroom 5
- Features: Flooring (Carpet)
- Level: Main
- Area: 156 Square Feet
- Dimensions: 13X12
Breakfast room
- Features: Flooring (Hardwood), Window Treatments (Shades)
- Level: Main
- Area: 150 Square Feet
- Dimensions: 15X10
Dining room
- Features: Flooring (Hardwood), Window Treatments (Curtains/Drapes)
- Level: Main
- Area: 154 Square Feet
- Dimensions: 14X11
Family room
- Features: Flooring (Carpet), Window Treatments (Shades)
- Level: Main
- Area: 285 Square Feet
- Dimensions: 15X19
Foyer
- Features: Flooring (Hardwood)
- Level: Main
- Area: 187 Square Feet
- Dimensions: 17X11
Kitchen
- Features: Flooring (Hardwood)
- Level: Main
- Area: 210 Square Feet
- Dimensions: 15X14
Laundry
- Features: Flooring (Ceramic Tile)
- Level: Main
- Area: 56 Square Feet
- Dimensions: 7X8
Living room
- Features: Flooring (Carpet), Window Treatments (Curtains/Drapes)
- Level: Main
- Area: 156 Square Feet
- Dimensions: 12X13
Office
- Features: Flooring (Carpet)
- Level: Main
- Area: 182 Square Feet
- Dimensions: 13X14
Heating
- Natural Gas
Cooling
- Central Air
Appliances
- Included: Range, Dishwasher, Refrigerator, Washer, Dryer, Disposal
- Laundry: Main Level
Features
- 1st Floor Bedroom, 1st Floor Full Bath
- Flooring: Hardwood
- Basement: Unfinished,Crawl Space,Partial
- Attic: Unfinished
- Number of fireplaces: 1
- Fireplace features: Wood Burning, Gas Starter, Family Room
Interior area
- Total structure area: 0
- Total interior livable area: 3,037 sqft
Property
Parking
- Total spaces: 3
- Parking features: Asphalt, Garage Door Opener, Garage, Yes, Garage Owned, Attached
- Attached garage spaces: 3
- Has uncovered spaces: Yes
Accessibility
- Accessibility features: No Disability Access
Features
- Stories: 2
Lot
- Size: 0.99 Acres
- Dimensions: 220X275X85X293
Details
- Parcel number: 13091030040000
- Special conditions: None
- Other equipment: Water-Softener Owned, Ceiling Fan(s), Sump Pump
Construction
Type & style
- Home type: SingleFamily
- Architectural style: Traditional
- Property subtype: Single Family Residence
Materials
- Brick, Cedar
- Foundation: Concrete Perimeter
- Roof: Asphalt
Condition
- New construction: No
- Year built: 2003
Details
- Builder model: CUSTOM
Utilities & green energy
- Sewer: Septic Tank
- Water: Well
Community & HOA
Community
- Security: Security System
- Subdivision: Harvest Glen
HOA
- Has HOA: Yes
- Services included: Other
- HOA fee: $948 annually
Location
- Region: Cary
Financial & listing details
- Price per square foot: $250/sqft
- Tax assessed value: $633,618
- Annual tax amount: $15,535
- Date on market: 12/3/2025
- Listing terms: Conventional
- Ownership: Fee Simple
Price history
| Date | Event | Price |
|---|---|---|
| 5/4/2026 | Sold | $760,000-4.8%$250/sqft |
Source:  MRED as distributed by MLS GRID #12520257 Report a problem MRED as distributed by MLS GRID #12520257 Report a problem | ||
| 3/6/2026 | Contingent | $798,000$263/sqft |
Source: MRED as distributed by MLS GRID #12520257 Report a problem | ||
| 9/6/2025 | Price change | $798,000-1.5%$263/sqft |
Source: MRED as distributed by MLS GRID #12434159 Report a problem | ||
| 8/23/2025 | Listed for sale | $810,000+26.6%$267/sqft |
Source: MRED as distributed by MLS GRID #12434159 Report a problem | ||
| 11/15/2022 | Sold | $639,900$211/sqft |
Source: MRED as distributed by MLS GRID #11648726 Report a problem | ||
| 11/8/2022 | Pending sale | $639,900+21.9%$211/sqft |
Source: MRED as distributed by MLS GRID #11648726 Report a problem | ||
| 7/7/2021 | Sold | $525,000+1%$173/sqft |
Source: Public Record Report a problem | ||
| 8/7/2019 | Price change | $519,900-3.7%$171/sqft |
Source: Baird & Warner #10171966 Report a problem | ||
| 1/16/2019 | Price change | $539,900+0.2%$178/sqft |
Source: Baird & Warner #10171966 Report a problem | ||
| 1/14/2019 | Listed for sale | $539,000-7.5%$177/sqft |
Source: Baird & Warner #10171966 Report a problem | ||
| 11/3/2003 | Sold | $583,000$192/sqft |
Source: Public Record Report a problem | ||
Public tax history
| Year | Property taxes | Tax assessment |
|---|---|---|
| 2024 | $15,112 -2.7% | $223,940 +6% |
| 2023 | $15,535 +1990.9% | $211,185 +5.5% |
| 2022 | $743 -89.7% | $200,175 +12.4% |
| 2021 | $7,239 -50.5% | $178,149 +2% |
| 2020 | $14,618 -0.8% | $174,578 +2.7% |
| 2019 | $14,740 -1.4% | $169,971 +1% |
| 2018 | $14,948 | $168,317 +2% |
| 2017 | $14,948 -14.5% | $164,936 -10.2% |
| 2016 | $17,481 +8.3% | $183,597 +6.6% |
| 2015 | $16,147 +11.4% | $172,197 +11.1% |
| 2014 | $14,496 +7.2% | $154,983 -1.7% |
| 2012 | $13,523 +2% | $157,647 -20.9% |
| 2011 | $13,254 -6.6% | $199,347 -7.1% |
| 2010 | $14,198 +2.2% | $214,523 -6.4% |
| 2009 | $13,886 +1.1% | $229,192 |
| 2008 | $13,740 +12.6% | $229,192 +0.4% |
| 2006 | $12,199 +11.9% | $228,381 |
| 2005 | $10,897 +27.5% | -- |
| 2004 | $8,545 +6438.9% | -- |
| 2003 | $131 | -- |
Find assessor info on the county website
Neighborhood: 60013
Nearby homes
- $829,0004 bd4 ba5.2k sqft28385 W Harvest Glen Cir, Cary, IL 60013Off Market

- $886,6006 bd5 ba3.8k sqft28449 W Harvest Glen Cir, Cary, IL 60013Off Market

- $855,0005 bd6 ba6.1k sqft24744 N Golden Oat Cir, Cary, IL 60013Sold
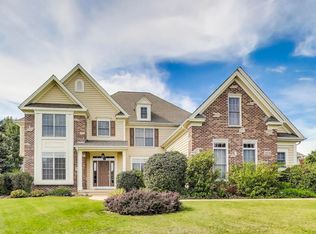
- $950,0004 bd5 ba5.4k sqft28359 W Harvest Glen Cir, Cary, IL 60013For Sale

- $949,3004 bd5 ba4.1k sqft28467 W Harvest Glen Cir, Cary, IL 60013Off Market
- $847,6005 bd3 ba5.2k sqft24660 N Whispering Wheat Ln, Cary, IL 60013Off Market
- $854,4004 bd4 ba3.2k sqft24766 N Golden Oat Cir, Cary, IL 60013Off Market
- $890,0004 bd4 ba3.5k sqft28396 W Harvest Glen Cir, Cary, IL 60013Off Market
Nearby schools
GreatSchools rating
- NAOak Knoll Early Childhood CenterGrades: PK-KDistance: 2.2 mi
- 7/10Cary Jr High SchoolGrades: 6-8Distance: 2.2 mi
- 10/10Cary-Grove Community High SchoolGrades: 9-12Distance: 2.3 mi
Schools provided by the listing agent
- Elementary: Deer Path Elementary School
- Middle: Cary Junior High School
- High: Cary-Grove Community High School
- District: 26
Source: MRED as distributed by MLS GRID. This data may not be complete. We recommend contacting the local school district to confirm school assignments for this home.
Get a cash offer in 3 minutes
Find out how much your home could sell for in as little as 3 minutes with a no-obligation cash offer.
Estimated market value
$773,400
Get a cash offer in 3 minutes
Find out how much your home could sell for in as little as 3 minutes with a no-obligation cash offer.
Estimated market value
$773,400
- Illinois
- Lake County
- Lake Barrington
- 60013
- 28413 W Harvest Glen Cir
Nearby cities
Nearby zip codes
Other Lake Barrington Topics
