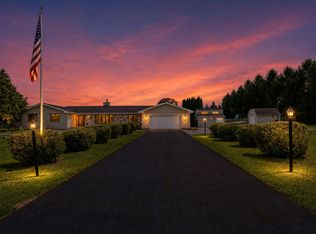
MOTIVATED SELLER!! Nature lover's paradise with the possibility of multi-generational living! This impeccably maintained 4-bedroom, 3-bath Tudor-style home is privately nestled on 35 scenic acres featuring 5 fenced cattle pastures, 2 ponds, mature woods, meadows, and established walking trails. Enjoy peaceful country living between Woodstock, Crystal Lake, and Marengo with convenient access to I-90. Inside, expansive windows showcase stunning views in every direction. The spectacular 20' x 27' four-season sunroom with vaulted ceilings and floor-to-ceiling windows overlooks the serene backyard and woods. Upstairs offers 3 comfortable bedrooms plus a spacious primary suite with attached office/sitting room and access to a screened porch for morning coffee. Additional highlights include first-floor laundry, a 2-car garage with workshop/storage space, and a large barn with updated chicken coop and room for livestock, equipment, or gardens. A rare opportunity to own a private countryside retreat. Sold as-is.
Price change
Price cut: $300.9K (7/31)
$949,000
13118 State Route 176, Woodstock, IL 60098
4beds
5,171sqft
:
Get pre-qualified$7,279/mo
Single Family Residence
Built in 1972
35 Acres Lot
$-- Zestimate®
$184/sqft
$-- HOA
What's special
Established walking trailsMature woodsFirst-floor laundrySerene backyard and woods
- --
- on Zillow |
- 705
- views |
- 36
- saves |
Zillow last checked:
Listing updated:
Listed by:
Clancy Green (815)338-7111,
Berkshire Hathaway HomeServices Starck Real Estate,
Julie Behler 815-451-4895,
Berkshire Hathaway HomeServices Starck Real Estate
Source: MRED as distributed by MLS GRID,MLS#: 12711788
Facts & features
Interior
Bedrooms & bathrooms
- Bedrooms: 4
- Bathrooms: 3
- Full bathrooms: 3
Rooms
- Room types: Atrium, Office, Recreation Room, Suite, Heated Sun Room, Utility Room-1st Floor, Utility Room-Lower Level, Workshop, Other Room
Primary bedroom
- Features: Flooring (Carpet), Bathroom (Full, Double Sink)
- Level: Second
- Area: 260 Square Feet
- Dimensions: 20X13
Bedroom 2
- Features: Flooring (Carpet)
- Level: Second
- Area: 272 Square Feet
- Dimensions: 16X17
Bedroom 3
- Level: Second
- Area: 221 Square Feet
- Dimensions: 13X17
Bedroom 4
- Level: Second
- Area: 221 Square Feet
- Dimensions: 13X17
Other
- Level: Main
- Area: 540 Square Feet
- Dimensions: 20X27
Dining room
- Features: Flooring (Hardwood)
- Level: Main
- Area: 169 Square Feet
- Dimensions: 13X13
Family room
- Features: Flooring (Hardwood)
- Level: Main
- Area: 380 Square Feet
- Dimensions: 20X19
Other
- Level: Second
- Area: 160 Square Feet
- Dimensions: 16X10
Kitchen
- Level: Main
- Area: 198 Square Feet
- Dimensions: 18X11
Laundry
- Level: Main
- Area: 96 Square Feet
- Dimensions: 12X8
Living room
- Features: Flooring (Hardwood)
- Level: Main
- Area: 234 Square Feet
- Dimensions: 13X18
Office
- Features: Flooring (Hardwood)
- Level: Main
- Area: 144 Square Feet
- Dimensions: 12X12
Other
- Level: Basement
- Area: 49 Square Feet
- Dimensions: 7X7
Recreation room
- Level: Basement
- Area: 460 Square Feet
- Dimensions: 20X23
Other
- Features: Flooring (Carpet)
- Level: Second
- Area: 224 Square Feet
- Dimensions: 14X16
Other
- Level: Main
- Area: 96 Square Feet
- Dimensions: 12X8
Other
- Level: Basement
- Area: 560 Square Feet
- Dimensions: 35X16
Other
- Level: Basement
- Area: 156 Square Feet
- Dimensions: 12X13
Heating
- Natural Gas
Cooling
- Central Air
Appliances
- Included: Range, Microwave, Dishwasher, Refrigerator, Washer, Dryer, Disposal
- Laundry: Main Level, Gas Dryer Hookup
Features
- Cathedral Ceiling(s), 1st Floor Full Bath, Walk-In Closet(s)
- Windows: Screens
- Basement: Finished,Full
- Number of fireplaces: 2
- Fireplace features: Family Room, Master Bedroom
Interior area
- Total structure area: 5,171
- Total interior livable area: 5,171 sqft
- Finished area below ground: 1,377
Video & virtual tour
Property
Parking
- Total spaces: 2
- Parking features: Asphalt, Gravel, Garage Door Opener, Garage, Yes, Garage Owned, Attached
- Attached garage spaces: 2
- Has uncovered spaces: Yes
Accessibility
- Accessibility features: No Disability Access
Features
- Stories: 2
- Patio & porch: Deck, Screened
- Exterior features: Balcony, Lighting
- Fencing: Electric,Partial
- Has view: Yes
- Waterfront features: Pond
Lot
- Size: 35 Acres
- Features: Irregular Lot, Landscaped, Wooded, Mature Trees, Backs to Trees/Woods, Garden, Level, Pasture, Views
Details
- Additional structures: Workshop, Barn(s), Poultry Coop, Shed(s), Garage(s)
- Additional parcels included: 1330400007,1330400014,1330400016
- Parcel number: 1330400015
- Special conditions: None
Construction
Type & style
- Home type: SingleFamily
- Architectural style: Tudor
- Property subtype: Single Family Residence
Materials
- Brick, Frame, Stucco
- Foundation: Concrete Perimeter
- Roof: Asphalt
Condition
- New construction: No
- Year built: 1972
- Major remodel year: 2013
Utilities & green energy
- Electric: 200+ Amp Service
- Sewer: Septic Tank
- Water: Well
Community & HOA
Community
- Features: Lake
HOA
- Services included: None
Location
- Region: Woodstock
Financial & listing details
- Price per square foot: $184/sqft
- Tax assessed value: $493,026
- Annual tax amount: $13,438
- Date on market: 7/23/2026
- Ownership: Fee Simple
Estimated market value
Not available
Estimated sales range
Not available
Not available
Price history
| Date | Event | Price |
|---|---|---|
| 7/31/2026 | Price change | $949,000-24.1%$184/sqft |
Source: BHHS broker feed #12711788 Report a problem | ||
| 7/23/2026 | Listed for sale | $1,249,900-3.5%$242/sqft |
Source: BHHS broker feed #12711788 Report a problem | ||
| 7/2/2026 | Listing removed | $1,295,000$250/sqft |
Source: BHHS broker feed #12553492 Report a problem | ||
| 1/23/2026 | Listed for sale | $1,295,000-7.2%$250/sqft |
Source:  MRED as distributed by MLS GRID #12553492 Report a problem MRED as distributed by MLS GRID #12553492 Report a problem | ||
| 6/5/2024 | Listing removed | $1,395,000$270/sqft |
Source: BHHS broker feed #11958899 Report a problem | ||
| 5/6/2024 | Price change | $1,395,000-6.7%$270/sqft |
Source: MRED as distributed by MLS GRID #11958899 Report a problem | ||
| 2/29/2024 | Price change | $1,495,000-6.3%$289/sqft |
Source: MRED as distributed by MLS GRID #11958899 Report a problem | ||
| 1/11/2024 | Listed for sale | $1,595,000$308/sqft |
Source: MRED as distributed by MLS GRID #11958899 Report a problem | ||
| 1/11/2024 | Listing removed | $1,595,000$308/sqft |
Source: BHHS broker feed #11847710 Report a problem | ||
| 10/11/2023 | Price change | $1,595,000-5.9%$308/sqft |
Source: MRED as distributed by MLS GRID #11847710 Report a problem | ||
| 9/14/2023 | Price change | $1,695,000-5.6%$328/sqft |
Source: MRED as distributed by MLS GRID #11847710 Report a problem | ||
| 8/1/2023 | Listed for sale | $1,795,000$347/sqft |
Source: MRED as distributed by MLS GRID #11847710 Report a problem | ||
Public tax history
| Year | Property taxes | Tax assessment |
|---|---|---|
| 2024 | $12,627 +2.5% | $164,342 +10.4% |
| 2023 | $12,314 +6.6% | $148,853 +12.4% |
| 2022 | $11,556 +8.6% | $132,409 +6.9% |
| 2021 | $10,639 +2.7% | $123,823 +5.2% |
| 2020 | $10,355 | $117,712 +4.7% |
| 2019 | -- | $112,405 +6.3% |
| 2018 | $9,483 +7.1% | $105,712 +6.1% |
| 2017 | $8,851 +0.6% | $99,595 +7.8% |
| 2016 | $8,795 | $92,373 -1.2% |
| 2013 | $8,795 | $93,535 -7.7% |
| 2011 | -- | $101,360 -27.8% |
| 2010 | -- | $140,402 -5.6% |
| 2009 | -- | $148,778 |
| 2008 | -- | $148,778 +10% |
| 2006 | -- | $135,268 +7.8% |
| 2005 | $7,668 +4.8% | $125,428 +6.3% |
| 2004 | $7,320 -3.9% | $118,017 +0.7% |
| 2003 | $7,620 -0.1% | $117,217 +1.6% |
| 2002 | $7,626 -12.8% | $115,382 -12.5% |
| 2001 | $8,741 +5.8% | $131,915 +3.7% |
| 2000 | $8,259 | $127,172 |
Find assessor info on the county website
Monthly payment
Est. payment
Payment breakdown
Explore the cost of this home by adjusting the details. Changes won't be saved.Climate risks
Neighborhood: 60098
Nearby schools
GreatSchools rating
- 6/10Prairiewood Elementary SchoolGrades: 1-5Distance: 1.6 mi
- 9/10Creekside Middle SchoolGrades: 5-8Distance: 1.6 mi
- 10/10Woodstock High SchoolGrades: 9-12Distance: 3.8 mi
Schools provided by the listing agent
- District: 200
Source: MRED as distributed by MLS GRID. This data may not be complete. We recommend contacting the local school district to confirm school assignments for this home.
- $9395 Acres13118 State Route 176, Woodstock, IL 60098Off Market
- $692,000-- bd3 ba2.1k sqft13012 State Route 176, Woodstock, IL 60098Off Market
- $616,300-- bd3 ba1.8k sqft13008 State Route 176, Woodstock, IL 60098Off Market
- $464,100-- bd1 ba1.8k sqft13318 State Route 176, Woodstock, IL 60098Off Market
- $9,42310 Acres13118 State Route 176, Woodstock, IL 60098Off Market
- $154,293-- sqft12918 State Route 176, Woodstock, IL 60098Off Market
- $53,721-- bd-- ba-- sqft4807 Dean St, Woodstock, IL 60098Off Market
- $714,100-- bd4 ba2.3k sqft4807 Dean St, Woodstock, IL 60098Off Market
A local agent can set up tours, give advice and negotiate with sellers.
A local lender can help you make sure your offer is ready when you are.
Similar homes
- $710,0004 bd5 ba3.9k sqft704 N Rose Farm Rd, Woodstock, IL 60098Active
 MLS ID #12713168, Alexandru Susma, Fulton Grace Realty. MRED as distributed by MLS GRID
 - $939,9007 bd5 ba6k sqft10505 Coyne Station Rd, Huntley, IL 60142Active
 MLS ID #12695245, Anna Strobel, LPT Realty. MRED as distributed by MLS GRID
 - $850,0004 bd4 ba5.5k sqft255 Indian Trail Rd, North Barrington, IL 60010New
 MLS ID #12705310, John Morrison, SFR, @properties Christie's International Real Estate. MRED as distributed by MLS GRID
 - $949,9005 bd5 ba5k sqft4 Auburn Ln, Barrington, IL 60010Active
 MLS ID #12711547, Tony Bellino, RE/MAX At Home. MRED as distributed by MLS GRID
 - $875,0005 bd5 ba5.2k sqft26 Brandywine Rd, South Barrington, IL 60010NewMLS ID #12720909, Matthew Messel, Compass. MRED as distributed by MLS GRID
- $930,0006 bd5 ba4.1k sqft20481 Parade Ct, Marengo, IL 60152ActiveMLS ID #12671065, Gloria Jenson, ABR,SFR,SRES, Berkshire Hathaway HomeServices Starck Real Estate. MRED as distributed by MLS GRID
- $950,0004 bd5 ba3.5k sqft25549 N Broken Bow Pass, Barrington, IL 60010Price ChangeMLS ID #12703961, William Squires, Real 1 Realty. MRED as distributed by MLS GRID
- $1,200,0005 bd3 ba4.3k sqft3605 Oak Ridge Rd, Crystal Lake, IL 60012ActiveMLS ID #12683406, Mary Beth Holsteen, Baird & Warner. MRED as distributed by MLS GRID
- $789,9004 bd4 ba5.5k sqft6414 Vermont Trl, Crystal Lake, IL 60012Price ChangeMLS ID #12626581, Valerie Archos-Beutel, Baird & Warner. MRED as distributed by MLS GRID
- $950,0004 bd5 ba5.4k sqft28359 W Harvest Glen Cir, Cary, IL 60013ActiveMLS ID #12669437, Beth Repta, LPT Realty. MRED as distributed by MLS GRID
- $579,0004 bd3 ba2.7k sqft205 Whitaker Ct, Woodstock, IL 60098ActiveMLS ID #12681612, Tracey Galitz, CSC, Baird & Warner. MRED as distributed by MLS GRID
- $780,0004 bd3 ba2.7k sqft15 Winding Branch Rd, Hawthorn Woods, IL 60047NewMLS ID #12710962, Peggy Bailey, Baird & Warner. MRED as distributed by MLS GRID
- $900,0004 bd5 ba3.9k sqft1804 Black Oak Dr, McHenry, IL 60050ActiveMLS ID #12672495, Richard Toepper, GRI, Keller Williams Success Realty. MRED as distributed by MLS GRID
- $890,0005 bd5 ba5.5k sqft1451 Bethpage Cir, Elgin, IL 60124NewMLS ID #12711288, Tonya Schaefer, Keller Williams Inspire - Geneva. MRED as distributed by MLS GRID
- $819,9005 bd5 ba5.4k sqft5226 Greenshire Cir, Lake In The Hills, IL 60156ActiveMLS ID #12715050, Mary Ann Meyer, ABR, RE/MAX Suburban. MRED as distributed by MLS GRID
- $919,9006 bd5 ba6k sqft2 Echowood Dr, Algonquin, IL 60102Price ChangeMLS ID #12715143, Kenneth Fishleigh, Brokerocity Inc. MRED as distributed by MLS GRID
- $775,0004 bd6 ba3.4k sqft43W211 Tall Pines Rd, Elgin, IL 60124NewMLS ID #12717346, Nancy Tegge, SRES, Baird & Warner Fox Valley - Geneva. MRED as distributed by MLS GRID
- $750,0005 bd5 ba4.2k sqft26792 W Lakeview Dr S, Lake Barrington, IL 60084NewMLS ID #12717713, Iuliia Kedrovska, KOMAR. MRED as distributed by MLS GRID
- $1,149,5006 bd6 ba6.6k sqft126 Schooner Ln, Lake Barrington, IL 60010NewMLS ID #12720211, Tami Hamilton, @properties Christie's International Real Estate. MRED as distributed by MLS GRID
- $824,9004 bd3 ba3.7k sqft19903 McGuire Rd, Harvard, IL 60033ActiveMLS ID #12685218, Erik Martin, 4 Keys Real Estate. MRED as distributed by MLS GRID
