Tucked away on nearly 5 breathtaking wooded acres, this custom contemporary home offers a private, Northwoods inspired retreat where every day feels like a vacation. Designed to embrace its spectacular natural surroundings, the home is filled with oversized windows that blur the line between indoors and out, while soaring vaulted and beamed ceilings, skylights, striking stone accent walls, and multiple decks and patios create a truly one-of-a-kind living experience. Step inside to a dramatic living room that flows effortlessly into the spacious dining room, where glass doors open to an expansive screened porch, perfect for relaxing or entertaining while immersed in nature. The well-appointed kitchen features a center island, granite countertops, abundant maple cabinetry and workspace, and an adjoining eating area with direct access to the screened porch. Just beyond, the inviting family room is the heart of the home with a floor-to-ceiling brick fireplace, wet bar, shiplap accent wall, and access to the wraparound deck overlooking the heavily wooded landscape. Designed for everyday convenience, the oversized mudroom offers direct access to the attached three-car garage, while the laundry room and powder room complete the main level. Upstairs, a spacious loft-style sitting area provides the perfect flex space for a home office or reading retreat. The impressive primary suite is a true sanctuary, featuring soaring cathedral ceilings, a dramatic stone fireplace, and three sets of glass doors that open to a wraparound balcony with peaceful treetop views. The ensuite bath is filled with natural light from a skylight and offers a soaking tub, separate shower, and an oversized walk-in closet. Two additional bedrooms share a hall bath with floor-to-ceiling windows and a dual-sink vanity. The finished walkout lower level is designed for gathering and entertaining, showcasing a cedar plank ceiling, shiplap accent walls, cozy fireplace, wet bar, spacious recreation and game areas, an additional bedroom, and a full bath. Step outside to the deck or covered flagstone patio and take in the serenity of your own private wooded oasis. With its open, airy design, abundant natural light, and picturesque views from nearly every room, this exceptional North Barrington residence offers the perfect blend of contemporary architecture and year-round retreat living.
Contingent
$795,000
255 Indian Trail Rd, North Barrington, IL 60010
4beds
5,594sqft
Single Family Residence
Built in 1979
4.89 Acres Lot
$-- Zestimate®
$142/sqft
$-- HOA
What's special
Cozy fireplaceFloor-to-ceiling brick fireplaceOpen airy designCenter islandAbundant natural lightShiplap accent wallMultiple decks and patios
- --
- 296
- views
- 8
- saves
Likely to sell faster than
Zillow last checked:
Listing updated:
Listed by:
John Morrison, SFR 847-409-0297,
@properties Christie's International Real Estate
Source: MRED as distributed by MLS GRID,MLS#: 12728689
Facts & features
Interior
Bedrooms & bathrooms
- Bedrooms: 4
- Bathrooms: 4
- Full bathrooms: 3
- 1/2 bathrooms: 1
Rooms
- Room types: Eating Area, Sitting Room, Mud Room, Recreation Room, Foyer, Screened Porch
Primary bedroom
- Features: Flooring (Hardwood), Bathroom (Full)
- Level: Second
- Area: 390 Square Feet
- Dimensions: 30X13
Bedroom 2
- Features: Flooring (Hardwood)
- Level: Second
- Area: 180 Square Feet
- Dimensions: 15X12
Bedroom 3
- Features: Flooring (Hardwood)
- Level: Second
- Area: 266 Square Feet
- Dimensions: 19X14
Bedroom 4
- Features: Flooring (Carpet)
- Level: Basement
- Area: 312 Square Feet
- Dimensions: 24X13
Bar entertainment
- Features: Flooring (Carpet)
- Level: Basement
- Area: 100 Square Feet
- Dimensions: 10X10
Dining room
- Features: Flooring (Hardwood)
- Level: Main
- Area: 240 Square Feet
- Dimensions: 16X15
Eating area
- Features: Flooring (Ceramic Tile)
- Level: Main
- Area: 144 Square Feet
- Dimensions: 12X12
Family room
- Features: Flooring (Hardwood)
- Level: Main
- Area: 408 Square Feet
- Dimensions: 24X17
Foyer
- Features: Flooring (Ceramic Tile)
- Level: Main
- Area: 216 Square Feet
- Dimensions: 18X12
Kitchen
- Features: Kitchen (Eating Area-Table Space, Island), Flooring (Ceramic Tile)
- Level: Main
- Area: 210 Square Feet
- Dimensions: 15X14
Laundry
- Features: Flooring (Ceramic Tile)
- Level: Main
- Area: 64 Square Feet
- Dimensions: 8X8
Living room
- Features: Flooring (Hardwood)
- Level: Main
- Area: 323 Square Feet
- Dimensions: 19X17
Mud room
- Features: Flooring (Ceramic Tile)
- Level: Main
- Area: 192 Square Feet
- Dimensions: 24X8
Recreation room
- Features: Flooring (Carpet)
- Level: Basement
- Area: 690 Square Feet
- Dimensions: 30X23
Screened porch
- Features: Flooring (Other)
- Level: Main
- Area: 369 Square Feet
- Dimensions: 41X9
Sitting room
- Features: Flooring (Hardwood)
- Level: Second
- Area: 204 Square Feet
- Dimensions: 17X12
Heating
- Natural Gas, Forced Air, Sep Heating Systems - 2+
Cooling
- Central Air
Appliances
- Included: Double Oven, Microwave, Dishwasher, Refrigerator, Washer, Dryer, Disposal, Cooktop
- Laundry: Main Level
Features
- Vaulted Ceiling(s), Wet Bar, Walk-In Closet(s)
- Flooring: Hardwood
- Windows: Screens, Skylight(s)
- Basement: Finished,Full,Walk-Out Access
- Attic: Unfinished
- Number of fireplaces: 3
- Fireplace features: Wood Burning, Family Room, Master Bedroom, Basement
Interior area
- Total structure area: 5,654
- Total interior livable area: 5,594 sqft
Video & virtual tour
Property
Parking
- Total spaces: 3
- Parking features: Asphalt, Circular Driveway, Garage Door Opener, Yes, Garage Owned, Attached, Garage
- Attached garage spaces: 3
- Has uncovered spaces: Yes
Accessibility
- Accessibility features: No Disability Access
Features
- Stories: 2
- Patio & porch: Deck, Patio, Screened
- Exterior features: Balcony
Lot
- Size: 4.89 Acres
- Dimensions: 122x298x593x299x717
- Features: Landscaped, Wooded, Mature Trees
Details
- Additional structures: Shed(s)
- Additional parcels included: 13121000140000
- Parcel number: 13121000150000
- Special conditions: None
- Other equipment: Water-Softener Owned, Ceiling Fan(s), Sump Pump
Construction
Type & style
- Home type: SingleFamily
- Architectural style: Contemporary
- Property subtype: Single Family Residence
Materials
- Cedar
- Foundation: Concrete Perimeter
- Roof: Asphalt
Condition
- New construction: No
- Year built: 1979
Utilities & green energy
- Sewer: Septic Tank
- Water: Well
Community & HOA
Community
- Features: Street Paved
- Security: Carbon Monoxide Detector(s)
HOA
- Services included: None
Location
- Region: North Barrington
Financial & listing details
- Price per square foot: $142/sqft
- Tax assessed value: $629,988
- Annual tax amount: $16,415
- Date on market: 8/10/2026
- Ownership: Fee Simple
Estimated market value
Not available
Estimated sales range
Not available
Not available
Price history
| Date | Event | Price |
|---|---|---|
| 8/10/2026 | Listing removed | $850,000$152/sqft |
Source:  MRED as distributed by MLS GRID #12705310 Report a problem MRED as distributed by MLS GRID #12705310 Report a problem | ||
| 7/27/2026 | Listed for sale | $850,000+23.2%$152/sqft |
Source: MRED as distributed by MLS GRID #12705310 Report a problem | ||
| 4/30/2021 | Sold | $689,900+4.7%$123/sqft |
Source: MRED as distributed by MLS GRID #10907965 Report a problem | ||
| 2/28/2021 | Contingent | $659,000$118/sqft |
Source: MRED as distributed by MLS GRID #10907965 Report a problem | ||
| 2/26/2021 | Price change | $659,000-4.5%$118/sqft |
Source: MRED as distributed by MLS GRID #10907965 Report a problem | ||
| 10/16/2020 | Listed for sale | $689,900+9.7%$123/sqft |
Source: Baird & Warner #10907965 Report a problem | ||
| 11/30/2000 | Sold | $629,000$112/sqft |
Source: Agent Provided Report a problem | ||
Public tax history
| Year | Property taxes | Tax assessment |
|---|---|---|
| 2024 | $13,978 -6.1% | $222,658 +6% |
| 2023 | $14,885 -1.8% | $209,975 -1% |
| 2022 | $15,165 +1.3% | $212,080 -0.9% |
| 2021 | $14,967 +2.5% | $213,938 +2% |
| 2020 | $14,607 +4.1% | $209,650 +2.7% |
| 2019 | $14,031 -5.6% | $204,118 -9.1% |
| 2018 | $14,868 | $224,451 +2.1% |
| 2017 | $14,868 -7.9% | $219,942 -10.5% |
| 2016 | $16,145 -5.8% | $245,775 +6.6% |
| 2015 | $17,138 +0.6% | $230,515 -1.4% |
| 2014 | $17,035 +3.6% | $233,744 -1.7% |
| 2012 | $16,435 +10.6% | $237,762 -5% |
| 2011 | $14,863 +2.1% | $250,201 -5.4% |
| 2010 | $14,558 +0.2% | $264,413 -6.4% |
| 2009 | $14,530 +5.4% | $282,493 |
| 2008 | $13,789 +9.8% | $282,493 +4.9% |
| 2006 | $12,555 +20.6% | $269,221 |
| 2005 | $10,411 -0.1% | -- |
| 2004 | $10,423 +6.1% | -- |
| 2003 | $9,827 +2% | -- |
| 2002 | $9,635 +0.6% | -- |
| 2001 | $9,575 +20.7% | $163,210 +10.8% |
| 2000 | $7,931 | $147,316 |
Find assessor info on the county website
Monthly payment
Est. payment
Payment breakdown
Explore the cost of this home by adjusting the details. Changes won't be saved.Climate risks
Neighborhood: 60010
Nearby schools
Schools provided by the listing agent
- Elementary: North Barrington Elementary Scho
- Middle: Barrington Middle School-Station
- High: Barrington High School
- District: 220
Source: MRED as distributed by MLS GRID. This data may not be complete. We recommend contacting the local school district to confirm school assignments for this home.
- $61,101-- bd-- ba-- sqft255 Indian Trail Rd, North Barrington, IL 60010Off Market
- $---- bd-- ba-- sqft255 Indian Trail Rd, Barrington, IL 60010Off Market
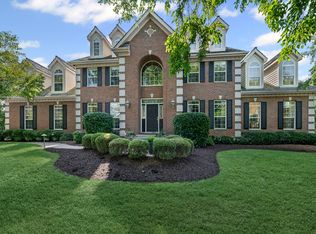
- $1,150,0004 bd5 ba6.3k sqft25605 Blackhawk Ln, Lake Barrington, IL 60010Sold
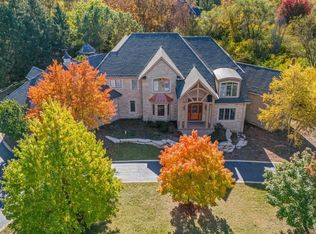
- $1,550,0004 bd7 ba10k sqft239 Indian Trail Rd, North Barrington, IL 60010Sold
Similar homes
- $779,9004 bd3 ba3.4k sqft106 Carriage Rd, North Barrington, IL 60010Price Change
 MLS ID #12755975, Lori Rowe, Coldwell Banker Realty. MRED as distributed by MLS GRID
 - $969,0004 bd4 ba5.2k sqft117 Stone Marsh Ln, North Barrington, IL 60010Active
 MLS ID #12734457, Christine Frank, Compass. MRED as distributed by MLS GRID
 - $775,0004 bd4 ba4.1k sqft26347 W State Route 22, Barrington, IL 60010Active
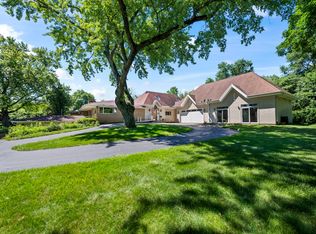 MLS ID #12690595, Miki Yoshida, @properties Christie's International Real Estate. MRED as distributed by MLS GRID
 - $659,9004 bd3 ba3.7k sqft283 Kimberly Rd, North Barrington, IL 60010Active
 MLS ID #12756189, Beth Repta, LPT Realty. MRED as distributed by MLS GRID
